Elegance and livability blend wonderfully in this custom home full of thoughtful details and unique features. Deep, wooded lot provides a private & tranquil setting. Open floorplan with plentiful natural light. Large kitchen built for entertaining with 2 ovens, 2 food prep areas with sinks, & large center island. Newly finished deck off family room. Guest suite on main w/ dual vanities. Upstairs is the Primary suite w/ 2 walk-in closets and a large tiled shower; a secondary en suite bedroom, a massive bonus room, and a second bonus and/or 4th bedroom.
Home received an Energy Star Home certification. Geothermal heating and cooling w/ 4 zones provides significantly reduced utility bills. More features include an in-home ELEVATOR, irrigation well, TONS of storage, and an 800-sq ft workshop adjacent to the garage with its own heating and cooling system. This exceptional one-owner home has been immaculately maintained, has neutral finishes and is freshly painted throughout.
Closed
$935,000
1024 James Madison Dr, Matthews, NC 28104
4beds
3,808sqft
Single Family Residence
Built in 2010
1.29 Acres Lot
$1,059,300 Zestimate®
$246/sqft
$5,278 Estimated rent
Home value
$1,059,300
$1.01M - $1.12M
$5,278/mo
Zestimate® history
Owner options
List your home for rent
$5,278/mo
Rent Zestimate®
Find your next renter with Zillow Rental Manager. Plus, with online applications, you can quickly screen prospective tenants – for free.
$5,278/mo
Rent Zestimate®
Refinance and save
$6,002/mo
Est. payment
Refinancing to a lower rate could help reduce your monthly payments and save thousands over the life of the loan.
$6,002/mo
Est. payment
Explore your selling options
Work with a Zillow partner agent
Leverage their expertise and Zillow's premium Showcase listings to get your home seen by more buyers.
Get startedList with your own agent
Get your home in front of millions of buyers by listing it on Zillow.
Learn how to do itSell it yourself
Take full control of how buyers see your home on Zillow by listing For Sale by Owner (FSBO).
List your homeWhat's special
Newly finished deckTons of storageImmaculately maintainedGuest suiteNeutral finishesOpen floorplanIrrigation well
Zillow last checked:
Listing updated:
Listed by:
Dena Parry denaparry@hmproperties.com,
Corcoran HM Properties
Bought with:
Tisha Gilchrist
Berkshire Hathaway HomeServices Carolinas Realty
Source: Canopy MLS as distributed by MLS GRID,MLS#: 4075062
Facts & features
Interior
Bedrooms & bathrooms
- Bedrooms: 4
- Bathrooms: 4
- Full bathrooms: 3
- 1/2 bathrooms: 1
- Main level bedrooms: 1
Primary bedroom
- Features: Walk-In Closet(s)
- Level: Upper
- Area: 228 Square Feet
- Dimensions: 19' 0" X 12' 0"
Bedroom s
- Level: Main
- Area: 182 Square Feet
- Dimensions: 14' 0" X 13' 0"
Bedroom s
- Features: Walk-In Closet(s)
- Level: Upper
- Area: 204 Square Feet
- Dimensions: 12' 0" X 17' 0"
Other
- Features: Walk-In Closet(s)
- Level: Upper
- Area: 294 Square Feet
- Dimensions: 21' 0" X 14' 0"
Bonus room
- Level: Upper
- Area: 396 Square Feet
- Dimensions: 33' 0" X 12' 0"
Dining room
- Features: Open Floorplan
- Level: Main
- Area: 140 Square Feet
- Dimensions: 14' 0" X 10' 0"
Kitchen
- Features: Kitchen Island
- Level: Main
- Area: 240 Square Feet
- Dimensions: 16' 0" X 15' 0"
Laundry
- Level: Upper
Living room
- Features: Open Floorplan
- Level: Main
- Area: 306 Square Feet
- Dimensions: 18' 0" X 17' 0"
Heating
- Geothermal, Zoned
Cooling
- Geothermal, Zoned
Appliances
- Included: Dishwasher, Disposal, Double Oven, Exhaust Hood, Microwave
- Laundry: Laundry Room, Upper Level
Features
- Elevator, Kitchen Island, Open Floorplan, Pantry, Storage, Walk-In Closet(s)
- Flooring: Carpet, Tile, Wood
- Has basement: No
- Attic: Pull Down Stairs,Walk-In
Interior area
- Total structure area: 3,808
- Total interior livable area: 3,808 sqft
- Finished area above ground: 3,808
- Finished area below ground: 0
Property
Parking
- Parking features: Attached Garage, Garage Faces Side, Garage Shop, Garage on Main Level
- Has attached garage: Yes
- Details: 3rd garage bay is a heated and cooled shop (801 sq. ft).
Accessibility
- Accessibility features: Bath Grab Bars, Accessible Elevator Installed
Features
- Levels: Two
- Stories: 2
- Patio & porch: Deck
- Exterior features: In-Ground Irrigation
Lot
- Size: 1.29 Acres
- Dimensions: 172 x 375 x 187 x 423
- Features: Wooded
Details
- Parcel number: 06123107
- Zoning: AM6
- Special conditions: Standard
Construction
Type & style
- Home type: SingleFamily
- Property subtype: Single Family Residence
Materials
- Brick Full
- Foundation: Crawl Space
- Roof: Shingle
Condition
- New construction: No
- Year built: 2010
Utilities & green energy
- Sewer: County Sewer
- Water: County Water
Community & HOA
Community
- Security: Security System
- Subdivision: Williamsburg
HOA
- Has HOA: Yes
- HOA fee: $525 annually
- HOA name: Braesael
- HOA phone: 704-847-3507
Location
- Region: Matthews
Financial & listing details
- Price per square foot: $246/sqft
- Tax assessed value: $513,400
- Annual tax amount: $4,836
- Date on market: 10/12/2023
- Cumulative days on market: 36 days
- Listing terms: Cash,Conventional
- Road surface type: Concrete, Paved
Price history
| Date | Event | Price |
|---|---|---|
| 12/29/2023 | Sold | $935,000-1.1%$246/sqft |
Source:  Canopy MLS as distributed by MLS GRID #4075062 Report a problem Canopy MLS as distributed by MLS GRID #4075062 Report a problem | ||
| 11/15/2023 | Price change | $945,000-4.1%$248/sqft |
Source: Canopy MLS as distributed by MLS GRID #4075062 Report a problem | ||
| 10/12/2023 | Listed for sale | $985,000+1268.1%$259/sqft |
Source: Canopy MLS as distributed by MLS GRID #4075062 Report a problem | ||
| 8/14/2009 | Sold | $72,000$19/sqft |
Source: Public Record Report a problem | ||
Public tax history
| Year | Property taxes | Tax assessment |
|---|---|---|
| 2025 | $4,836 +33.7% | $967,900 +88.5% |
| 2024 | $3,615 +11.3% | $513,400 |
| 2023 | $3,250 -0.5% | $513,400 |
| 2022 | $3,265 | $513,400 |
| 2021 | $3,265 -6.7% | $513,400 +14.9% |
| 2020 | $3,499 | $446,900 |
| 2019 | $3,499 +7.1% | $446,900 |
| 2018 | $3,266 | $446,900 |
| 2017 | $3,266 -4.6% | $446,900 |
| 2016 | $3,425 | $446,900 |
| 2015 | $3,425 +67.8% | $446,900 -12.7% |
| 2014 | $2,042 | $511,710 |
| 2013 | -- | $511,710 |
| 2012 | -- | $511,710 +72.2% |
| 2011 | -- | $297,170 +128.6% |
| 2010 | -- | $130,000 |
| 2009 | $889 | $130,000 |
| 2008 | $889 +41.3% | $130,000 +50.3% |
| 2007 | $630 +11.6% | $86,500 |
| 2006 | $564 | $86,500 |
| 2005 | -- | $86,500 |
| 2004 | -- | $86,500 -3.9% |
| 2003 | -- | $90,000 |
| 2002 | -- | $90,000 +66.7% |
| 2001 | -- | $54,000 |
Find assessor info on the county website
Neighborhood: 28104
Nearby homes
- $869,9004 bd3 ba3.1k sqft1028 James Madison Dr, Weddington, NC 28104Off Market
- $943,7004 bd4 ba3.1k sqft1028 James Madison Dr #8, Weddington, NC 28104Off Market
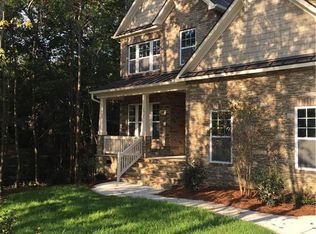
- $935,0006 bd4 ba3.8k sqft1020 James Madison Dr, Matthews, NC 28104Sold

- $1,077,400-- bd2 ba3.4k sqft1032 James Madison Dr, Matthews, NC 28104Off Market
- $923,4005 bd5 ba3.7k sqft3001 Thomas Payne Aly, Matthews, NC 28104Off Market
- $1,328,3005 bd4 ba5.7k sqft1016 James Madison Dr, Matthews, NC 28104Off Market
- $778,4004 bd3 ba2.7k sqft1036 James Madison Dr, Matthews, NC 28104Off Market
- $852,5005 bd4 ba3.4k sqft3005 Thomas Payne Aly, Matthews, NC 28104Off Market
Nearby schools
GreatSchools rating
- 10/10Antioch ElementaryGrades: K-5Distance: 2.1 mi
- 10/10Weddington Middle SchoolGrades: 6-8Distance: 2.2 mi
- 9/10Weddington High SchoolGrades: 9-12Distance: 2.2 mi
Schools provided by the listing agent
- Elementary: Antioch
- Middle: Weddington
- High: Weddington
Source: Canopy MLS as distributed by MLS GRID. This data may not be complete. We recommend contacting the local school district to confirm school assignments for this home.
Get a cash offer in 3 minutes
Find out how much your home could sell for in as little as 3 minutes with a no-obligation cash offer.
Estimated market value
$1,059,300
Get a cash offer in 3 minutes
Find out how much your home could sell for in as little as 3 minutes with a no-obligation cash offer.
Estimated market value
$1,059,300
- North Carolina
- Union County
- Weddington
- 28104
- 1024 James Madison Dr
Nearby cities
Nearby zip codes
Other Weddington Topics
