Handyman special sitting on a nice sized lot. There are 2 rooms with working wall gas heaters. It needs a new roof and guttering. All utilities are turned off. After remodeling and updating the interior, this will be a very nice place to live. The grounds leave enough room to add a garage, play/entertainment area and a garden. It just takes your imagination.
The motivated seller has priced this property to move quickly, being sold in 'AS IS' condition and to make no repairs. Take a look and see for yourself.
Seller has positioned caution tape at the basement entrance due to that roof damage.
Active
Listed by: Golden Key Realty • Bonnie Ripperda • 618-971-5728
$25,000
1020 Krause Ave, Willisville, IL 62997
3beds
1,423sqft
:
Get pre-qualifiedN/A
Single Family Residence
Built in 1920
-- sqft lot
$-- Zestimate®
$18/sqft
$-- HOA
What's special
- 137 days |
- 300 |
- 18 |
Zillow last checked:
Listing updated:
Listed by:
Bonnie Ripperda 618-971-5728,
Golden Key Realty
Source: MARIS,MLS#: 26017682 Originating MLS: Southwestern Illinois Board of REALTORS
Originating MLS: Southwestern Illinois Board of REALTORSFacts & features
Interior
Bedrooms & bathrooms
- Bedrooms: 3
- Bathrooms: 1
- Full bathrooms: 1
- Main level bathrooms: 1
- Main level bedrooms: 3
Bedroom
- Features: Floor Covering: Wood
- Level: Main
- Area: 143
- Dimensions: 13x11
Bedroom 2
- Features: Floor Covering: Wood
- Level: Main
- Area: 132
- Dimensions: 11x12
Bedroom 3
- Features: Floor Covering: Wood
- Level: Main
- Area: 91
- Dimensions: 13x7
Dining room
- Features: Floor Covering: Wood
- Level: Main
- Area: 143
- Dimensions: 11x13
Family room
- Features: Floor Covering: Wood
- Level: First
- Area: 169
- Dimensions: 13x13
Kitchen
- Features: Floor Covering: Wood
- Level: Main
- Area: 165
- Dimensions: 15x11
Living room
- Features: Floor Covering: Wood
- Level: Main
- Area: 195
- Dimensions: 15x13
Heating
- Natural Gas, None
Cooling
- None
Appliances
- Included: None
- Laundry: None
Features
- Flooring: Combination
- Doors: Panel Door(s)
- Windows: Blinds, Wood Frames
- Basement: Block,Concrete
- Has fireplace: No
- Fireplace features: None
Interior area
- Total structure area: 1,423
- Total interior livable area: 1,423 sqft
- Finished area above ground: 1,423
- Finished area below ground: 0
Property
Parking
- Parking features: Off Street
Features
- Levels: One
- Patio & porch: Enclosed
- Exterior features: None
- Fencing: None
Lot
- Dimensions: 146 x 98 x 197 x 52 x 70
- Features: Corner Lot, Few Trees, Irregular Lot
Details
- Parcel number: 2640580210
- Special conditions: Listing As Is
Construction
Type & style
- Home type: SingleFamily
- Architectural style: A-Frame
- Property subtype: Single Family Residence
Materials
- Vinyl Siding
- Roof: Shingle
Condition
- Fixer
- New construction: No
- Year built: 1920
Utilities & green energy
- Electric: Ameren
- Sewer: Public Sewer
- Water: Public
- Utilities for property: Electricity Available, Natural Gas Available
Community & HOA
Community
- Subdivision: Rosendohl
HOA
- Has HOA: No
Location
- Region: Willisville
Financial & listing details
- Price per square foot: $18/sqft
- Annual tax amount: $597
- Date on market: 3/26/2026
- Listing terms: Cash,Conventional
- Electric utility on property: Yes
- Road surface type: Gravel

Bonnie Ripperda
(618) 971-5728
By pressing Contact Agent, you agree that the real estate professional identified above may call/text you about your search, which may involve use of automated means and pre-recorded/artificial voices. You don't need to consent as a condition of buying any property, goods, or services. Message/data rates may apply. You also agree to our Terms of Use. Zillow does not endorse any real estate professionals. We may share information about your recent and future site activity with your agent to help them understand what you're looking for in a home.
Estimated market value
Not available
Estimated sales range
Not available
Not available
Price history
| Date | Event | Price |
|---|---|---|
| 3/26/2026 | Listed for sale | $25,000-16.7%$18/sqft |
Source:  MARIS #26017682 Report a problem MARIS #26017682 Report a problem | ||
| 2/16/2026 | Listing removed | $30,000$21/sqft |
Source: MARIS #25056406 Report a problem | ||
| 8/16/2025 | Listed for sale | $30,000$21/sqft |
Source: MARIS #25056406 Report a problem | ||
Public tax history
Tax history is unavailable.
Monthly payment
Est. payment
Payment breakdown
Explore the cost of this home by adjusting the details. Changes won't be saved.Climate risks
Neighborhood: 62997
Nearby schools
GreatSchools rating
- 5/10Trico Elementary SchoolGrades: PK-5Distance: 2.5 mi
- 6/10Trico Jr High SchoolGrades: 6-8Distance: 2.3 mi
- 2/10Trico Senior High SchoolGrades: 9-12Distance: 2.3 mi
Schools provided by the listing agent
- Elementary: Trico Dist 176
- Middle: Trico Dist 176
- High: Trico
Source: MARIS. This data may not be complete. We recommend contacting the local school district to confirm school assignments for this home.
- $6,585-- bd-- ba-- sqft1016 Krause, Willisville, IL 62997Off Market
- $2,7071 acre1015 Broadway, Willisville, IL 62997Off Market
- $5,937-- bd-- ba-- sqft1015 Krause, Willisville, IL 62997Off Market
- $1,3570.9 acres1013 Broadway St, Willisville, IL 62997Off Market
- $1,3578,712 sqft1011 Broadway St, Willisville, IL 62997Off Market
- $115,000-- bd-- ba-- sqft1107 S Broadway, Willisville, IL 62997Off Market
- $1,357-- bd-- ba-- sqft1009 Broadway St, Willisville, IL 62997Off Market
- $223,0008 bd6 ba3.9k sqft100 Broadway St, Willisville, IL 62997Off Market
Similar homes
- $33,9004 bd-- ba1.6k sqft307 Broadway St, Percy, IL 62272Active
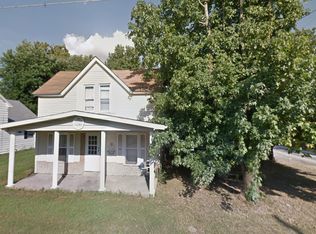 MLS ID #12614038, Ryan Widerberg, ABR,PSA,RENE,SFR, eXp Realty - Chicago North Ave. MRED as distributed by MLS GRID
 - $25,0003 bd1 ba1.1k sqft504 W Randolph St, Pinckneyville, IL 62274Active
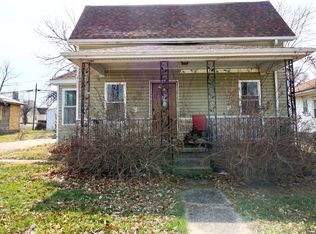 MLS ID #12580104, Shanna Davis, eXp Realty. MRED as distributed by MLS GRID
 - $17,9006 bd1 ba1.6k sqft712 E Harrison St, Sparta, IL 62286For Sale
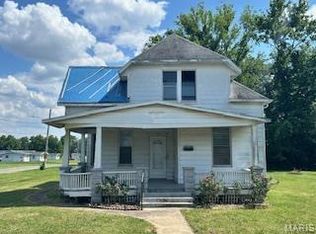
 MLS ID #25042986, Amy L Hank, Keller Williams Pinnacle. MARIS
 - $34,0002 bd1 ba980 sqft415 W Park Ave, Sparta, IL 62286For Sale
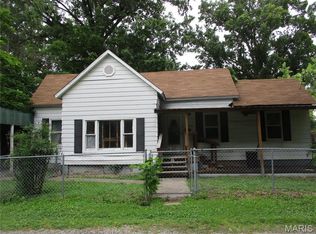 MLS ID #26040268, Donald M Otten, Golden Key Realty. MARIS
