Skip main navigation
For sale
  • $289,900

    1020 Lake Michael Way #1020, Mebane, NC 27302

    2beds
    1,182sqft
    : 
    Loading
    Get pre-qualified
    Townhouse, Residential
    Built in 2017
    2,178 Square Feet Lot
    $280,700 Zestimate®
    $245/sqft
    $188/mo HOA

    What's special

    Quality craftsmanshipLow-maintenance lifestyleMove-in-ready space
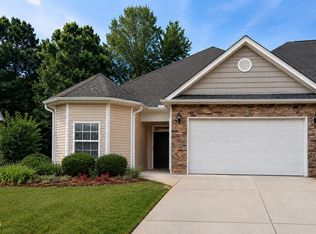
    2BD/2BA residence in the sought-after community surrounding Lake Michael offers an exceptional blend of modern living and unbeatable location, all at a price point designed to attract attention in today's competitive Mebane market. Quality craftsmanship defines this home from top to bottom. The construction reflects careful attention to detail, delivering a low-maintenance lifestyle without sacrificing style or durability. The two-bedroom layout flows with purpose, providing comfortable retreats for restful nights and dual full bathrooms that eliminate the morning rush. It's a smart, move-in-ready space ideal for anyone seeking to simplify without compromise. Just a short distance from your front door,1/4 mile away — inviting you to enjoy scenic trails, tranquil waters, and outdoor recreation. Lakeside picnics and weekend escapes become effortless additions to your routine. Commuters will appreciate the nearby Efland-Cheeks Community Center, expanding access throughout the region.
    17 days
    |
    147
    |
    10
    |

    Zillow last checked:

    Listing updated:

    Listed by:

    Vivian Sweatt 336-516-5777,

    Sweatt Realty, LLC

    Source: Doorify MLS,MLS#: 10176915MLS Logo

    Loading...

      Facts & features

      Interior

      Bedrooms & bathrooms
      • Bedrooms: 2
      • Bathrooms: 2
      • Full bathrooms: 2
      Heating
      • None
      Cooling
      • Ceiling Fan(s), Central Air, Electric
      Appliances
      • Included: Dishwasher, Electric Range, Electric Water Heater, Free-Standing Electric Oven, Free-Standing Electric Range, Free-Standing Range, Free-Standing Refrigerator, Microwave
      Features
      • Pantry, Cathedral Ceiling(s), Ceiling Fan(s), Crown Molding, Double Vanity, Entrance Foyer, Granite Counters, High Ceilings, Living/Dining Room Combination, Open Floorplan, Master Downstairs, Recessed Lighting, Separate Shower, Smooth Ceilings, Stone Counters, Storage, Tile Counters, Tray Ceiling(s), Vaulted Ceiling(s), Walk-In Closet(s), Walk-In Shower
      • Flooring: Carpet, Tile
      • Has fireplace: No
      Interior area
      • Total structure area: 1,182
      • Total interior livable area: 1,182 sqft
      • Finished area above ground: 1,182
      • Finished area below ground: 0
      Video & virtual tour

      Property

      Parking
      • Total spaces: 2
      • Parking features: Garage - Attached, Open
      • Attached garage spaces: 1
      • Uncovered spaces: 1
      Features
      • Levels: One
      • Stories: 1
      • Exterior features: Private Yard
      • Pool features: Community
      • Has view: Yes
      Lot
      • Size: 2,178 Square Feet
      • Dimensions: 30 x 70 x 30 x 70 x
      Details
      • Parcel number: 9825479097
      • Zoning: R-8
      • Special conditions: Standard

      Construction

      Type & style
      • Home type: Townhouse
      • Architectural style: Craftsman, Modern
      • Property subtype: Townhouse, Residential
      Materials
      • Brick Veneer, Stone Veneer, Vinyl Siding
      • Foundation: Slab
      • Roof: Composition
      Condition
      • New construction: No
      • Year built: 2017

      Utilities & green energy

      • Sewer: Public Sewer
      • Water: Public

      Community & HOA

      Community
      • Features: Pool, Sidewalks, Street Lights
      • Subdivision: The Village at Lake Michael
      HOA
      • Has HOA: Yes
      • Amenities included: Landscaping, Maintenance, Pool
      • Services included: Maintenance Grounds, Maintenance Structure, Road Maintenance
      • HOA fee: $188 monthly
      Location
      • Region: Mebane

      Financial & listing details

      • Price per square foot: $245/sqft
      • Annual tax amount: $3,112
      • Date on market: 6/27/2026
      • Road surface type: Asphalt

        Estimated market value

        $280,700

        $267,000 - $295,000

        $1,838/mo

        Price history

        DateEventPrice
        6/27/2026Listed for sale$289,900$245/sqft
        Source: Doorify MLS #10176915 Report a problem

        Public tax history

        Tax history is unavailable.

        Monthly payment

        Est. payment

        Payment breakdown

        Explore the cost of this home by adjusting the details. Changes won't be saved.
        All calculations are estimates and provided by Zillow, Inc. for informational purposes only. Actual amounts may vary.
        HOA fees may include property taxes on listings classified as Co-Ops. Contact the listing agent and/or owner for fee details.
        Mortgage interest rates are dependent on a number of factors, including credit score, down payment, and repayment length. Interest rate data provided by Zillow Group Marketplace, Inc. as of 1/1/1970 from various mortgage lenders with which we have lead or other similar arrangements; the Estimated Payment is an average of those rates.
        See how much you could borrow to make a competitive offer.

        Climate risks

        Neighborhood: 27302

        Getting around

        6 / 100
        Car-Dependent
        29 / 100
        Somewhat Bikeable

        Nearby schools

        GreatSchools rating
        Schools provided by the listing agent
        • Elementary: Orange County Schools
        • Middle: Orange County Schools
        • High: Orange County Schools

        Source: Doorify MLS. This data may not be complete. We recommend contacting the local school district to confirm school assignments for this home.

        A local agent can set up tours, give advice and negotiate with sellers.

        Browse local experts

        Similar homes