Skip main navigation
Off market
  • $396,100

    1020 Lucinda Williams Dr, Austin, TX 78744

    4beds
    2,172sqft
    Single Family Residence
    Built in 2026
    -- sqft lot
    $396,100 Zestimate®
    $182/sqft
    $2,693 Estimated rent

    Home value

    $396,100

    $372,000 - $424,000

    $2,693/mo

    Zestimate® history
    Loading
    Loading...

    Owner options

    List your home for rent

    $2,693/mo

    Rent Zestimate®

    Find your next renter with Zillow Rental Manager. Plus, with online applications, you can quickly screen prospective tenants – for free.

    Learn more

    $2,693/mo

    Rent Zestimate®

    Refinance and save

    $2,635/mo

    Est. payment

    Refinancing to a lower rate could help reduce your monthly payments and save thousands over the life of the loan.

    See today's rates

    $2,635/mo

    Est. payment

    Explore your selling options

    Work with a Zillow partner agent

    Leverage their expertise and Zillow's premium Showcase listings to get your home seen by more buyers.

    Get started

    List with your own agent

    Get your home in front of millions of buyers by listing it on Zillow.

    Learn how to do it

    Sell it yourself

    Take full control of how buyers see your home on Zillow by listing For Sale by Owner (FSBO).

    List your home

    What's special

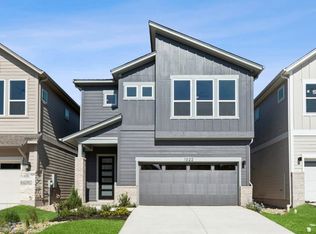
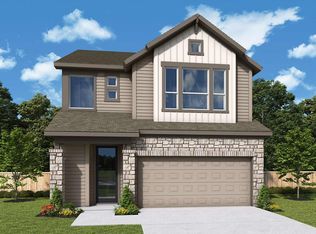
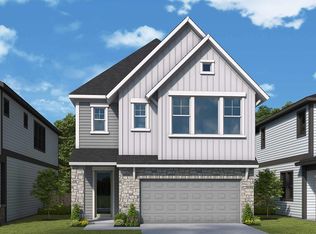
    Welcome to the Emerald Noir. Step into your dream home, a captivating 2-story detached city home designed with both style and functionality in mind. Tall ceilings and abundant natural light create an airy and welcoming ambiance throughout the spacious interior. The well-appointed layout features four bedrooms and two and a half baths, providing ample space for both privacy and togetherness. Upstairs, you'll be greeted with a versatile loft space conveniently separating the 4 bedrooms. The Owner's Bath offers a luxurious garden tub and separate shower elevating everyday routines into moments of indulgence. Outside, an extended back patio beckons for outdoor gatherings and leisure, surrounded by a low-maintenance yard designed for effortless enjoyment year-round. Discover the epitome of modern living in this vibrant community boasting an array of amenities to suit every lifestyle. From the sparkling resort-style pool to the expansive network of over 13 miles of paved walking trails winding through lush landscapes, there's no shortage of opportunities for outdoor adventure and relaxation. For our furry friends, dedicated dog parks provide the perfect space for play and socialization, while the fully equipped fitness center invites residents to stay active and healthy. Call or chat with the David Weekley Homes at Nelson Village Team to learn more about this new home for sale in Austin, Texas!

    This property is off market, which means it's not currently listed for sale or rent on Zillow. This may be different from what's available on other websites or public sources.

    Zillow last checked:

    Listing updated:

    Source: David Weekley HomesMLS Logo

    Facts & features

    Interior

    Bedrooms & bathrooms
    • Bedrooms: 4
    • Bathrooms: 3
    • Full bathrooms: 2
    • 1/2 bathrooms: 1
    Interior area
    • Total interior livable area: 2,172 sqft

    Property

    Parking
    • Total spaces: 2
    • Parking features: Garage
    • Garage spaces: 2
    Features
    • Levels: 2.0
    • Stories: 2
    Details
    • Parcel number: 991810

    Construction

    Type & style
    • Home type: SingleFamily
    • Property subtype: Single Family Residence
    Condition
    • New Construction
    • New construction: Yes
    • Year built: 2026
    Details
    • Builder name: David Weekley Homes

    Community & HOA

    Community
    • Subdivision: Easton Park - Nelson Village - Haven Series
    Location
    • Region: Austin

    Financial & listing details

    • Price per square foot: $182/sqft
    • Tax assessed value: $9,269
    • Annual tax amount: $206
    • Date on market: 4/20/2025

    Price history

    DateEventPrice
    2/27/2026Listing removed$394,990$182/sqft
    Source: Unlock MLS #9384660 Report a problem
    1/24/2026Pending sale$394,990$182/sqft
    Source: Unlock MLS #9384660 Report a problem
    11/13/2025Price change$394,990+1.3%$182/sqft
    Source: Unlock MLS #9384660 Report a problem
    10/24/2025Price change$389,990-1.3%$180/sqft
    Source: Unlock MLS #9384660 Report a problem
    10/15/2025Price change$394,990-8.1%$182/sqft
    Source: Unlock MLS #9384660 Report a problem
    9/25/2025Price change$429,990-6.5%$198/sqft
    Source: Unlock MLS #9384660 Report a problem
    8/21/2025Price change$459,990-3.2%$212/sqft
    Source: Unlock MLS #9384660 Report a problem
    6/24/2025Price change$474,990-1.9%$219/sqft
    Source: Unlock MLS #9384660 Report a problem
    4/20/2025Listed for sale$484,318$223/sqft
    Source: David Weekley Homes Report a problem

    Public tax history

    YearProperty taxesTax assessment
    2025$206 $9,269
    Find assessor info on the county website

    Neighborhood: Bluff Springs

    Nearby schools

    GreatSchools rating
    Schools provided by the MLS
    • Elementary: Newton Collins Elementary
    • Middle: Ojeda Middle School
    • High: Del Valle High School
    • District: Del Valle Independent School District

    Source: David Weekley Homes. This data may not be complete. We recommend contacting the local school district to confirm school assignments for this home.

    Get a cash offer in 3 minutes
    Find out how much your home could sell for in as little as 3 minutes with a no-obligation cash offer.
    Estimated market value
    $396,100
    Get a cash offer in 3 minutes
    Find out how much your home could sell for in as little as 3 minutes with a no-obligation cash offer.
    Estimated market value
    $396,100