Skip main navigation
Off market
  • $385,300

    1022 Lucinda Williams Dr, Austin, TX 78744

    3beds
    2,149sqft
    Single Family Residence
    Built in 2026
    -- sqft lot
    $385,300 Zestimate®
    $179/sqft
    $2,990 Estimated rent

    Home value

    $385,300

    $362,000 - $408,000

    $2,990/mo

    Zestimate® history
    Loading
    Loading...

    Owner options

    List your home for rent

    $2,990/mo

    Rent Zestimate®

    Find your next renter with Zillow Rental Manager. Plus, with online applications, you can quickly screen prospective tenants – for free.

    Learn more

    $2,990/mo

    Rent Zestimate®

    Refinance and save

    $2,567/mo

    Est. payment

    Refinancing to a lower rate could help reduce your monthly payments and save thousands over the life of the loan.

    See today's rates

    $2,567/mo

    Est. payment

    Explore your selling options

    Work with a Zillow partner agent

    Leverage their expertise and Zillow's premium Showcase listings to get your home seen by more buyers.

    Get started

    List with your own agent

    Get your home in front of millions of buyers by listing it on Zillow.

    Learn how to do it

    Sell it yourself

    Take full control of how buyers see your home on Zillow by listing For Sale by Owner (FSBO).

    List your home

    What's special

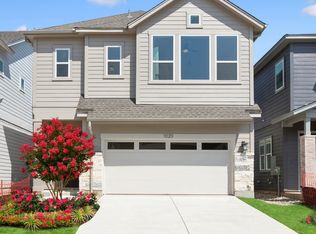
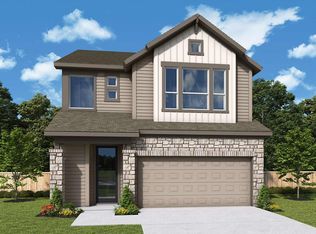
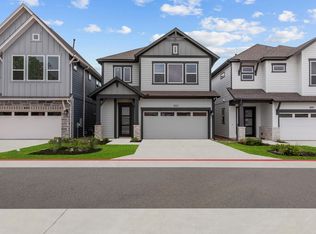
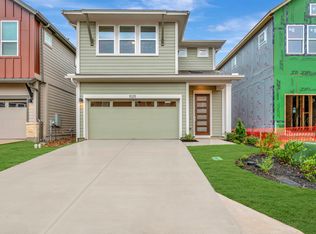
    1022 Lucinda Williams Drive, Austin, TX 78744: Welcome to the Silhouette, named for its unforgettably bold, sleek and moody exterior. Step into style and serenity with this beautifully designed two-story home offering just over 2,149 square feet of thoughtfully crafted living space. With three spacious bedrooms and two and a half luxurious bathrooms, this residence blends modern design with everyday functionality. At the heart of the home is a striking white and navy kitchen, complete with black hardware and fixtures, ample storage and an open layout that is perfect for both entertaining and daily living. Enjoy effortless living with a low-maintenance backyard designed for relaxation and ease. Upstairs, a generous retreat offers versatile space for a game room, home office or media lounge. The Owner's Suite is a true sanctuary, featuring pitched ceilings and oversized windows that fill the room with natural light. The Owner's Bath includes a garden tub, walk-in shower and a spacious closet designed to impress. This home is the perfect combination of elegance and practicality, offering timeless finishes, flexible living areas and a layout that supports a modern lifestyle. Call or chat with the David Weekley Homes at Nelson Village Team to learn more about this new home for sale in Austin, Texas.

    This property is off market, which means it's not currently listed for sale or rent on Zillow. This may be different from what's available on other websites or public sources.

    Zillow last checked:

    Listing updated:

    Source: David Weekley HomesMLS Logo

    Facts & features

    Interior

    Bedrooms & bathrooms
    • Bedrooms: 3
    • Bathrooms: 3
    • Full bathrooms: 2
    • 1/2 bathrooms: 1
    Interior area
    • Total interior livable area: 2,149 sqft

    Property

    Parking
    • Total spaces: 2
    • Parking features: Garage
    • Garage spaces: 2
    Features
    • Levels: 2.0
    • Stories: 2
    Details
    • Parcel number: 991811

    Construction

    Type & style
    • Home type: SingleFamily
    • Property subtype: Single Family Residence
    Condition
    • New Construction
    • New construction: Yes
    • Year built: 2026
    Details
    • Builder name: David Weekley Homes

    Community & HOA

    Community
    • Subdivision: Easton Park - Nelson Village - Haven Series
    Location
    • Region: Austin

    Financial & listing details

    • Price per square foot: $179/sqft
    • Tax assessed value: $9,269
    • Annual tax amount: $206
    • Date on market: 6/17/2025

    Price history

    DateEventPrice
    4/15/2026Listing removed$389,990$181/sqft
    Source: Unlock MLS #7870241 Report a problem
    2/25/2026Pending sale$389,990$181/sqft
    Source: Unlock MLS #7870241 Report a problem
    11/13/2025Price change$389,990+1.3%$181/sqft
    Source: Unlock MLS #6265540 Report a problem
    10/24/2025Price change$384,990-3.8%$179/sqft
    Source: Unlock MLS #6265540 Report a problem
    10/15/2025Price change$399,990-6.1%$186/sqft
    Source: Unlock MLS #6265540 Report a problem
    9/25/2025Price change$425,990-4.5%$198/sqft
    Source: Unlock MLS #6265540 Report a problem
    8/21/2025Price change$445,990-4.1%$208/sqft
    Source: Unlock MLS #6265540 Report a problem
    8/18/2025Price change$464,990-4.3%$216/sqft
    Source: Unlock MLS #6265540 Report a problem
    7/3/2025Price change$485,749-2.7%$226/sqft
    Source: Unlock MLS #6265540 Report a problem
    6/21/2025Price change$499,343+1.2%$232/sqft
    Source: David Weekley Homes Report a problem
    6/17/2025Listed for sale$493,293$230/sqft
    Source: David Weekley Homes Report a problem

    Public tax history

    YearProperty taxesTax assessment
    2025$206 $9,269
    Find assessor info on the county website

    Neighborhood: Bluff Springs

    Nearby schools

    GreatSchools rating
    Schools provided by the MLS
    • Elementary: Newton Collins Elementary
    • Middle: Ojeda Middle School
    • High: Del Valle High School
    • District: Del Valle Independent School District

    Source: David Weekley Homes. This data may not be complete. We recommend contacting the local school district to confirm school assignments for this home.

    Get a cash offer in 3 minutes
    Find out how much your home could sell for in as little as 3 minutes with a no-obligation cash offer.
    Estimated market value
    $385,300
    Get a cash offer in 3 minutes
    Find out how much your home could sell for in as little as 3 minutes with a no-obligation cash offer.
    Estimated market value
    $385,300