Exquisite, Luxury Listing in the Heart of Winter Park! Stunning, single-story residence, customized and remodeled by Phil Kean Design Group. Open and spacious, 2,600 + SF interior layout which boasts 4 bedrooms, 3 full baths, a home office, living/dining spaces, a chef’s kitchen, and more. Throughout the home are beautiful hardwood floors, beam and coffered ceilings, plantation shutters, French doors, oversized picture windows, and designer accents. The gourmet kitchen features a large island with bar top seating, stone counters, marble tile backsplash, stainless steel appliances, WOLF gas range, SUBZERO refrigerator, dual drawer dishwasher, and walk-in pantry. French doors off the kitchen and living room open to seamlessly blend indoor and outdoor living, leading to a covered lanai that overlooks the meticulously landscaped backyard which includes a relaxing 8-jet spa, trellis garden, grill area, and turf greenspace. The home’s floorplan offers a desirable split-bedroom layout. The primary bedroom has a generously sized en suite with dual sinks, walk-in shower, and walk-in closet with built-in dressers. Each of the other 3 guest rooms are comfortably sized and feature ample closet space. Located just a short drive, walk, or bike ride from Park Avenue, this impeccable home is close to both Interlachen Country Club, the Winter Park Racquet Club, nearby shops and dining, Advent Health, and is zoned for the A-rated Lakemont/Maitland/WPHS school district.
Sold for $2,700,000
$2,700,000
1020 MAYFIELD AVENUE, WINTER PARK, FL 32789
4beds
2,663sqft
Single Family Residence
Built in 1989
0.26 Acres Lot
$2,694,600 Zestimate®
$1,014/sqft
$7,492 Estimated rent
Home value
$2,694,600
$2.45M - $2.96M
$7,492/mo
Zestimate® history
Owner options
List your home for rent
$7,492/mo
Rent Zestimate®
Find your next renter with Zillow Rental Manager. Plus, with online applications, you can quickly screen prospective tenants – for free.
$7,492/mo
Rent Zestimate®
Refinance and save
$19,558/mo
Est. payment
Refinancing to a lower rate could help reduce your monthly payments and save thousands over the life of the loan.
$19,558/mo
Est. payment
Explore your selling options
Work with a Zillow partner agent
Leverage their expertise and Zillow's premium Showcase listings to get your home seen by more buyers.
Get startedList with your own agent
Get your home in front of millions of buyers by listing it on Zillow.
Learn how to do itSell it yourself
Take full control of how buyers see your home on Zillow by listing For Sale by Owner (FSBO).
List your homeWhat's special
Covered lanaiOversized picture windowsTurf greenspaceStone countersMeticulously landscaped backyardFrench doorsGrill area
Zillow last checked:
Listing updated:
Listed by:
Kelly Price 407-645-4321,
KELLY PRICE & COMPANY LLC 407-645-4321
Bought with:
Martha Sosa, 3437343
LPT REALTY, LLC
Rawitz Petit Frere, 3507568
LPT REALTY, LLC
Source: Stellar MLS,MLS#: O6296230 Originating MLS: Orlando Regional
Originating MLS: Orlando Regional
Facts & features
Interior
Bedrooms & bathrooms
- Bedrooms: 4
- Bathrooms: 3
- Full bathrooms: 3
Rooms
- Room types: Utility Room
Primary bedroom
- Features: En Suite Bathroom, Walk-In Closet(s)
- Level: First
- Area: 247 Square Feet
- Dimensions: 13x19
Bedroom 2
- Features: Jack & Jill Bathroom, Built-in Closet
- Level: First
- Area: 182 Square Feet
- Dimensions: 13x14
Bedroom 3
- Features: Jack & Jill Bathroom, Built-in Closet
- Level: First
- Area: 143 Square Feet
- Dimensions: 11x13
Bedroom 4
- Features: Built-in Closet
- Level: First
- Area: 154 Square Feet
- Dimensions: 11x14
Dining room
- Level: First
- Area: 99 Square Feet
- Dimensions: 9x11
Kitchen
- Level: First
- Area: 336 Square Feet
- Dimensions: 21x16
Living room
- Level: First
- Area: 475 Square Feet
- Dimensions: 19x25
Office
- Level: First
- Area: 108 Square Feet
- Dimensions: 12x9
Heating
- Central, Electric
Cooling
- Central Air
Appliances
- Included: Dishwasher, Disposal, Ice Maker, Microwave, Range, Range Hood, Refrigerator, Tankless Water Heater
- Laundry: Inside, Laundry Room
Features
- Coffered Ceiling(s), Open Floorplan, Primary Bedroom Main Floor, Split Bedroom, Stone Counters, Thermostat, Walk-In Closet(s), Wet Bar
- Flooring: Hardwood
- Doors: French Doors, Outdoor Shower
- Windows: Shutters
- Has fireplace: No
Interior area
- Total structure area: 3,585
- Total interior livable area: 2,663 sqft
Property
Parking
- Total spaces: 2
- Parking features: Garage - Attached
- Attached garage spaces: 2
Features
- Levels: One
- Stories: 1
- Patio & porch: Covered
- Exterior features: Irrigation System, Lighting, Outdoor Shower, Rain Gutters
- Has spa: Yes
- Spa features: Heated, In Ground, Swim Spa
Lot
- Size: 0.26 Acres
- Dimensions: 75 x 150
- Features: City Lot
- Residential vegetation: Trees/Landscaped
Details
- Parcel number: 312130422008161
- Zoning: R-1AA
- Special conditions: None
Construction
Type & style
- Home type: SingleFamily
- Property subtype: Single Family Residence
Materials
- Wood Frame
- Foundation: Slab
- Roof: Shingle
Condition
- New construction: No
- Year built: 1989
Utilities & green energy
- Sewer: Public Sewer
- Water: Public
- Utilities for property: Natural Gas Connected
Community & HOA
Community
- Pet fee: $0 monthly
- Subdivision: J KRONENBERGER SUB
HOA
- Has HOA: No
Location
- Region: Winter Park
Financial & listing details
- Price per square foot: $1,014/sqft
- Tax assessed value: $1,378,745
- Annual tax amount: $11,394
- Date on market: 4/18/2025
- Cumulative days on market: 149 days
- Ownership: Fee Simple
- Total actual rent: 0
- Road surface type: Brick
Price history
| Date | Event | Price |
|---|---|---|
| 10/30/2025 | Sold | $2,700,000-2.7%$1,014/sqft |
Source:  Stellar MLS #O6296230 Report a problem Stellar MLS #O6296230 Report a problem | ||
| 9/17/2025 | Pending sale | $2,775,000$1,042/sqft |
Source: Stellar MLS #O6296230 Report a problem | ||
| 9/12/2025 | Price change | $2,775,000-5.9%$1,042/sqft |
Source: Stellar MLS #O6296230 Report a problem | ||
| 6/3/2025 | Price change | $2,950,000-7.7%$1,108/sqft |
Source: Stellar MLS #O6296230 Report a problem | ||
| 4/18/2025 | Listed for sale | $3,195,000+508.6%$1,200/sqft |
Source: Stellar MLS #O6296230 Report a problem | ||
| 6/18/2002 | Sold | $525,000+23.5%$197/sqft |
Source: Public Record Report a problem | ||
| 3/3/1997 | Sold | $425,000$160/sqft |
Source: Public Record Report a problem | ||
Public tax history
| Year | Property taxes | Tax assessment |
|---|---|---|
| 2024 | $11,394 +3.8% | $751,462 +3% |
| 2023 | $10,976 +6.2% | $729,575 +3% |
| 2022 | $10,333 +1% | $708,325 +3% |
| 2021 | $10,226 -0.2% | $687,694 +1.4% |
| 2020 | $10,249 +0.7% | $678,199 +2.3% |
| 2019 | $10,178 +0.5% | $662,951 +1.9% |
| 2018 | $10,127 | $650,590 -20.4% |
| 2017 | $10,127 +0.8% | $817,311 +7.7% |
| 2016 | $10,042 -6.5% | $759,162 +10.7% |
| 2015 | $10,736 +39.9% | $685,823 +36.1% |
| 2014 | $7,675 +2.2% | $503,955 +8% |
| 2013 | $7,512 -1.9% | $466,680 -1% |
| 2012 | $7,656 -2.3% | $471,458 -1.7% |
| 2011 | $7,833 -5.4% | $479,782 -7.8% |
| 2010 | $8,278 | $520,377 -4.8% |
| 2009 | -- | $546,770 -14.1% |
| 2008 | $8,004 +0.9% | $636,421 -8.6% |
| 2007 | $7,930 -6.6% | $696,369 +11.5% |
| 2006 | $8,489 -0.1% | $624,716 +23.3% |
| 2005 | $8,501 +4.4% | $506,549 +7.6% |
| 2004 | $8,142 +4% | $470,979 +0.5% |
| 2003 | $7,827 +37% | $468,484 +15% |
| 2002 | $5,711 +0.4% | $407,227 +4.6% |
| 2001 | $5,689 +2.4% | $389,384 +16.8% |
| 2000 | $5,558 | $333,289 |
Find assessor info on the county website
Neighborhood: 32789
Nearby homes
- $2,090,2004 bd4 ba3.2k sqft1040 Mayfield Ave, Winter Park, FL 32789Off Market
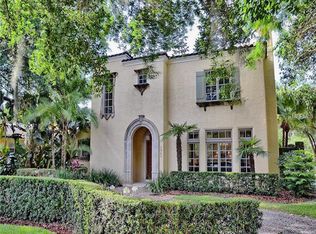
- $1,747,0004 bd4 ba2.4k sqft996 Mayfield Ave, Winter Park, FL 32789Off Market
- $1,257,2004 bd3 ba2.1k sqft1050 Mayfield Ave, Winter Park, FL 32789Off Market
- $1,295,0003 bd3 ba2.5k sqft1011 Palmer Ave, Winter Park, FL 32789Sold

- $2,301,9004 bd4 ba3.7k sqft1031 Palmer Ave, Winter Park, FL 32789Off Market
- $1,440,4004 bd2 ba2.5k sqft1764 Alabama Dr, Winter Park, FL 32789Off Market
- $1,285,8003 bd2 ba1.9k sqft1790 Alabama Dr, Winter Park, FL 32789Off Market
- $4,750,0004 bd6 ba4.9k sqft984 Mayfield Ave, Winter Park, FL 32789Sold
Nearby schools
GreatSchools rating
- 7/10Lakemont Elementary SchoolGrades: K-5Distance: 0.7 mi
- 6/10Maitland Middle SchoolGrades: 6-8Distance: 1.7 mi
- 7/10Winter Park High SchoolGrades: 9-12Distance: 2 mi
Schools provided by the listing agent
- Elementary: Lakemont Elem
- Middle: Maitland Middle
- High: Winter Park High
Source: Stellar MLS. This data may not be complete. We recommend contacting the local school district to confirm school assignments for this home.
Get a cash offer in 3 minutes
Find out how much your home could sell for in as little as 3 minutes with a no-obligation cash offer.
Estimated market value
$2,694,600
Get a cash offer in 3 minutes
Find out how much your home could sell for in as little as 3 minutes with a no-obligation cash offer.
Estimated market value
$2,694,600
- Florida
- Orange County
- Winter Park
- 32789
- 1020 MAYFIELD AVENUE
Nearby cities
Nearby neighborhoods
Nearby zip codes
Other Winter Park Topics
