Skip main navigation
Sold for $375,000
  • $375,000

    1020 N 2nd St, Rockford, IL 61107

    4beds
    4,390sqft
    Single Family Residence
    Built in 1930
    0.58 Acres Lot
    $414,100 Zestimate®
    $85/sqft
    $2,665 Estimated rent

    Home value

    $414,100

    $364,000 - $472,000

    $2,665/mo

    Zestimate® history
    Loading
    Loading...

    Owner options

    List your home for rent

    $2,665/mo

    Rent Zestimate®

    Find your next renter with Zillow Rental Manager. Plus, with online applications, you can quickly screen prospective tenants – for free.

    Learn more

    $2,665/mo

    Rent Zestimate®

    Refinance and save

    $2,747/mo

    Est. payment

    Refinancing to a lower rate could help reduce your monthly payments and save thousands over the life of the loan.

    See today's rates

    $2,747/mo

    Est. payment

    Explore your selling options

    Work with a Zillow partner agent

    Leverage their expertise and Zillow's premium Showcase listings to get your home seen by more buyers.

    Get started

    List with your own agent

    Get your home in front of millions of buyers by listing it on Zillow.

    Learn how to do it

    Sell it yourself

    Take full control of how buyers see your home on Zillow by listing For Sale by Owner (FSBO).

    List your home

    What's special

    Masonry fireplacePeriod-correct bathroomCantilevered bayed windowsBar areaSemi-updated kitchenSpacious groundsDouble entry foyer
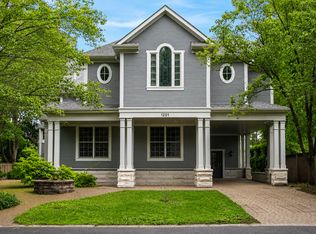
    1020 North Second Street is an iconic Tudor Revival on spacious grounds and is one of four early 20th century mansions perched above the Rock River just south of the Nicholas Conservatory. A venerated symbol representing the returns on Rockford’s significant contributions to America’s pre-war industrial economy, this 4 bedroom and 2.5 bath brick 3928sqft (above grade) home was constructed during the darkest hours of the Great Depression for H.A. Jackson, a prominent pharmacist. Among the industrialists and business leaders who called this property “home” were the presidents of Burson Knit, Roper Corp, Rockford College and Rogers Clock. Aside from its provenance, 1020 North Second Street can be characterized by its storybook charm and well-preserved classic Tudor architecture featuring slate roofing with copper ridge and flashing, double entry foyer with 2-story barreled ceiling, Tudor-style arched openings, living room with the large masonry fireplace being its most prominent and grand feature, formal dining room with colonial raised-panel wainscoting, and back stairs as auxiliary access to the second floor. All bedrooms are located on the second floor, including the primary suite featuring double walk-in closets, front and rear cantilevered bayed windows and access to the period-correct bathroom that offers a walk-in shower and cast-iron bathtub. A secondary master suite/ensuite features a freshly remodeled full bathroom. This property also features a semi-updated kitchen with raised panel cabinets, backsplash, under-cabinet lighting and Whirlpool/Kenmore Elite appliances. The sunroom/solarium with slate flooring was added sometime in the 1960s, along with a 3-season glassed-in porch off the rear foyer. The attached garage is heated. The lower level is partially finished featuring a rec room area, decommissioned/closed-off fireplace and a bar area, a large utility room and cold storage concrete-enclosed shelter room. There have been a number of costly repairs and updates recently made that afford this home’s new owner the ability to immediately occupy, including but not limited to extensive roofing improvements, updated electrical service, conversion from boiler heat to zoned HVAC per floor, plumbing updates, bath and tile remodeling, window refinishing, hardwood flooring refinishing and restoration of the back staircase. All existing appliances are included with the offering of this property. 1020 North Second Street is a spectacular value and represents a one-of-a-kind opportunity to own such a rich piece of Rockford’s historical past.

    Zillow last checked:

    Listing updated:

    Listed by:

    Ryan Petry 815-262-1372,

    Keller Williams Realty Signature

    Bought with:

    Laura Morgan, 475199947

    Keller Williams Realty Signature

    Source: NorthWest Illinois Alliance of REALTORS®,MLS#: 202406905MLS Logo

    Facts & features

    Interior

    Bedrooms & bathrooms
    • Bedrooms: 4
    • Bathrooms: 3
    • Full bathrooms: 2
    • 1/2 bathrooms: 1
    • Main level bathrooms: 1
    Primary bedroom
    • Level: Upper
    • Area: 322.89
    • Dimensions: 22.9 x 14.1
    Bedroom 2
    • Level: Upper
    • Area: 236
    • Dimensions: 20 x 11.8
    Bedroom 3
    • Level: Upper
    • Area: 222.7
    • Dimensions: 17 x 13.1
    Bedroom 4
    • Level: Upper
    • Area: 104.77
    • Dimensions: 11.5 x 9.11
    Dining room
    • Level: Main
    • Area: 211.04
    • Dimensions: 16.11 x 13.1
    Kitchen
    • Level: Main
    • Area: 220
    • Dimensions: 20 x 11
    Living room
    • Level: Main
    • Area: 372.24
    • Dimensions: 26.4 x 14.1
    Heating
    • Forced Air
    Cooling
    • Central Air
    Appliances
    • Included: Disposal, Dishwasher, Dryer, Microwave, Refrigerator, Stove/Cooktop, Washer, Water Softener, Gas Water Heater
    • Laundry: In Basement
    Features
    • L.L. Finished Space, Book Cases Built In, Ceiling-Vaults/Cathedral, Walk-In Closet(s)
    • Basement: Partial,Finished
    • Number of fireplaces: 1
    • Fireplace features: Wood Burning
    Interior area
    • Total structure area: 4,390
    • Total interior livable area: 4,390 sqft
    • Finished area above ground: 3,928
    • Finished area below ground: 462

    Property

    Parking
    • Total spaces: 2
    • Parking features: Attached
    • Garage spaces: 2
    Features
    • Levels: Two
    • Stories: 2
    • Patio & porch: Patio, Porch 3 Season, Enclosed, Glass Enclosed
    • Fencing: Fenced
    • Has view: Yes
    • View description: Panorama, River
    • Has water view: Yes
    • Water view: River
    Lot
    • Size: 0.58 Acres
    • Features: City/Town
    Details
    • Parcel number: 1123227002

    Construction

    Type & style
    • Home type: SingleFamily
    • Property subtype: Single Family Residence
    Materials
    • Brick/Stone, Stucco
    • Roof: Slate
    Condition
    • Year built: 1930

    Utilities & green energy

    • Electric: Circuit Breakers
    • Sewer: City/Community
    • Water: City/Community

    Community & HOA

    Community
    • Subdivision: IL
    Location
    • Region: Rockford

    Financial & listing details

    • Price per square foot: $85/sqft
    • Tax assessed value: $264,600
    • Annual tax amount: $7,452
    • Date on market: 12/12/2024
    • Cumulative days on market: 43 days
    • Ownership: Fee Simple
    • Road surface type: Hard Surface Road

    Price history

    DateEventPrice
    2/21/2025Sold$375,000+0%$85/sqft
    Source: NorthWest Illinois Alliance of REALTORS® #202406905 Report a problem
    1/24/2025Pending sale$374,900$85/sqft
    Source: NorthWest Illinois Alliance of REALTORS® #202406905 Report a problem
    12/12/2024Listed for sale$374,900+36.3%$85/sqft
    Source: NorthWest Illinois Alliance of REALTORS® #202406905 Report a problem
    10/23/2024Sold$275,000+40.3%$63/sqft
    Source: Public Record Report a problem
    4/4/2001Sold$196,000$45/sqft
    Source: Public Record Report a problem

    Public tax history

    YearProperty taxesTax assessment
    2024$7,790 +4.5%$88,200 +13.4%
    2023$7,452 +2.7%$77,771 +11.9%
    2022$7,256 $69,512 +9.1%
    2021-- $63,738 +5.8%
    2020$6,976 +1.3%$60,255 +4.9%
    2019$6,890 +0.3%$57,429 +6.1%
    2018$6,867 +1.1%$54,121 +4.5%
    2017$6,794 $51,796 +1.9%
    2016$6,794 +0.3%$50,826
    2015$6,771 -1.2%$50,826 -3.4%
    2014$6,857 -2.1%$52,595 -38.6%
    2009$7,005 $85,625 +8%
    2007-- $79,269 +6.1%
    2006-- $74,746 +4.8%
    2005-- $71,356 +17.1%
    2004-- $60,921 +18.6%
    2003-- $51,370 +3.3%
    2001-- $49,710 -0.5%
    2000-- $49,943
    1999-- $49,943
    Find assessor info on the county website

    Neighborhood: 61107

    Nearby schools

    GreatSchools rating
    Schools provided by the listing agent
    • Elementary: Clifford P Carlson Elementary
    • Middle: Eisenhower Middle
    • High: Guilford High
    • District: Rockford 205

    Source: NorthWest Illinois Alliance of REALTORS®. This data may not be complete. We recommend contacting the local school district to confirm school assignments for this home.

    Get a cash offer in 3 minutes
    Find out how much your home could sell for in as little as 3 minutes with a no-obligation cash offer.
    Estimated market value
    $414,100
    Get a cash offer in 3 minutes
    Find out how much your home could sell for in as little as 3 minutes with a no-obligation cash offer.
    Estimated market value
    $414,100