Great updated mobile with newer floors, and paint! Amazing price and tons of light! Square footage provided as a courtesy - buyer to confirm square footage. Must apply for Residency at Main Office
For sale
$29,999
1020 N 475 E, Ogden, UT 84404
2beds
800sqft
Manufactured Home
Built in 1973
-- sqft lot
$-- Zestimate®
$37/sqft
$950/mo HOA
What's special
Newer floorsTons of light
- 42 days
- 107
- 5
Zillow last checked:
Listing updated:
Listed by:
Kaleb Campbell 385-263-0097,
Local Utah Realty,
Stephen Hughes,
Local Utah Realty
Source: UtahRealEstate.com,MLS#: 2188527
Facts & features
Interior
Bedrooms & bathrooms
- Bedrooms: 2
- Bathrooms: 1
- Full bathrooms: 1
- Main level bedrooms: 2
Features
- Basement: None
- Has fireplace: No
Interior area
- Total structure area: 800
- Total interior livable area: 800 sqft
- Finished area above ground: 800
Property
Features
- Stories: 1
- Pool features: Association
Details
- Parcel number: 0000001
Construction
Type & style
- Home type: MobileManufactured
- Architectural style: Mobile
- Property subtype: Manufactured Home
Condition
- Blt./Standing
- New construction: No
- Year built: 1973
Utilities & green energy
- Utilities for property: Natural Gas Connected, Electricity Connected, Sewer Connected, Water Connected
Community & HOA
Community
- Features: Clubhouse
HOA
- Has HOA: Yes
- Amenities included: Clubhouse, Playground, Pool
- HOA fee: $950 monthly
- HOA name: Nellie Reyes
- HOA phone: 801-782-3360
Location
- Region: Ogden
Financial & listing details
- Price per square foot: $37/sqft
- Date on market: 10/1/2026
- Acres allowed for irrigation: 0
- Electric utility on property: Yes
Estimated market value
Not available
Estimated sales range
Not available
Not available
Price history
| Date | Event | Price |
|---|---|---|
| 10/1/2026 | Listed for sale | $29,999-33.3%$37/sqft |
Source:  UtahRealEstate.com #2188527 Report a problem | ||
| 9/28/2026 | Listing removed | $45,000$56/sqft |
Source: UtahRealEstate.com #2176441 Report a problem | ||
| 8/4/2026 | Listed for sale | $45,000-8.2%$56/sqft |
Source: UtahRealEstate.com #2176441 Report a problem | ||
| 6/10/2022 | Sold | -- |
Source: Agent Provided Report a problem | ||
| 4/23/2022 | Price change | $49,000-5.8%$61/sqft |
Source: UtahRealEstate.com #1789168 Report a problem | ||
| 3/18/2022 | Price change | $52,000+4%$65/sqft |
Source: UtahRealEstate.com #1789168 Report a problem | ||
| 1/29/2022 | Listed for sale | $50,000$63/sqft |
Source: UtahRealEstate.com #1789168 Report a problem | ||
Public tax history
Tax history is unavailable.
Monthly payment
Climate risks
Neighborhood: North End
Nearby schools
Schools provided by the listing agent
- Elementary: Lincoln
- Middle: Highland
- High: Ogden
- District: Ogden
Source: UtahRealEstate.com. This data may not be complete. We recommend contacting the local school district to confirm school assignments for this home.

Similar homes
- $34,0002 bd2 ba966 sqft2491 Highway 89 N #123, Ogden, UT 84404For Sale
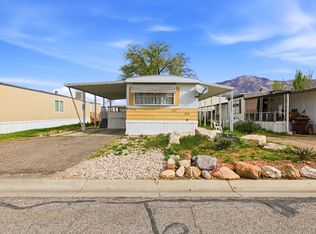
 MLS ID #2177457, Claudia Crystal Griffin, Coldwell Banker Realty (Salt Lake-Sugar House). UtahRealEstate.com
- $40,0003 bd1 ba952 sqft1450 N Washington Blvd #130, Ogden, UT 84404For Sale
 MLS ID #2175768, Whitney Seguin, Real Broker, LLC. UtahRealEstate.com
- $43,9002 bd2 ba952 sqft900 Century Dr #45, Ogden, UT 84404For Sale
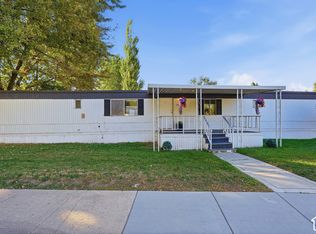 MLS ID #2190132, Christina Lovell, Equity Real Estate (NRE). UtahRealEstate.com
- $39,0002 bd2 ba950 sqft1450 N Washington Blvd #75, Ogden, UT 84404For Sale
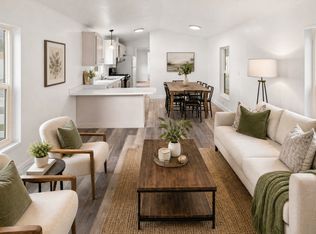 MLS ID #2169081, Matthew Salter, KW South Valley Keller Williams. UtahRealEstate.com
- $37,2002 bd2 ba800 sqft2491 N Highway 89 Trailer 315, Ogden, UT 84404For SaleMLS ID #2171415, Mark R Hansen, Real Broker, LLC. UtahRealEstate.com
- $19,0003 bd2 ba1k sqft900 Century Dr #88, Ogden, UT 84404For SaleMLS ID #2184040, Michael Heslop, Jupidoor LLC. UtahRealEstate.com
- $44,9002 bd2 ba784 sqft1111 N 2000 W Unit 60, Farr West, UT 84404For SaleMLS ID #2193360, Jordan D Smith, Local Utah Realty. UtahRealEstate.com
- $31,0002 bd1 ba720 sqft5100 S 1050 W Trailer D3, Ogden, UT 84405For SaleMLS ID #2168336, Kenia Daoud, K & A Real Estate Service, LLC. UtahRealEstate.com
- $37,7002 bd1 ba643 sqft200 N Harrisville Rd #29, Ogden, UT 84404For SaleMLS ID #2156133, Jonathan Elggren, Coldwell Banker Realty (Union Heights). UtahRealEstate.com
- $28,9852 bd1 ba728 sqft27 N Engstrom Way W #227, Layton, UT 84041For SaleMLS ID #2174410, Ronald G Lopez, Equity Real Estate (Select). UtahRealEstate.com
- $29,9992 bd1 ba924 sqft680 N Main St Trailer D14, Kaysville, UT 84037For SaleMLS ID #2143735, Jason L Marshall, Fathom Realty (Union Park). UtahRealEstate.com
- $25,0002 bd2 ba980 sqft1959 W 3985 S #2, Roy, UT 84067For SaleMLS ID #2113952, Mayra Rivas Lopez, Hive Realty Group PLLC. UtahRealEstate.com
- $22,9002 bd1 ba877 sqft3860 Midland Dr Trailer C-11, Roy, UT 84067For SaleMLS ID #2183824, Nancy Lamont, Brick Realty Co, LLC. UtahRealEstate.com
- $35,0002 bd1 ba854 sqft158 Cushing Way, Layton, UT 84041For SaleMLS ID #2170133, William Spangler, Coldwell Banker Realty (South Ogden). UtahRealEstate.com
- $38,4992 bd1 ba924 sqft680 N Main St #E11, Kaysville, UT 84037For SaleMLS ID #2188702, Samuel VM Dias, Real Broker, LLC. UtahRealEstate.com
- $44,5003 bd2 ba868 sqft75 W 250 N Trailer 66, Clearfield, UT 84015For SaleMLS ID #2177473, Yvonne Tams, Rockwell Real Estate LLC. UtahRealEstate.com
- $39,9953 bd2 ba1k sqft935 E 3000 N #175, Layton, UT 84040For SaleMLS ID #2128170, Ronald G Lopez, Equity Real Estate (Select). UtahRealEstate.com
- $20,0002 bd1 ba700 sqft410 N Main St E #15, Brigham City, UT 84302For SaleMLS ID #2086362, Shanna Edwards, Real Broker, LLC. UtahRealEstate.com
