Charming 2 bedroom, 2 bathroom mobile home in Pleasant View offering beautiful views and a well designed layout. Features include newer water heater and furnace, updated cabinet doors and drawers, waterproof vinyl plank flooring, and newer skirting. Each bedroom has its own designated bathroom, with the primary featuring a large soaking tub. Ample built-in storage throughout, including a lighted curio cabinet. Yard with mature tree, patio, and storage shed. Covered carport plus three additional parking spaces. ADA ramp at rear entry. Located in a well-managed community. Schedule your showing today. Square footage figures are provided as a courtesy estimate only and were obtained from County records. Buyer is advised to obtain an independent measurement.
For sale
Price cut: $1.5K (7/1)
$36,500
2491 Highway 89 N #123, Ogden, UT 84404
2beds
966sqft
Manufactured Home
Built in 1979
435 Square Feet Lot
$-- Zestimate®
$38/sqft
$1,027/mo HOA
What's special
Waterproof vinyl plank flooringAmple built-in storage throughoutStorage shedLighted curio cabinetWell designed layoutYard with mature tree
- 113 days |
- 55 |
- 2 |
Zillow last checked:
Listing updated:
Listed by:
Claudia Crystal Griffin 801-208-3800,
Signature Group Real Estate,
Tristan Bills,
Signature Group Real Estate
Source: UtahRealEstate.com,MLS#: 2147891
Facts & features
Interior
Bedrooms & bathrooms
- Bedrooms: 2
- Bathrooms: 2
- Full bathrooms: 2
- Main level bedrooms: 2
Primary bedroom
- Level: First
Features
- Flooring: Laminate, Vinyl
- Basement: None
- Has fireplace: No
Interior area
- Total structure area: 966
- Total interior livable area: 966 sqft
- Finished area above ground: 966
Property
Parking
- Total spaces: 3
- Parking features: Covered, Open
- Carport spaces: 1
- Uncovered spaces: 2
- Details: Common RV Parking
Accessibility
- Accessibility features: Accessible Approach with Ramp, Customized Wheelchair Accessible
Features
- Stories: 1
- Patio & porch: Porch, Open Porch
- Pool features: Association
- Fencing: Partial
Lot
- Size: 435 Square Feet
Construction
Type & style
- Home type: MobileManufactured
- Architectural style: Mobile
- Property subtype: Manufactured Home
Materials
- Aluminum Siding
Condition
- Blt./Standing
- New construction: No
- Year built: 1979
Utilities & green energy
- Sewer: Public Sewer, Sewer: Public
- Utilities for property: Natural Gas Connected, Electricity Connected, Sewer Connected, Water Connected
Community & HOA
Community
- Features: Clubhouse
- Subdivision: Evergreen Village Manufactured Home Community
HOA
- Has HOA: Yes
- Amenities included: Clubhouse, RV Parking, Maintenance, Management, Picnic Area, Playground, Pool, Snow Removal
- Services included: Maintenance Grounds
- HOA fee: $1,027 monthly
- HOA name: Diana Gould
- HOA phone: 801-782-6519
Location
- Region: Ogden
Financial & listing details
- Price per square foot: $38/sqft
- Date on market: 4/2/2026
- Listing terms: Cash,Conventional,FHA
- Exclusions: Dryer, Washer
- Acres allowed for irrigation: 0
- Electric utility on property: Yes
Visit our professional directory to find an agent in your area that can help with your home search.
Visit professional directoryEstimated market value
Not available
Estimated sales range
Not available
$1,188/mo
Price history
| Date | Event | Price |
|---|---|---|
| 7/1/2026 | Price change | $36,500-3.9%$38/sqft |
Source:  UtahRealEstate.com #2147891 Report a problem UtahRealEstate.com #2147891 Report a problem | ||
| 6/9/2026 | Price change | $38,000-5%$39/sqft |
Source: UtahRealEstate.com #2147891 Report a problem | ||
| 5/6/2026 | Price change | $40,000-7%$41/sqft |
Source: UtahRealEstate.com #2147891 Report a problem | ||
| 4/28/2026 | Price change | $43,000-10.4%$45/sqft |
Source: UtahRealEstate.com #2147891 Report a problem | ||
| 4/3/2026 | Price change | $48,000+20%$50/sqft |
Source: UtahRealEstate.com #2147891 Report a problem | ||
| 12/22/2023 | Listed for sale | $40,000+48.1%$41/sqft |
Source: UtahRealEstate.com #1972483 Report a problem | ||
| 12/2/2020 | Sold | -- |
Source: Agent Provided Report a problem | ||
| 10/23/2020 | Listed for sale | $27,000$28/sqft |
Source: Stokes & Company Real Estate Services #1709128 Report a problem | ||
Public tax history
Tax history is unavailable.
Monthly payment
Climate risks
Neighborhood: 84404
Nearby schools
GreatSchools rating
- 7/10Majestic SchoolGrades: PK-6Distance: 0.9 mi
- 5/10Orion Jr High SchoolGrades: 7-9Distance: 0.9 mi
- 7/10Fremont High SchoolGrades: 10-12Distance: 4.6 mi
Schools provided by the listing agent
- Elementary: Majestic
- Middle: Orion
- High: Weber
- District: Weber
Source: UtahRealEstate.com. This data may not be complete. We recommend contacting the local school district to confirm school assignments for this home.
- $55,0003 bd2 ba1k sqft2491 N Highway 89 W #543, Ogden, UT 84404For Sale
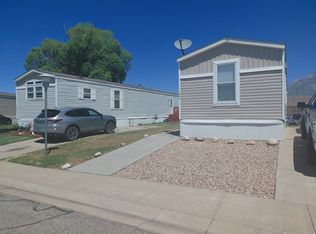
- $28,9952 bd2 ba576 sqft2491 N Highway 89 #217, Ogden, UT 84404For Sale

- $68,0003 bd2 ba1k sqft2491 N Highway 89 #403, Ogden, UT 84404For Sale

- $55,0003 bd2 ba980 sqft2491 N Highway 89 #535, Ogden, UT 84404For Sale
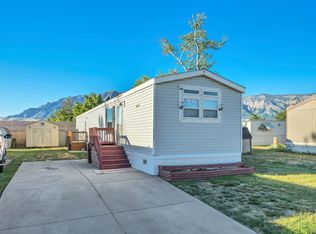
- $64,0003 bd2 ba980 sqft2491 N Hwy 89 #434, Ogden, UT 84404Off Market
- $59,0003 bd1 ba978 sqft2491 N Highway 89 TRAILER 523, Ogden, UT 84404For Sale
- $29,0003 bd1 ba800 sqft2491 N Us Highway 89 #334, Ogden, UT 84405Pending
- $--3 bd2 ba1k sqft2491 N Highway 89 #627, Ogden, UT 84404Off Market
Similar homes
- $39,0003 bd2 ba924 sqft900 Century Dr #2, Ogden, UT 84404For Sale

 MLS ID #2164133, Sarah Schelin, Ascent Real Estate Group LLC. UtahRealEstate.com
 - $28,9952 bd2 ba576 sqft2491 N Highway 89 #217, Ogden, UT 84404For SaleMLS ID #2158353, Ronald G Lopez, Equity Real Estate (Select). UtahRealEstate.com
- $39,0003 bd2 ba1k sqft900 Century Dr #87, Ogden, UT 84404For Sale
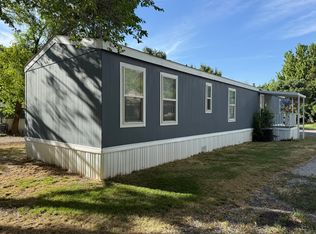 MLS ID #2173480, Matthew Salter, KW South Valley Keller Williams. UtahRealEstate.com
 - $50,0002 bd2 ba800 sqft2491 N Highway 89 Trailer 315, Ogden, UT 84404For Sale
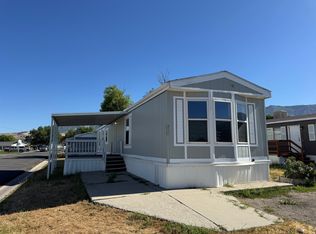 MLS ID #2171415, Mark Hansen, Real Broker, LLC. UtahRealEstate.com
 - $40,0003 bd2 ba980 sqft1001 N 550 E #98, Ogden, UT 84404For SaleMLS ID #2125267, Shelley Nelson, All Things Real Estate LLC. UtahRealEstate.com
- $29,9002 bd1 ba900 sqft461 E 960 N, Ogden, UT 84404For SaleMLS ID #2139940, Daniel Frandsen, RE/MAX Associates. UtahRealEstate.com
- $35,6002 bd1 ba720 sqft5100 S 1050 W Trailer D3, Ogden, UT 84405For SaleMLS ID #2168336, Kenia Daoud, K & A Real Estate Service, LLC. UtahRealEstate.com
- $36,0003 bd2 ba1k sqft75 W 250 N Trailer 12, Clearfield, UT 84015For SaleMLS ID #2145234, Diana Benitez Aguilar, KW Success Keller Williams Realty. UtahRealEstate.com
- $49,0003 bd2 ba1k sqft900 Century Dr Trailer 7, Ogden, UT 84404For SaleMLS ID #2157233, Orerbe A Barrios, Real Broker, LLC. UtahRealEstate.com
- $20,0002 bd1 ba840 sqft900 Century Dr Trlr 66, Ogden, UT 84404For SaleMLS ID #2161824, Mark R Shepherd, Shepherd Real Estate Group, LLC. UtahRealEstate.com
- $51,1002 bd2 ba784 sqft1450 N Washington Blvd #131, Ogden, UT 84404New ConstructionRHP Properties
- $41,5002 bd1 ba750 sqft200 N Harrisville Rd #33, Ogden, UT 84404For SaleMLS ID #2156137, Jonathan Elggren, Coldwell Banker Realty (Union Heights). UtahRealEstate.com
- $39,5002 bd1 ba643 sqft200 N Harrisville Rd #29, Ogden, UT 84404For SaleMLS ID #2156133, Jonathan Elggren, Coldwell Banker Realty (Union Heights). UtahRealEstate.com
- $28,5001 bd1 ba600 sqft200 N Harrisville Rd #21, Ogden, UT 84404For SaleMLS ID #2139868, Jaxon Nelson, KW Utah Realtors Keller Williams (Brickyard). UtahRealEstate.com
- $34,9991 bd1 ba616 sqft200 N Harrisville Rd #36, Ogden, UT 84404For SaleMLS ID #2156145, Jonathan Elggren, Coldwell Banker Realty (Union Heights). UtahRealEstate.com
- $20,9001 bd1 ba600 sqft200 N Harrisville Rd #3, Ogden, UT 84404For SaleMLS ID #2150865, Oscar Rubio-Blanco, Coldwell Banker Realty (South Ogden). UtahRealEstate.com
- $39,9002 bd1 ba938 sqft1500 N Angel St Trailer 53, Layton, UT 84041For SaleMLS ID #2168108, Dianna Laurean, Realtypath LLC (South Valley). UtahRealEstate.com
- $36,9902 bd1 ba924 sqft680 N Main St Trailer D14, Kaysville, UT 84037For SaleMLS ID #2143735, Luiz Jason Marshall, Fathom Realty (Union Park). UtahRealEstate.com
- $39,9002 bd1 ba900 sqft935 E 3000 N #26, Layton, UT 84040For SaleMLS ID #2135261, Brooklyn C Liffick, EXP Realty, LLC. UtahRealEstate.com
- $39,9002 bd2 ba938 sqft935 E 3000 N #89, Layton, UT 84040New ConstructionRHP Properties
