Why rent when you can own? This charming like new home offers modern living in a convenient Pleasant View location just minutes from I-15. Featuring a bright and open floor plan, updated finishes, and low-maintenance living, this home is perfect for anyone looking for comfort, convenience, and affordability. Enjoy the peace of a newer home with easy access to shopping, dining, schools, and commuter routes. Move-in ready! Buyer(s) must be approved by park management. All footage and measurements are deemed reliable but not guaranteed. Buyer is advised to obtain their own measurements and complete due-diligence to their satisfaction. Please text agent to schedule showing.
For sale
Price cut: $12K (8/28)
$52,000
2491 N Highway 89 #403, Ogden, UT 84404
3beds
1,064sqft
Manufactured Home
Built in 2020
435 Square Feet Lot
$-- Zestimate®
$49/sqft
$964/mo HOA
What's special
Updated finishes
- 114 days
- 60
- 6
Zillow last checked:
Listing updated:
Listed by:
Shaylyn Trappett 801-645-8989,
RE/MAX Community- Valley
Source: UtahRealEstate.com,MLS#: 2167381
Facts & features
Interior
Bedrooms & bathrooms
- Bedrooms: 3
- Bathrooms: 2
- Full bathrooms: 2
- Main level bedrooms: 3
Heating
- Central
Cooling
- Central Air
Appliances
- Included: Dryer, Refrigerator, Washer, Down Draft, Gas Range, Free-Standing Range
- Laundry: Electric Dryer Hookup
Features
- Flooring: Carpet, Laminate
- Windows: Blinds, Part
- Basement: None
- Has fireplace: No
Interior area
- Total structure area: 1,064
- Total interior livable area: 1,064 sqft
- Finished area above ground: 1,064
Property
Parking
- Total spaces: 1
- Uncovered spaces: 1
Accessibility
- Accessibility features: Single Level Living
Features
- Stories: 1
- Pool features: Association
Lot
- Size: 435 Square Feet
- Topography: Terrain
Details
- Parcel number: 000000000
- Zoning: RES
- Zoning description: Single-Family
Construction
Type & style
- Home type: MobileManufactured
- Architectural style: Mobile
- Property subtype: Manufactured Home
Materials
- Roof: Asphalt
Condition
- Blt./Standing
- New construction: No
- Year built: 2020
Utilities & green energy
- Water: Culinary
- Utilities for property: Natural Gas Connected, Electricity Connected, Sewer Connected, Water Connected
Community & HOA
Community
- Security: Fire Alarm
- Subdivision: Evergreen Village
HOA
- Has HOA: Yes
- Amenities included: Clubhouse, Management, Playground, Pool, Storage
- HOA fee: $964 monthly
- HOA name: Diana
- HOA phone: 801-782-6519
Location
- Region: Ogden
Financial & listing details
- Price per square foot: $49/sqft
- Annual tax amount: $505
- Date on market: 5/20/2026
- Listing terms: Cash,Conventional
- Inclusions: Dryer, Range, Refrigerator, Washer
- Acres allowed for irrigation: 0
- Electric utility on property: Yes
- Road surface type: Paved
Estimated market value
Not available
Estimated sales range
Not available
Not available
Price history
| Date | Event | Price |
|---|---|---|
| 8/28/2026 | Price change | $52,000-18.8%$49/sqft |
Source:  UtahRealEstate.com #2167381 Report a problem UtahRealEstate.com #2167381 Report a problem | ||
| 8/10/2026 | Price change | $64,000-5.9%$60/sqft |
Source: UtahRealEstate.com #2167381 Report a problem | ||
| 6/23/2026 | Listed for sale | $68,000+1.5%$64/sqft |
Source: UtahRealEstate.com #2167381 Report a problem | ||
| 9/12/2025 | Listing removed | -- |
Source: Owner Report a problem | ||
| 6/14/2025 | Listed for sale | $67,000-16%$63/sqft |
Source: Owner Report a problem | ||
| 8/8/2023 | Listing removed | -- |
Source:  RHP Properties Report a problem RHP Properties Report a problem | ||
| 8/1/2023 | Price change | $79,800-4.3%$75/sqft |
Source: RHP Properties Report a problem | ||
| 6/30/2023 | Listed for sale | $83,400$78/sqft |
Source: RHP Properties Report a problem | ||
| 5/19/2023 | Listing removed | -- |
Source: RHP Properties Report a problem | ||
| 3/1/2023 | Price change | $83,400-2.7%$78/sqft |
Source: RHP Properties Report a problem | ||
| 2/7/2023 | Listed for sale | $85,700+73.5%$81/sqft |
Source: RHP Properties Report a problem | ||
| 3/26/2021 | Listing removed | -- |
Source: RHP Properties Report a problem | ||
| 3/23/2021 | Listed for sale | $49,400$46/sqft |
Source: RHP Properties Report a problem | ||
| 3/10/2021 | Listing removed | -- |
Source: Zillow Rental Network Premium Report a problem | ||
| 12/9/2020 | Listed for rent | $956$1/sqft |
Source: RHP Properties Report a problem | ||
Public tax history
Tax history is unavailable.
Monthly payment
Climate risks
Neighborhood: 84404
Nearby schools
Schools provided by the listing agent
- Elementary: Pioneer
- Middle: Orion
- High: Weber
- District: Weber
Source: UtahRealEstate.com. This data may not be complete. We recommend contacting the local school district to confirm school assignments for this home.


Similar homes
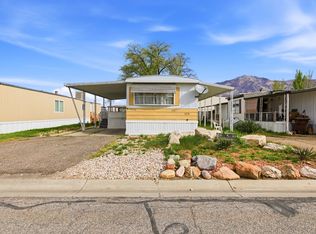
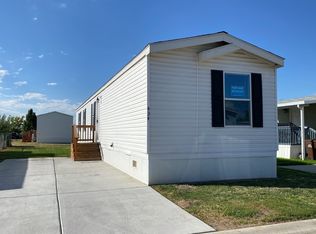
- $60,0003 bd2 ba1.4k sqft2491 N Highway 89 #614, Ogden, UT 84404For Sale
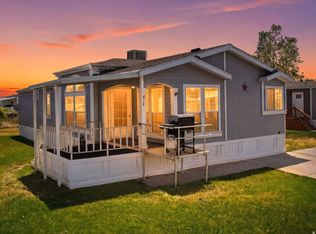
 MLS ID #2171688, David Robinson, Real Broker, LLC. UtahRealEstate.com
 - $49,9003 bd2 ba924 sqft1111 N 2000 W #293, Ogden, UT 84404For Sale
 MLS ID #2165734, Shelley Nelson, All Things Real Estate LLC. UtahRealEstate.com
 - $65,0003 bd1 ba978 sqft2491 N Highway 89 Trailer 523, Ogden, UT 84404For Sale
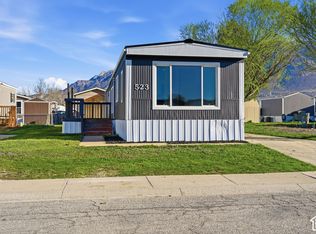 MLS ID #2189372, Oscar Rubio-Blanco, Coldwell Banker Realty (South Ogden). UtahRealEstate.com
 - $37,4002 bd2 ba800 sqft2491 N Highway 89 Trailer 315, Ogden, UT 84404For Sale
 MLS ID #2171415, Mark R Hansen, Real Broker, LLC. UtahRealEstate.com
 - $59,9002 bd2 ba952 sqft1111 N 2000 W #71, Ogden, UT 84404For SaleMLS ID #2189566, Lori Sneddon, Key Choice Realty LLC. UtahRealEstate.com
- $34,0002 bd2 ba966 sqft2491 Highway 89 N #123, Ogden, UT 84404For SaleMLS ID #2177457, Claudia Crystal Griffin, Coldwell Banker Realty (Salt Lake-Sugar House). UtahRealEstate.com
- $44,9002 bd2 ba952 sqft900 Century Dr #45, Ogden, UT 84404For SaleMLS ID #2190132, Christina Lovell, Equity Real Estate (NRE). UtahRealEstate.com
- $40,0003 bd2 ba1k sqft900 Century Dr Trailer 7, Ogden, UT 84404For SaleMLS ID #2157233, Orerbe A Barrios, Real Broker, LLC. UtahRealEstate.com
- $54,0003 bd2 ba929 sqft5100 S 1050 W #F59, Ogden, UT 84405For SaleMLS ID #2183705, Wendy Casteel, Jason Mitchell Real Estate Utah LLC. UtahRealEstate.com
- $45,0003 bd1 ba952 sqft1450 N Washington Blvd #130, Ogden, UT 84404For SaleMLS ID #2175768, Whitney Seguin, Real Broker, LLC. UtahRealEstate.com
- $48,9972 bd2 ba950 sqft1450 N Washington Blvd #75, Ogden, UT 84404For SaleMLS ID #2169081, Matthew Salter, KW South Valley Keller Williams. UtahRealEstate.com
- $66,8993 bd2 ba1k sqft945 N 500 E #36, Ogden, UT 84404For SaleMLS ID #2173769, Matthew Salter, KW South Valley Keller Williams. UtahRealEstate.com
- $26,9872 bd2 ba576 sqft2491 N Highway 89 #217, Ogden, UT 84404For SaleMLS ID #2158353, Ronald G Lopez, Equity Real Estate (Select). UtahRealEstate.com
- $60,0002 bd1 ba928 sqft1111 N 2000 W Unit 147, Ogden, UT 84404For SaleMLS ID #2168881, Nichole L Campbell, Ridgeline Realty. UtahRealEstate.com
- $65,0003 bd2 ba1k sqft1450 N Washington Blvd Trlr 16, Ogden, UT 84404For SaleMLS ID #2158226, Blaine D Larsen, KW Success Keller Williams Realty (North Ogden). UtahRealEstate.com
- $37,0003 bd2 ba924 sqft900 S Century Dr #2, Ogden, UT 84404For SaleMLS ID #2184979, Francisco Rubio, Realtypath LLC (South Valley). UtahRealEstate.com
- $71,0002 bd2 ba968 sqft900 Century Dr #131, Ogden, UT 84404For SaleMLS ID #2163978, Cassidy Morrison, Real Broker, LLC. UtahRealEstate.com
- $27,0003 bd1 ba800 sqft333 Childs Ave #16C, Ogden, UT 84404For SaleMLS ID #2178341, Tiffany Saxton, Equity Real Estate (Select). UtahRealEstate.com
- $49,9993 bd2 ba950 sqft575 N 1350 W, Clearfield, UT 84015For SaleMLS ID #2170682, Jacinda Allen, Ulrich REALTORS, Inc.. UtahRealEstate.com
- $49,9993 bd2 ba1.2k sqft1350 W 300 N Trailer 75, Clearfield, UT 84015For SaleMLS ID #2181506, Adam Knight, Realtypath LLC (Prestige). UtahRealEstate.com
