Enjoy comfortable living with beautiful mountain views in this spacious **XL single-wide home**, offering more room than your typical single-wide! With approximately **1,216 sq. ft., 3 bedrooms, and 2 bathrooms**, this home features a comfortable, functional layout and updated flooring. Step outside and relax on the covered deck while taking in the surrounding mountain views. You'll also appreciate the storage shed and installed sprinkler system. Located in Evergreen Village in Pleasant View, this home offers comfortable living with plenty of space and some wonderful extras already in place. Buyers need to be pre-qualified through front office, before submitting offer. Please attach pre-approval letter from lender with the offer or proof of funds. ** Square footage figures are provided as a courtesy estimate only, Buyer is advised to obtain an independent measurement.
For sale
$70,000
2491 N Hwy 89 Trlr 538, Pleasant View, UT 84404
3beds
1,216sqft
Manufactured Home
Built in 2013
435 Square Feet Lot
$68,400 Zestimate®
$58/sqft
$968/mo HOA
What's special
Covered deckSurrounding mountain viewsInstalled sprinkler systemStorage shedComfortable functional layoutUpdated flooring
- 14 days
- 72
- 14
Zillow last checked:
Listing updated:
Listed by:
Aundrea Swaner 801-499-6087,
EXP Realty, LLC
Source: UtahRealEstate.com,MLS#: 2186819
Facts & features
Interior
Bedrooms & bathrooms
- Bedrooms: 3
- Bathrooms: 2
- Full bathrooms: 2
- Main level bedrooms: 3
Heating
- Forced Air, Central
Cooling
- Central Air, Ceiling Fan(s)
Appliances
- Included: Range Hood, Refrigerator, Disposal, Gas Oven, Free-Standing Range
- Laundry: Electric Dryer Hookup
Features
- Flooring: Carpet, Laminate, Vinyl
- Doors: Storm Door(s)
- Windows: Blinds, Part
- Basement: None
- Has fireplace: No
Interior area
- Total structure area: 1,216
- Total interior livable area: 1,216 sqft
- Finished area above ground: 1,216
Property
Parking
- Total spaces: 3
- Uncovered spaces: 3
Accessibility
- Accessibility features: Accessible Doors
Features
- Stories: 1
- Patio & porch: Covered Deck
- Exterior features: Awning(s)
- Pool features: Association
- Has view: Yes
- View description: Mountain(s)
Lot
- Size: 435 Square Feet
- Residential vegetation: Landscaping: Full
Details
- Additional structures: Storage Shed(s)
Construction
Type & style
- Home type: MobileManufactured
- Architectural style: Mobile
- Property subtype: Manufactured Home
Materials
- Other
- Roof: Asphalt
Condition
- Blt./Standing
- New construction: No
- Year built: 2013
Utilities & green energy
- Water: Culinary
- Utilities for property: Natural Gas Connected, Electricity Connected
Community & HOA
Community
- Subdivision: Evergreen Village
HOA
- Has HOA: Yes
- Amenities included: Pool
- HOA fee: $968 monthly
- HOA name: Diana
- HOA phone: 801-782-6519
Location
- Region: Pleasant View
Financial & listing details
- Price per square foot: $58/sqft
- Annual tax amount: $580
- Date on market: 9/19/2026
- Listing terms: Cash,Conventional
- Inclusions: Ceiling Fan, Range, Range Hood, Refrigerator, Storage Shed(s)
- Exclusions: Alarm System, Basketball Standard, Dryer, Electric Air Cleaner, Freezer, Gas Grill/BBQ, Microwave, Washer, Window Coverings, Video Door Bell(s), Video Camera(s)
- Acres allowed for irrigation: 0
- Electric utility on property: Yes
Estimated market value
$68,400
$65,000 - $72,000
Not available
Price history
| Date | Event | Price |
|---|---|---|
| 9/22/2026 | Listed for sale | $70,000+100.6%$58/sqft |
Source:  UtahRealEstate.com #2186819 Report a problem UtahRealEstate.com #2186819 Report a problem | ||
| 2/13/2013 | Listing removed | $34,900$29/sqft |
Source: William Davis Realty Report a problem | ||
| 12/18/2012 | Price change | $34,900-7.5%$29/sqft |
Source: William Davis Realty Report a problem | ||
| 10/10/2012 | Price change | $37,750+0.7%$31/sqft |
Source: William Davis Realty Report a problem | ||
| 9/26/2012 | Listed for sale | $37,499$31/sqft |
Source: William Davis Realty Report a problem | ||
Public tax history
Tax history is unavailable.
Monthly payment
Climate risks
Neighborhood: 84404
Nearby schools
Schools provided by the listing agent
- Elementary: Majestic
- Middle: Orion
- High: Fremont
- District: Weber
Source: UtahRealEstate.com. This data may not be complete. We recommend contacting the local school district to confirm school assignments for this home.


Similar homes
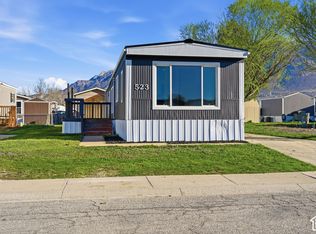
- $65,0003 bd1 ba978 sqft2491 N Highway 89 Trailer 523, Ogden, UT 84404For Sale
 MLS ID #2189372, Oscar Rubio-Blanco, Coldwell Banker Realty (South Ogden). UtahRealEstate.com
 - $79,0003 bd2 ba1k sqft2491 N Highway 89 Trlr 29, Pleasant View, UT 84404For Sale
 MLS ID #2182927, Jordy Cruz Aguilar, Real Broker, LLC. UtahRealEstate.com
 - $59,9002 bd2 ba952 sqft1111 N 2000 W #71, Ogden, UT 84404For Sale
 MLS ID #2189566, Lori Sneddon, Key Choice Realty LLC. UtahRealEstate.com
 - $66,9003 bd2 ba1k sqft945 N 500 E #36, Ogden, UT 84404For Sale
 MLS ID #2173769, Matthew Salter, KW South Valley Keller Williams. UtahRealEstate.com
 - $89,4993 bd2 ba1.3k sqft2491 N Highway 89 Suite E, Ogden, UT 84404For SaleMLS ID #2165343, Dianna Laurean, Realtypath LLC (South Valley). UtahRealEstate.com
- $52,0003 bd2 ba1k sqft2491 N Highway 89 #403, Ogden, UT 84404For SaleMLS ID #2167381, Shaylyn Trappett, RE/MAX Community- Valley. UtahRealEstate.com
- $65,0003 bd2 ba1k sqft1450 N Washington Blvd Trlr 16, Ogden, UT 84404For SaleMLS ID #2158226, Blaine D Larsen, KW Success Keller Williams Realty (North Ogden). UtahRealEstate.com
- $60,0002 bd2 ba1.7k sqft1111 N 2000 W #54, Ogden, UT 84404For SaleMLS ID #2186316, Pam Godfrey, EXIT Realty Success. UtahRealEstate.com
- $79,9002 bd2 ba1.2k sqft1111 N 2000 W Unit 146, Farr West, UT 84404For SaleMLS ID #2182714, Blaine D Larsen, KW Success Keller Williams Realty (North Ogden). UtahRealEstate.com
- $70,0002 bd2 ba850 sqft1111 N 2000 W Unit 34, Ogden, UT 84404For SaleMLS ID #2157159, Lupe Mejia, Real Broker, LLC. UtahRealEstate.com
- $75,0003 bd2 ba1.3k sqft511 E 950 N #34, Ogden, UT 84404For SaleMLS ID #2119840, Elizabeth Linares, Realtypath LLC (Home and Family). UtahRealEstate.com
- $74,9003 bd2 ba1.7k sqft1111 N 2000 W #84, Ogden, UT 84404For SaleMLS ID #2125149, Marissa Miller, RE/MAX Associates. UtahRealEstate.com
- $71,0002 bd2 ba968 sqft900 Century Dr #131, Ogden, UT 84404For SaleMLS ID #2163978, Cassidy Morrison, Real Broker, LLC. UtahRealEstate.com
- $59,9003 bd2 ba924 sqft1111 N 2000 W #293, Ogden, UT 84404For SaleMLS ID #2165734, Shelley Nelson, All Things Real Estate LLC. UtahRealEstate.com
- $59,9993 bd2 ba1.1k sqft1031 N 525th Cir E #85, Ogden, UT 84404For SaleMLS ID #2145834, Shane Davis, EXIT Realty Advantage. UtahRealEstate.com
- $37,5002 bd2 ba800 sqft2491 N Highway 89 Trailer 315, Ogden, UT 84404For SaleMLS ID #2171415, Mark R Hansen, Real Broker, LLC. UtahRealEstate.com
- $84,9003 bd2 ba1k sqft1450 N Washington Blvd #27, Ogden, UT 84404For SaleMLS ID #2146625, Lee Ann Semrow, ERA Brokers Consolidated (Ogden). UtahRealEstate.com
- $84,9993 bd2 ba1.3k sqft900 Century Dr #39, Ogden, UT 84404For SaleMLS ID #2181175, Matthew Salter, KW South Valley Keller Williams. UtahRealEstate.com
- $60,0002 bd1 ba928 sqft1111 N 2000 W Unit 147, Ogden, UT 84404For SaleMLS ID #2168881, Nichole L Campbell, Ridgeline Realty. UtahRealEstate.com
