Square footage figures are provided as a courtesy estimate only and were obtained from records . Buyer is advised to obtain an independent measurement.
For sale
Price increase: $30.9K (6/15)
$89,900
2491 N Highway 89 Suite E, Ogden, UT 84404
3beds
1,352sqft
Manufactured Home
Built in 2006
4,356 Square Feet Lot
$88,700 Zestimate®
$66/sqft
$1,200/mo HOA
What's special
- 39 days |
- 96 |
- 3 |
Zillow last checked:
Listing updated:
Listed by:
Dianna Laurean 801-386-5908,
Realtypath LLC (South Valley)
Source: UtahRealEstate.com,MLS#: 2165343
Facts & features
Interior
Bedrooms & bathrooms
- Bedrooms: 3
- Bathrooms: 2
- Full bathrooms: 2
- Main level bedrooms: 3
Rooms
- Room types: Master Bathroom
Primary bedroom
- Level: First
Heating
- Forced Air, Gas Stove
Cooling
- Central Air, Ceiling Fan(s)
Appliances
- Included: Range Hood, Refrigerator, Gas Range
- Laundry: Electric Dryer Hookup, Gas Dryer Hookup
Features
- Walk-In Closet(s), Granite Counters
- Flooring: Carpet, Laminate
- Windows: Blinds
- Basement: None
- Has fireplace: No
Interior area
- Total structure area: 1,352
- Total interior livable area: 1,352 sqft
- Finished area above ground: 1,352
Property
Parking
- Total spaces: 2
- Parking features: Open
- Uncovered spaces: 2
Features
- Stories: 1
- Patio & porch: Covered Deck
- Pool features: Association
- Has view: Yes
- View description: Mountain(s)
Lot
- Size: 4,356 Square Feet
- Residential vegetation: Landscaping: Part, Mature Trees
Details
- Additional structures: Storage Shed(s)
- Parcel number: 170660047
- Zoning description: Multi-Family
Construction
Type & style
- Home type: MobileManufactured
- Property subtype: Manufactured Home
Materials
- Asphalt, Clapboard/Masonite
- Roof: Asphalt
Condition
- Blt./Standing
- New construction: No
- Year built: 2006
- Major remodel year: 2006
Utilities & green energy
- Water: Culinary, Secondary
- Utilities for property: Natural Gas Connected, Electricity Connected, Sewer Connected, Water Connected
Community & HOA
HOA
- Has HOA: Yes
- Amenities included: Gas, Maintenance, Management, Picnic Area, Playground, Pool, Sewer Paid, Snow Removal, Trash, Water
- Services included: Gas, Maintenance Grounds, Sewer, Trash, Water
- HOA fee: $1,200 monthly
- HOA name: MANAGER
- HOA phone: 801-782-6519
Location
- Region: Ogden
Financial & listing details
- Price per square foot: $66/sqft
- Annual tax amount: $300
- Date on market: 6/15/2026
- Listing terms: Cash,Conventional,VA Loan
- Inclusions: Ceiling Fan, Range, Range Hood, Refrigerator, Storage Shed(s)
- Exclusions: Dryer, Gas Grill/BBQ, Washer
- Acres allowed for irrigation: 0
- Electric utility on property: Yes
Visit our professional directory to find an agent in your area that can help with your home search.
Visit professional directoryEstimated market value
$88,700
$84,000 - $93,000
$1,850/mo
Price history
| Date | Event | Price |
|---|---|---|
| 6/15/2026 | Price change | $89,900+52.4%$66/sqft |
Source:  UtahRealEstate.com #2165343 Report a problem UtahRealEstate.com #2165343 Report a problem | ||
| 12/16/2021 | Listed for sale | $59,000$44/sqft |
Source: UtahRealEstate.com #1783922 Report a problem | ||
Public tax history
Tax history is unavailable.
Monthly payment
Climate risks
Neighborhood: 84404
Nearby schools
GreatSchools rating
- 7/10Majestic SchoolGrades: PK-6Distance: 0.8 mi
- 5/10Orion Jr High SchoolGrades: 7-9Distance: 0.9 mi
- 7/10Fremont High SchoolGrades: 10-12Distance: 4.6 mi
Schools provided by the listing agent
- Elementary: Orchard Springs
- Middle: Orion
- High: Weber
- District: Weber
Source: UtahRealEstate.com. This data may not be complete. We recommend contacting the local school district to confirm school assignments for this home.
- $65,5003 bd2 ba1k sqft2491 N Hwy 89 TRLR 319, Pleasant View, UT 84404Off Market

- $29,0003 bd1 ba800 sqft2491 N Us Highway 89 #334, Ogden, UT 84405Pending

- $34,9993 bd2 ba1.3k sqft2491 N Highway 89 #102, Ogden, UT 84404For Sale

- $50,0002 bd2 ba800 sqft2491 N Highway 89 TRAILER 315, Ogden, UT 84404For Sale
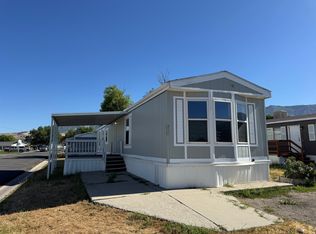
- $13,5002 bd1 ba784 sqft2491 Us Highway 89 #204, Ogden, UT 84405For Sale
- $58,0003 bd2 ba1k sqft2491 N Highway 89 TRLR 111, Pleasant View, UT 84404For Sale
- $68,3003 bd2 ba1.1k sqft2491 N Highway 91 #107, Pleasant View, UT 84404Off Market
- $598,900-- bd-- ba-- sqft2491 Us Highway 89 #107, Ogden, UT 84405Off Market
Similar homes
- $89,9003 bd2 ba1.6k sqft1111 N 2000 W #220, Ogden, UT 84404For Sale
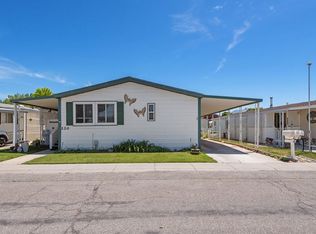 MLS ID #26-273052, Courtney Ohst, FATHOM REALTY SG. WCBR
 - $68,0003 bd2 ba1k sqft2491 N Highway 89 #403, Ogden, UT 84404For Sale

 MLS ID #2167381, Shaylyn Trappett, RE/MAX Community- Valley. UtahRealEstate.com
 - $55,0003 bd2 ba1k sqft2491 N Highway 89 W #543, Ogden, UT 84404For Sale
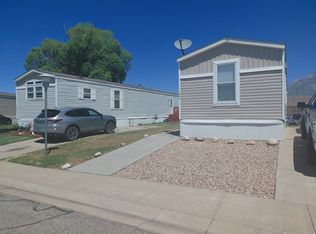 MLS ID #2163719, Sheryl Pokorny, KW Success Keller Williams Realty. UtahRealEstate.com
 - $84,9003 bd2 ba1k sqft1450 N Washington Blvd #27, Ogden, UT 84404For Sale
 MLS ID #2146625, Lee Ann Semrow, ERA Brokers Consolidated (Ogden). UtahRealEstate.com
 - $99,4003 bd2 ba1.3k sqft900 Century Dr #111, Ogden, UT 84404For SaleMLS ID #2169070, Matthew Salter, KW South Valley Keller Williams. UtahRealEstate.com
- $80,0003 bd2 ba1.3k sqft511 E 950 N #34, Ogden, UT 84404For SaleMLS ID #2119840, Elizabeth Linares, Realtypath LLC (Home and Family). UtahRealEstate.com
- $50,0002 bd2 ba800 sqft2491 N Highway 89 Trailer 315, Ogden, UT 84404For SaleMLS ID #2171415, Mark Hansen, Real Broker, LLC. UtahRealEstate.com
- $92,0003 bd2 ba1.7k sqft1111 N 2000 W #84, Ogden, UT 84404For SaleMLS ID #2125149, Marissa Miller, RE/MAX Associates. UtahRealEstate.com
- $58,0003 bd2 ba1k sqft2491 N Highway 89 Trlr 111, Pleasant View, UT 84404For SaleMLS ID #2150532, Efrain Bravo-Moreno, Equity Real Estate (Select). UtahRealEstate.com
- $55,0003 bd2 ba980 sqft2491 N Highway 89 #535, Ogden, UT 84404For SaleMLS ID #2165117, Adam Knight, Realtypath LLC (Prestige). UtahRealEstate.com
- $99,0003 bd2 ba952 sqft333 Childs Ave #B3, Ogden, UT 84404For SaleMLS ID #2151557, Michael Heslop, Jupidoor LLC. UtahRealEstate.com
- $99,9004 bd2 ba1.4k sqft900 Century Dr #117, Ogden, UT 84404For SaleMLS ID #2159782, Dan Scribner, SURV REAL ESTATE INC. UtahRealEstate.com
- $69,9003 bd2 ba924 sqft1111 N 2000 W #293, Ogden, UT 84404For SaleMLS ID #2165734, Shelley Nelson, All Things Real Estate LLC. UtahRealEstate.com
- $74,0002 bd2 ba784 sqft1111 N 2000 W Unit 237, Ogden, UT 84404For SaleMLS ID #2149404, Lynnette Kelley, Coldwell Banker Realty (South Ogden). UtahRealEstate.com
- $89,9003 bd2 ba1.4k sqft3800 S 1900 W Trlr 66, Roy, UT 84067For SaleMLS ID #2171373, Shawnee Fausett, Equity Real Estate. UtahRealEstate.com
- $65,0003 bd2 ba1k sqft1450 N Washington Blvd Trlr 16, Ogden, UT 84404For SaleMLS ID #2158226, Blaine D Larsen, KW Success Keller Williams Realty (North Ogden). UtahRealEstate.com
- $68,5002 bd1 ba928 sqft1111 N 2000 W Unit 147, Ogden, UT 84404For SaleMLS ID #2168881, Nichole L Campbell, Ridgeline Realty. UtahRealEstate.com
- $90,0003 bd2 ba1.6k sqft4375 S Weber River Dr W #120, Ogden, UT 84405For SaleMLS ID #2155141, Brandon Courtney, Equity Real Estate. UtahRealEstate.com
- $59,0003 bd1 ba978 sqft2491 N Highway 89 Trailer 523, Ogden, UT 84404For SaleMLS ID #2145033, Oscar Rubio-Blanco, Coldwell Banker Realty (South Ogden). UtahRealEstate.com
- $65,0003 bd2 ba1.1k sqft1031 N 525th Cir E #85, Ogden, UT 84404For SaleMLS ID #2145834, Shane Davis, EXIT Realty Advantage. UtahRealEstate.com
