3 bed, 2 bath home (1,300 sq ft) built in 1973 in Evergreen Village MHC. Features a functional open layout, spacious living area, and private primary suite. Move-in ready with great natural light and storage. Close to shopping, dining, and major roads. Buyer must be park approved; lot rent $984/mo. Financing options available based on approval. Casa de 3 hab, 2 baos (1,300 sq ft) construida en 1973 en Evergreen Village MHC. Cuenta con una distribucin abierta y funcional, amplia sala de estar y una suite principal privada. Lista para mudar con excelente luz natural y espacio de almacenamiento. Cerca de tiendas, restaurantes y vas principales. El comprador debe ser aprobado por el parque; el alquiler del lote es de $984/mes. Opciones de financiamiento disponibles sujetas a aprobacin.
For sale
$34,999
2491 N Highway 89 #102, Ogden, UT 84404
3beds
1,300sqft
Manufactured Home
Built in 1973
4,356 Square Feet Lot
$-- Zestimate®
$27/sqft
$984/mo HOA
What's special
Functional open layoutPrivate primary suiteGreat natural light
- 18 days |
- 181 |
- 11 |
Zillow last checked:
Listing updated:
Listed by:
Matthew Salter 801-708-4475,
KW South Valley Keller Williams
Source: UtahRealEstate.com,MLS#: 2169056
Facts & features
Interior
Bedrooms & bathrooms
- Bedrooms: 3
- Bathrooms: 2
- Full bathrooms: 2
- Main level bedrooms: 3
Heating
- Central
Cooling
- Central Air, Ceiling Fan(s)
Appliances
- Included: Portable Dishwasher, Dryer, Gas Grill/BBQ, Microwave, Range Hood, Refrigerator, Washer, Disposal, Gas Oven
- Laundry: Gas Dryer Hookup
Features
- Walk-In Closet(s)
- Flooring: Carpet, Hardwood, Laminate, Tile
- Windows: Drapes
- Has fireplace: No
Interior area
- Total structure area: 1,300
- Total interior livable area: 1,300 sqft
- Finished area above ground: 1,300
Property
Parking
- Total spaces: 2
- Parking features: Open
- Uncovered spaces: 2
- Details: Common RV Parking
Accessibility
- Accessibility features: Accessible Doors
Features
- Stories: 1
- Patio & porch: Covered, Porch, Patio, Covered Patio, Open Porch, Open Patio
- Exterior features: Dog Run
- Has private pool: Yes
- Pool features: In Ground, Association
- Fencing: Full
Lot
- Size: 4,356 Square Feet
- Features: Corner Lot
- Topography: Terrain
- Residential vegetation: Landscaping: Full
Details
- Additional structures: Storage Shed(s)
- Zoning description: Multi-Family
Construction
Type & style
- Home type: MobileManufactured
- Property subtype: Manufactured Home
Materials
- Aluminum Siding
- Roof: Asphalt
Condition
- Blt./Standing
- New construction: No
- Year built: 1973
Utilities & green energy
- Water: Culinary
- Utilities for property: Natural Gas Connected, Electricity Connected, Sewer Connected, Water Connected
Community & HOA
HOA
- Has HOA: Yes
- Amenities included: Clubhouse, RV Parking, Management, Playground, Pool, Sewer Paid, Snow Removal, Trash, Water
- Services included: Sewer, Trash, Water
- HOA fee: $984 monthly
Location
- Region: Ogden
Financial & listing details
- Price per square foot: $27/sqft
- Annual tax amount: $441
- Date on market: 6/30/2026
- Listing terms: Cash,Conventional,FHA,VA Loan
- Inclusions: Ceiling Fan, Dishwasher: Portable, Dog Run, Dryer, Gas Grill/BBQ, Microwave, Range Hood, Refrigerator, Storage Shed(s), Washer
- Exclusions: Alarm System, Basketball Standard
- Acres allowed for irrigation: 0
- Electric utility on property: Yes
- Road surface type: Paved
Visit our professional directory to find an agent in your area that can help with your home search.
Visit professional directoryEstimated market value
Not available
Estimated sales range
Not available
Not available
Price history
| Date | Event | Price |
|---|---|---|
| 7/14/2026 | Price change | $34,9990%$27/sqft |
Source:  UtahRealEstate.com #2169056 Report a problem UtahRealEstate.com #2169056 Report a problem | ||
| 7/1/2026 | Listed for sale | $35,000-26.3%$27/sqft |
Source: UtahRealEstate.com #2169056 Report a problem | ||
| 6/29/2026 | Listing removed | $47,500$37/sqft |
Source: UtahRealEstate.com #2161562 Report a problem | ||
| 5/29/2026 | Listed for sale | $47,500$37/sqft |
Source: UtahRealEstate.com #2161562 Report a problem | ||
Public tax history
Tax history is unavailable.
Monthly payment
Climate risks
Neighborhood: 84404
Nearby schools
GreatSchools rating
- 7/10Majestic SchoolGrades: PK-6Distance: 0.8 mi
- 5/10Orion Jr High SchoolGrades: 7-9Distance: 0.9 mi
- 7/10Fremont High SchoolGrades: 10-12Distance: 4.7 mi
Schools provided by the listing agent
- Elementary: Majestic
- Middle: Orion
- High: Weber
- District: Weber
Source: UtahRealEstate.com. This data may not be complete. We recommend contacting the local school district to confirm school assignments for this home.
- $70,4003 bd2 ba1.1k sqft2491 N Highway 91 #107, Pleasant View, UT 84404Off Market
- $58,0003 bd2 ba1k sqft2491 N Highway 89 TRLR 111, Pleasant View, UT 84404For Sale

- $89,9003 bd2 ba1.3k sqft2491 N Highway 89 SUITE E, Ogden, UT 84404For Sale

- $13,5002 bd1 ba784 sqft2491 Us Highway 89 #204, Ogden, UT 84405For Sale

- $612,000-- bd-- ba-- sqft2491 Us Highway 89 #107, Ogden, UT 84405Off Market
- $71,3003 bd2 ba1k sqft2491 N Hwy 89 TRLR 319, Pleasant View, UT 84404Off Market
- $--2 bd1 ba1k sqft2458 N Hwy89 #8, Ogden, UT 84404Off Market
- $622,300-- bd-- ba-- sqft2523 N Highway 89, Ogden, UT 84404Off Market
Similar homes
- $36,5002 bd2 ba966 sqft2491 Highway 89 N #123, Ogden, UT 84404For Sale

 MLS ID #2147891, Claudia Crystal Griffin, Signature Group Real Estate. UtahRealEstate.com
 - $29,9002 bd1 ba928 sqft424 E 900 N, Ogden, UT 84404For Sale
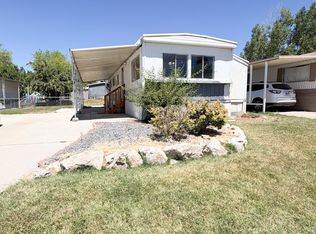 MLS ID #2171875, Rebecca Cammack, Besst Realty Group LLC. UtahRealEstate.com
 - $39,0003 bd2 ba924 sqft900 Century Dr #2, Ogden, UT 84404For Sale
 MLS ID #2164133, Sarah Schelin, Ascent Real Estate Group LLC. UtahRealEstate.com
 - $50,0002 bd2 ba800 sqft2491 N Highway 89 Trailer 315, Ogden, UT 84404For Sale
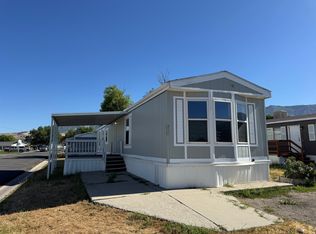 MLS ID #2171415, Mark Hansen, Real Broker, LLC. UtahRealEstate.com
 - $40,0003 bd2 ba980 sqft1001 N 550 E #98, Ogden, UT 84404For SaleMLS ID #2125267, Shelley Nelson, All Things Real Estate LLC. UtahRealEstate.com
- $42,0003 bd2 ba1.4k sqft3860 S Midland Dr #A84, Roy, UT 84067For SaleMLS ID #2172015, Carolyn Parker, RANLife Real Estate Inc. UtahRealEstate.com
- $29,9002 bd1 ba900 sqft461 E 960 N, Ogden, UT 84404For SaleMLS ID #2139940, Daniel Frandsen, RE/MAX Associates. UtahRealEstate.com
- $25,0002 bd1 ba840 sqft900 Century Dr Trlr 66, Ogden, UT 84404For SaleMLS ID #2161824, Mark R Shepherd, Shepherd Real Estate Group, LLC. UtahRealEstate.com
- $49,0003 bd2 ba1k sqft900 Century Dr Trailer 7, Ogden, UT 84404For SaleMLS ID #2157233, Orerbe A Barrios, Real Broker, LLC. UtahRealEstate.com
- $35,6002 bd1 ba720 sqft5100 S 1050 W Trailer D3, Ogden, UT 84405For SaleMLS ID #2168336, Kenia Daoud, K & A Real Estate Service, LLC. UtahRealEstate.com
- $30,0002 bd1 ba900 sqft4375 Weber River Dr #91, Ogden, UT 84405For SaleMLS ID #2170791, Jamie Eddy, Iconic: Realty Network, LLP. UtahRealEstate.com
- $36,0003 bd2 ba1k sqft75 W 250 N Trailer 12, Clearfield, UT 84015For SaleMLS ID #2145234, Diana Benitez Aguilar, KW Success Keller Williams Realty. UtahRealEstate.com
- $51,1002 bd2 ba784 sqft1450 N Washington Blvd #131, Ogden, UT 84404New ConstructionRHP Properties
- $39,9002 bd1 ba938 sqft1500 N Angel St Trailer 53, Layton, UT 84041For SaleMLS ID #2168108, Dianna Laurean, Realtypath LLC (South Valley). UtahRealEstate.com
- $41,5002 bd1 ba750 sqft200 N Harrisville Rd #33, Ogden, UT 84404For SaleMLS ID #2156137, Jonathan Elggren, Coldwell Banker Realty (Union Heights). UtahRealEstate.com
- $36,9902 bd1 ba924 sqft680 N Main St Trailer D14, Kaysville, UT 84037For SaleMLS ID #2143735, Luiz Jason Marshall, Fathom Realty (Union Park). UtahRealEstate.com
- $27,0002 bd2 ba980 sqft1959 W 3985 S #2, Roy, UT 84067For SaleMLS ID #2113952, Mayra Rivas Lopez, Hive Realty Group PLLC. UtahRealEstate.com
- $46,5002 bd2 ba1k sqft2600 N Hill Field Rd #103A, Layton, UT 84041For SaleMLS ID #2169078, Matthew Salter, KW South Valley Keller Williams. UtahRealEstate.com
- $39,9002 bd2 ba938 sqft935 E 3000 N #89, Layton, UT 84040New ConstructionRHP Properties
- $49,9004 bd2 ba1.1k sqft2875 Hill Field Rd #195, Layton, UT 84041For SaleMLS ID #2162650, Ben Terrell, Realtypath LLC (Pro). UtahRealEstate.com
