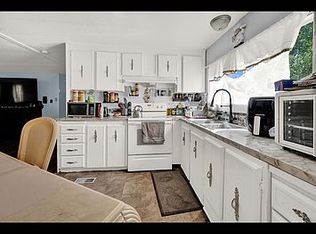
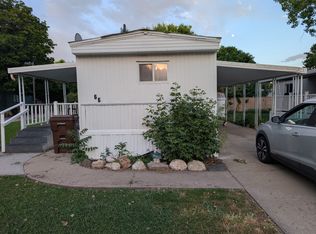
Cute, affordable home with many recent updates. New central air 2023, newer appliances, gas stove, large bathroom, covered patio, storage shed, and more! Square footage figures are provided as a courtesy estimate only and were obtained from title . Buyer is advised to obtain an independent measurement.
For sale
Price cut: $100 (5/5)
$29,900
461 E 960 N, Ogden, UT 84404
2beds
900sqft
Manufactured Home
Built in 1973
-- sqft lot
$-- Zestimate®
$33/sqft
$950/mo HOA
What's special
Covered patioNew central airStorage shedNewer appliancesGas stoveLarge bathroom
- 128 days |
- 158 |
- 4 |
Zillow last checked:
Listing updated:
Listed by:
Daniel Frandsen 801-458-8738,
RE/MAX Associates
Source: UtahRealEstate.com,MLS#: 2139940
Facts & features
Interior
Bedrooms & bathrooms
- Bedrooms: 2
- Bathrooms: 1
- Full bathrooms: 1
- Main level bedrooms: 2
Rooms
- Room types: Updated Kitchen
Heating
- Forced Air
Cooling
- Central Air
Appliances
- Included: Disposal, Free-Standing Range
Features
- Separate Bath/Shower
- Flooring: Carpet, Laminate, Tile
- Windows: Blinds, Part
- Basement: None
- Has fireplace: No
Interior area
- Total structure area: 900
- Total interior livable area: 900 sqft
- Finished area above ground: 900
Property
Parking
- Total spaces: 2
- Parking features: Open
- Uncovered spaces: 2
Accessibility
- Accessibility features: Single Level Living
Features
- Stories: 1
- Patio & porch: Covered, Covered Patio
- Fencing: Partial
- Has view: Yes
- View description: Mountain(s)
Lot
- Features: Cul-De-Sac
- Residential vegetation: Mature Trees, Pines
Details
- Zoning description: Single-Family
Construction
Type & style
- Home type: MobileManufactured
- Architectural style: Mobile
- Property subtype: Manufactured Home
Materials
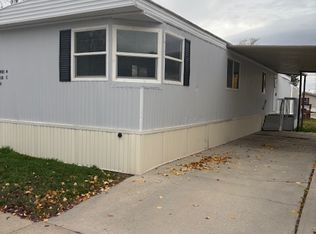
- Metal Siding
- Roof: Membrane
Condition
- Blt./Standing
- New construction: No
- Year built: 1973
- Major remodel year: 2022
Utilities & green energy
- Water: Culinary
- Utilities for property: Natural Gas Connected, Electricity Connected, Sewer Connected, Water Connected
Community & HOA
Community
- Features: Sidewalks
HOA
- Has HOA: Yes
- HOA fee: $950 monthly
- HOA name: Viking Villa
- HOA phone: 801-782-3360
Location
- Region: Ogden
Financial & listing details
- Price per square foot: $33/sqft
- Annual tax amount: $300
- Date on market: 2/27/2026
- Listing terms: Cash
- Acres allowed for irrigation: 0
- Electric utility on property: Yes
- Road surface type: Paved
Visit our professional directory to find an agent in your area that can help with your home search.
Visit professional directoryEstimated market value
Not available
Estimated sales range
Not available
Not available
Price history
| Date | Event | Price |
|---|---|---|
| 5/5/2026 | Price change | $29,900-0.3%$33/sqft |
Source:  UtahRealEstate.com #2139940 Report a problem UtahRealEstate.com #2139940 Report a problem | ||
| 2/27/2026 | Listed for sale | $30,000$33/sqft |
Source: UtahRealEstate.com #2139940 Report a problem | ||
Public tax history
Tax history is unavailable.
Monthly payment
Estimated monthly payment$1,822
All calculations are estimates and provided by Zillow, Inc. for informational purposes only. Actual amounts may vary.
HOA fees may include property taxes on listings classified as Co-Ops. Contact the listing agent and/or owner for fee details.
Mortgage interest rates are dependent on a number of factors, including credit score, down payment, and repayment length. Interest rate data provided by Zillow Group Marketplace, Inc. as of 1/1/1970 from various mortgage lenders with which we have lead or other similar arrangements; the Estimated Payment is an average of those rates.
See how much you could borrow to make a competitive offer.
Climate risks
Neighborhood: North End
Nearby schools
GreatSchools rating
- 5/10Lincoln SchoolGrades: PK-6Distance: 0.4 mi
- 2/10Highland Junior High SchoolGrades: 7-9Distance: 1.3 mi
- 4/10Ben Lomond High SchoolGrades: 10-12Distance: 2 mi
Schools provided by the listing agent
- Elementary: Bonneville
- Middle: Highland
- High: Ben Lomond
- District: Ogden
Source: UtahRealEstate.com. This data may not be complete. We recommend contacting the local school district to confirm school assignments for this home.




- Utah
- Weber County
- Ogden
- 84404
- North End
- 461 E 960 N
Nearby cities
Nearby neighborhoods
Nearby zip codes
Other Ogden Topics
