*** PRICE REDUCED *** Charming and affordable home offering a bright, functional layout with comfortable living spaces throughout. The open kitchen features black cabinetry, light countertops, stainless steel refrigerator, gas range, and updated flooring, with easy flow into the main living area. The spacious living room offers wood-look flooring, large windows giving warmth and character. Multiple bedrooms provide flexible space for sleeping, office use, hobbies, or storage. The home also includes a full bathroom/laundry combo with washer and dryer included, plus an additional half bath for added convenience. Outside, enjoy a covered porch entry, driveway parking, mature trees, and a manageable yard space. A great opportunity for affordable living with room to make it your own!
For sale
Price cut: $900 (7/13)
$39,000
900 Century Dr #2, Ogden, UT 84404
3beds
924sqft
Manufactured Home
Built in 1972
435 Square Feet Lot
$-- Zestimate®
$42/sqft
$1,018/mo HOA
What's special
Driveway parkingWood-look flooringBlack cabinetryCovered porch entryOpen kitchenMature treesAdditional half bath
- 34 days |
- 192 |
- 23 |
Zillow last checked:
Listing updated:
Listed by:
Sarah Schelin 801-784-8511,
Ascent Real Estate Group LLC
Source: UtahRealEstate.com,MLS#: 2164133
Facts & features
Interior
Bedrooms & bathrooms
- Bedrooms: 3
- Bathrooms: 2
- Full bathrooms: 1
- 1/2 bathrooms: 1
- Partial bathrooms: 1
- Main level bedrooms: 3
Heating
- Forced Air, Central
Cooling
- Evaporative Cooling
Appliances
- Included: Dryer, Refrigerator, Washer, Free-Standing Range
- Laundry: Electric Dryer Hookup
Features
- Flooring: Carpet, Vinyl
- Windows: Blinds, Window Coverings
- Basement: None
- Has fireplace: No
Interior area
- Total structure area: 924
- Total interior livable area: 924 sqft
- Finished area above ground: 924
Video & virtual tour
Property
Parking
- Total spaces: 1
- Uncovered spaces: 1
- Details: Common RV Parking
Accessibility
- Accessibility features: Single Level Living
Features
- Stories: 1
- Patio & porch: Covered, Porch, Patio, Covered Deck, Covered Patio, Open Porch, Open Patio
- Exterior features: Lighting
Lot
- Size: 435 Square Feet
- Residential vegetation: Landscaping: Full
Details
- Zoning: R-1
- Zoning description: Single-Family
Construction
Type & style
- Home type: MobileManufactured
- Architectural style: Mobile
- Property subtype: Manufactured Home
Materials
- Aluminum Siding
- Roof: Membrane
Condition
- Blt./Standing
- New construction: No
- Year built: 1972
Utilities & green energy
- Sewer: Public Sewer, Sewer: Public
- Water: Culinary
- Utilities for property: Natural Gas Connected, Electricity Connected, Sewer Connected, Water Connected
Community & HOA
Community
- Subdivision: Willow Creek Estates
HOA
- Has HOA: Yes
- Amenities included: Clubhouse, RV Parking, Maintenance, Management, Playground, Sewer Paid, Snow Removal, Storage, Trash, Water
- Services included: Maintenance Grounds, Sewer, Trash, Water
- HOA fee: $1,018 monthly
- HOA name: Nellie
- HOA phone: 801-393-1271
Location
- Region: Ogden
Financial & listing details
- Price per square foot: $42/sqft
- Annual tax amount: $318
- Date on market: 6/8/2026
- Listing terms: Cash,Conventional
- Inclusions: Dryer, Range, Refrigerator, Washer, Window Coverings
- Acres allowed for irrigation: 0
- Electric utility on property: Yes
Visit our professional directory to find an agent in your area that can help with your home search.
Visit professional directoryEstimated market value
Not available
Estimated sales range
Not available
Not available
Price history
| Date | Event | Price |
|---|---|---|
| 7/13/2026 | Price change | $39,000-2.3%$42/sqft |
Source:  UtahRealEstate.com #2164133 Report a problem UtahRealEstate.com #2164133 Report a problem | ||
| 6/29/2026 | Price change | $39,900-7%$43/sqft |
Source: UtahRealEstate.com #2164133 Report a problem | ||
| 6/10/2026 | Listed for sale | $42,900$46/sqft |
Source: UtahRealEstate.com #2164133 Report a problem | ||
Public tax history
Tax history is unavailable.
Monthly payment
Climate risks
Neighborhood: North End
Nearby schools
GreatSchools rating
- 5/10Heritage SchoolGrades: PK-6Distance: 0.7 mi
- 2/10Highland Junior High SchoolGrades: 7-9Distance: 1.7 mi
- 4/10Ben Lomond High SchoolGrades: 10-12Distance: 2 mi
Schools provided by the listing agent
- Elementary: Heritage
- Middle: Highland
- High: Ben Lomond
- District: Ogden
Source: UtahRealEstate.com. This data may not be complete. We recommend contacting the local school district to confirm school assignments for this home.
- $103,9993 bd2 ba1.3k sqft900 Century Dr #111, Ogden, UT 84404For Sale

- $131,500-- bd-- ba-- sqft900 Century Dr #88, Ogden, UT 84404Off Market

- $402,1002 bd2 ba960 sqft900 Century Dr, Ogden, UT 84404Off Market

- $17,797-- bd-- ba-- sqft900 Century Dr TRAILER 77, Ogden, UT 84404Off Market
- $58,3003 bd2 ba1k sqft900 Century Dr #17, Ogden, UT 84404Off Market
- $---- bd-- ba-- sqft900 Century Dr TRAILER 72, Ogden, UT 84404Off Market
- $69,1003 bd1 ba980 sqft900 Century Dr TRLR 64, Ogden, UT 84404Off Market
- $96,3004 bd2 ba1.5k sqft900 Century Dr TRLR 95, Ogden, UT 84404Off Market
Similar homes
- $40,0003 bd2 ba980 sqft1001 N 550 E #98, Ogden, UT 84404For Sale
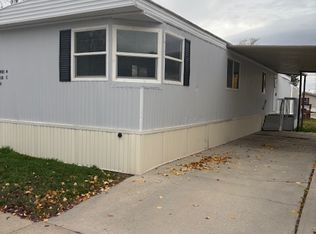
 MLS ID #2125267, Shelley Nelson, All Things Real Estate LLC. UtahRealEstate.com
 - $49,0003 bd2 ba1k sqft900 Century Dr Trailer 7, Ogden, UT 84404For Sale
 MLS ID #2157233, Orerbe A Barrios, Real Broker, LLC. UtahRealEstate.com
 - $36,5002 bd2 ba966 sqft2491 Highway 89 N #123, Ogden, UT 84404For Sale
 MLS ID #2147891, Claudia Crystal Griffin, Signature Group Real Estate. UtahRealEstate.com
 - $25,0002 bd1 ba840 sqft900 Century Dr Trlr 66, Ogden, UT 84404For Sale
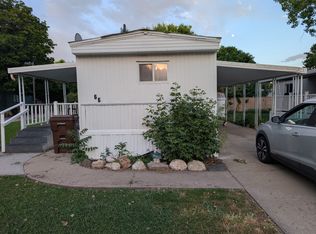 MLS ID #2161824, Mark R Shepherd, Shepherd Real Estate Group, LLC. UtahRealEstate.com
 - $29,9002 bd1 ba900 sqft461 E 960 N, Ogden, UT 84404For SaleMLS ID #2139940, Daniel Frandsen, RE/MAX Associates. UtahRealEstate.com
- $39,5002 bd1 ba643 sqft200 N Harrisville Rd #29, Ogden, UT 84404For SaleMLS ID #2156133, Jonathan Elggren, Coldwell Banker Realty (Union Heights). UtahRealEstate.com
- $54,9992 bd2 ba950 sqft1450 N Washington Blvd #75, Ogden, UT 84404For SaleMLS ID #2169081, Matthew Salter, KW South Valley Keller Williams. UtahRealEstate.com
- $41,5002 bd1 ba750 sqft200 N Harrisville Rd #33, Ogden, UT 84404For SaleMLS ID #2156137, Jonathan Elggren, Coldwell Banker Realty (Union Heights). UtahRealEstate.com
- $28,9952 bd2 ba576 sqft2491 N Highway 89 #217, Ogden, UT 84404For SaleMLS ID #2158353, Ronald G Lopez, Equity Real Estate (Select). UtahRealEstate.com
- $54,9902 bd2 ba980 sqft1450 N Washington Blvd #56, Ogden, UT 84404For SaleMLS ID #2146202, Steeven Alvarez, Ascent Real Estate Group LLC. UtahRealEstate.com
- $55,0003 bd2 ba1k sqft2491 N Highway 89 W #543, Ogden, UT 84404For SaleMLS ID #2163719, Sheryl Pokorny, KW Success Keller Williams Realty. UtahRealEstate.com
- $54,9003 bd2 ba1k sqft1450 N Washington Blvd #173, Ogden, UT 84404For SaleMLS ID #2154975, Jimke John Post, Equity Real Estate. UtahRealEstate.com
- $55,0003 bd2 ba980 sqft2491 N Highway 89 #535, Ogden, UT 84404For SaleMLS ID #2165117, Adam Knight, Realtypath LLC (Prestige). UtahRealEstate.com
- $35,6002 bd1 ba720 sqft5100 S 1050 W Trailer D3, Ogden, UT 84405For SaleMLS ID #2168336, Kenia Daoud, K & A Real Estate Service, LLC. UtahRealEstate.com
- $51,1002 bd2 ba784 sqft1450 N Washington Blvd #131, Ogden, UT 84404New ConstructionRHP Properties
- $34,9991 bd1 ba616 sqft200 N Harrisville Rd #36, Ogden, UT 84404For SaleMLS ID #2156145, Jonathan Elggren, Coldwell Banker Realty (Union Heights). UtahRealEstate.com
- $36,0003 bd2 ba1k sqft75 W 250 N Trailer 12, Clearfield, UT 84015For SaleMLS ID #2145234, Diana Benitez Aguilar, KW Success Keller Williams Realty. UtahRealEstate.com
- $29,0003 bd1 ba800 sqft2491 N Us Highway 89 #334, Ogden, UT 84405For SaleMLS ID #2132689, Joe Jericho, Iconic: Realty Network, LLP. UtahRealEstate.com
- $39,9002 bd1 ba938 sqft1500 N Angel St Trailer 53, Layton, UT 84041For SaleMLS ID #2168108, Dianna Laurean, Realtypath LLC (South Valley). UtahRealEstate.com
- $58,0003 bd2 ba1k sqft2491 N Highway 89 Trlr 111, Pleasant View, UT 84404For SaleMLS ID #2150532, Efrain Bravo-Moreno, Equity Real Estate (Select). UtahRealEstate.com
