**RARE**FULLY FENCED and beautifully updated 2 bedroom, 2 full bathroom home in desirable Northern Ogden! Own your home for less than the price of most condo and apartment living. Bring your animals and children! This well-maintained property features fresh interior paint, and stylish laminate flooring. The generous master bedroom offers a large walk in closet and en suite with soaker tub. This home is light, bright and comfortable with a modern feel. The FULLY FENCED large covered deck and yard is a rare commodity with low maintenance artificial turf lawn, beautiful shade trees, mountain views, perfect for privacy and relaxation. Two large storage sheds are ready for use! A large covered carport adds convenience and protection from the elements. Sellers are motivated - ** LETS TALK about financing options! Better to own than rent! There is a community club house and pool open to residents. Conveniently located near all local amenities, parks, and outdoor recreation. Don't miss this move-in ready opportunity in a great location! -List of work and upgrades in Realtor's notes.
For sale
Price cut: $5K (6/6)
$54,990
1450 N Washington Blvd #56, Ogden, UT 84404
2beds
980sqft
Manufactured Home
Built in 1993
435 Square Feet Lot
$53,200 Zestimate®
$56/sqft
$1,000/mo HOA
What's special
Fully fencedLarge covered carportFresh interior paintLarge covered deckMountain viewsStylish laminate flooringBeautiful shade trees
- 119 days |
- 299 |
- 33 |
Zillow last checked:
Listing updated:
Listed by:
Steeven Alvarez 801-708-1502,
Ascent Real Estate Group LLC,
Brian Sencion 801-503-1283,
Ascent Real Estate Group LLC
Source: UtahRealEstate.com,MLS#: 2146202
Facts & features
Interior
Bedrooms & bathrooms
- Bedrooms: 2
- Bathrooms: 2
- Full bathrooms: 2
- Main level bedrooms: 2
Rooms
- Room types: Master Bathroom
Primary bedroom
- Level: First
Heating
- Forced Air
Cooling
- Evaporative Cooling
Appliances
- Included: Microwave, Free-Standing Range
Features
- Walk-In Closet(s)
- Flooring: Carpet, Laminate
- Basement: None
- Has fireplace: No
Interior area
- Total structure area: 980
- Total interior livable area: 980 sqft
- Finished area above ground: 980
Property
Parking
- Total spaces: 2
- Parking features: Covered
- Carport spaces: 2
Features
- Stories: 1
- Patio & porch: Covered Deck
- Has private pool: Yes
- Pool features: In Ground, Association
- Fencing: Partial
- Has view: Yes
- View description: Mountain(s)
Lot
- Size: 435 Square Feet
- Topography: Terrain
- Residential vegetation: Landscaping: Full, Mature Trees
Details
- Zoning description: Single-Family
Construction
Type & style
- Home type: MobileManufactured
- Property subtype: Manufactured Home
Materials
- Asphalt
- Roof: Asphalt
Condition
- Blt./Standing
- New construction: No
- Year built: 1993
Utilities & green energy
- Water: Culinary
- Utilities for property: Natural Gas Connected, Electricity Connected, Sewer Connected, Water Connected
Community & HOA
Community
- Features: Clubhouse, Sidewalks
- Subdivision: Washington Estates
HOA
- Has HOA: Yes
- Amenities included: Clubhouse, Management, Pool, Sewer Paid, Trash, Water
- Services included: Sewer, Trash, Water
- HOA fee: $1,000 monthly
Location
- Region: Ogden
Financial & listing details
- Price per square foot: $56/sqft
- Date on market: 3/19/2026
- Listing terms: Cash,Conventional
- Inclusions: Microwave, Range
- Exclusions: Dryer, Refrigerator, Washer
- Acres allowed for irrigation: 0
- Electric utility on property: Yes
- Road surface type: Paved
Visit our professional directory to find an agent in your area that can help with your home search.
Visit professional directoryEstimated market value
$53,200
$51,000 - $56,000
$1,347/mo
Price history
| Date | Event | Price |
|---|---|---|
| 6/6/2026 | Price change | $54,990-8.3%$56/sqft |
Source:  UtahRealEstate.com #2146202 Report a problem UtahRealEstate.com #2146202 Report a problem | ||
| 3/26/2026 | Listed for sale | $59,9900%$61/sqft |
Source: UtahRealEstate.com #2146202 Report a problem | ||
| 10/28/2024 | Sold | -- |
Source: Agent Provided Report a problem | ||
| 10/2/2024 | Price change | $60,000+13.2%$61/sqft |
Source: UtahRealEstate.com #2025665 Report a problem | ||
| 10/3/2022 | Pending sale | $53,000$54/sqft |
Source: UtahRealEstate.com #1837287 Report a problem | ||
| 9/12/2022 | Listed for sale | $53,000$54/sqft |
Source: UtahRealEstate.com #1837287 Report a problem | ||
| 8/29/2022 | Pending sale | $53,000$54/sqft |
Source: UtahRealEstate.com #1837287 Report a problem | ||
| 8/24/2022 | Listed for sale | $53,000+51.4%$54/sqft |
Source: UtahRealEstate.com #1837287 Report a problem | ||
| 3/26/2021 | Listing removed | -- |
Source: Owner Report a problem | ||
| 3/4/2021 | Listed for sale | $35,000$36/sqft |
Source: Owner Report a problem | ||
Public tax history
Tax history is unavailable.
Monthly payment
Climate risks
Neighborhood: North End
Nearby schools
GreatSchools rating
- 5/10Lincoln SchoolGrades: PK-6Distance: 0.2 mi
- 2/10Highland Junior High SchoolGrades: 7-9Distance: 1.9 mi
- 4/10Ben Lomond High SchoolGrades: 10-12Distance: 2.5 mi
Schools provided by the listing agent
- Elementary: Edison
- Middle: Highland
- High: Ben Lomond
- District: Ogden
Source: UtahRealEstate.com. This data may not be complete. We recommend contacting the local school district to confirm school assignments for this home.
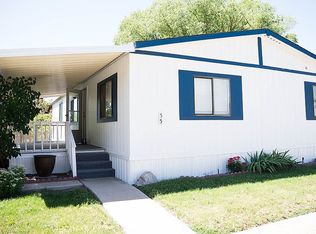
- $77,9003 bd2 ba1.2k sqft1450 N Washington Blvd #55, Ogden, UT 84404Off Market
- $360,4003 bd1 ba936 sqft1417 N Ogden Ave, Ogden, UT 84404Off Market
- $351,6003 bd2 ba936 sqft1408 N Ogden Ave, Ogden, UT 84404Off Market
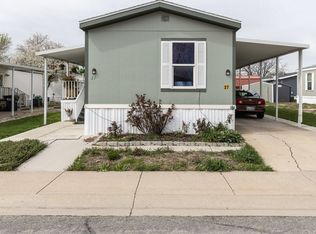
- $84,9003 bd2 ba1k sqft1450 N Washington Blvd #27, Ogden, UT 84404For Sale
- $339,0003 bd1 ba936 sqft462 Lockwood Dr, Ogden, UT 84404Off Market
- $349,1003 bd1 ba936 sqft436 Lockwood Dr, Ogden, UT 84404Off Market
- $333,5003 bd1 ba999 sqft474 Lockwood Dr, Ogden, UT 84404Off Market
- $485,0004 bd2 ba3k sqft410 Lockwood Dr, Ogden, UT 84404Off Market
Similar homes
- $54,9992 bd2 ba950 sqft1450 N Washington Blvd #75, Ogden, UT 84404For Sale

 MLS ID #2169081, Matthew Salter, KW South Valley Keller Williams. UtahRealEstate.com
 - $54,9003 bd2 ba1k sqft1450 N Washington Blvd #173, Ogden, UT 84404For Sale
 MLS ID #2154975, Jimke John Post, Equity Real Estate. UtahRealEstate.com
 - $50,0002 bd2 ba800 sqft2491 N Highway 89 Trailer 315, Ogden, UT 84404For Sale
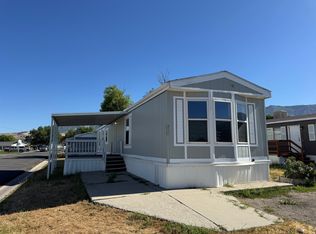 MLS ID #2171415, Mark Hansen, Real Broker, LLC. UtahRealEstate.com
 - $51,1002 bd2 ba784 sqft1450 N Washington Blvd #131, Ogden, UT 84404New Construction
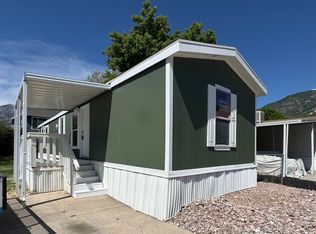 RHP Properties
 - $55,0003 bd2 ba1k sqft2491 N Highway 89 W #543, Ogden, UT 84404For SaleMLS ID #2163719, Sheryl Pokorny, KW Success Keller Williams Realty. UtahRealEstate.com
- $39,0003 bd2 ba1k sqft900 Century Dr #87, Ogden, UT 84404For SaleMLS ID #2173480, Matthew Salter, KW South Valley Keller Williams. UtahRealEstate.com
- $65,0003 bd2 ba1k sqft1450 N Washington Blvd Trlr 16, Ogden, UT 84404For SaleMLS ID #2158226, Blaine D Larsen, KW Success Keller Williams Realty (North Ogden). UtahRealEstate.com
- $65,0003 bd2 ba1.1k sqft1031 N 525th Cir E #85, Ogden, UT 84404For SaleMLS ID #2145834, Shane Davis, EXIT Realty Advantage. UtahRealEstate.com
- $49,0003 bd2 ba1k sqft900 Century Dr Trailer 7, Ogden, UT 84404For SaleMLS ID #2157233, Orerbe A Barrios, Real Broker, LLC. UtahRealEstate.com
- $55,0003 bd2 ba980 sqft2491 N Highway 89 #535, Ogden, UT 84404For SaleMLS ID #2165117, Adam Knight, Realtypath LLC (Prestige). UtahRealEstate.com
- $59,9002 bd2 ba952 sqft1111 N 2000 W #71, Ogden, UT 84404For SaleMLS ID #2135143, Lori Sneddon, Key Choice Realty LLC. UtahRealEstate.com
- $68,0003 bd2 ba980 sqft1020 N 525 E #91, Ogden, UT 84404For SaleMLS ID #2134053, Leslie Samantha Contreras, Coldwell Banker Realty (South Ogden). UtahRealEstate.com
- $59,0003 bd1 ba978 sqft2491 N Highway 89 Trailer 523, Ogden, UT 84404For SaleMLS ID #2145033, Oscar Rubio-Blanco, Coldwell Banker Realty (South Ogden). UtahRealEstate.com
- $58,0003 bd2 ba1k sqft2491 N Highway 89 Trlr 111, Pleasant View, UT 84404For SaleMLS ID #2150532, Efrain Bravo-Moreno, Equity Real Estate (Select). UtahRealEstate.com
- $39,0003 bd2 ba924 sqft900 Century Dr #2, Ogden, UT 84404For SaleMLS ID #2164133, Sarah Schelin, Ascent Real Estate Group LLC. UtahRealEstate.com
- $67,0003 bd2 ba924 sqft526 E 980 N #62, Ogden, UT 84404For SaleMLS ID #2134054, Leslie Samantha Contreras, Coldwell Banker Realty (South Ogden). UtahRealEstate.com
- $40,0003 bd2 ba980 sqft1001 N 550 E #98, Ogden, UT 84404For SaleMLS ID #2125267, Shelley Nelson, All Things Real Estate LLC. UtahRealEstate.com
- $80,0003 bd2 ba1.3k sqft511 E 950 N #34, Ogden, UT 84404For SaleMLS ID #2119840, Elizabeth Linares, Realtypath LLC (Home and Family). UtahRealEstate.com
- $68,5002 bd1 ba928 sqft1111 N 2000 W Unit 147, Ogden, UT 84404For SaleMLS ID #2168881, Nichole L Campbell, Ridgeline Realty. UtahRealEstate.com
- $71,0002 bd2 ba968 sqft900 Century Dr #131, Ogden, UT 84404For SaleMLS ID #2163978, Cassidy Morrison, Real Broker, LLC. UtahRealEstate.com
