bed, 1.5 bath mobile home featuring an efficient and well-laid-out floor plan. The home offers a comfortable living area, good bedroom separation, and functional kitchen space with ample storage. The half bath provides added convenience, and the overall layout supports easy, low-maintenance living. Square footage figures are provided as a courtesy estimate only and were obtained from County Records . Buyer is advised to obtain an independent measurement.
For sale
$67,000
526 E 980 N #62, Ogden, UT 84404
3beds
924sqft
Manufactured Home
Built in 2020
871 Square Feet Lot
$-- Zestimate®
$73/sqft
$949/mo HOA
What's special
Functional kitchen spaceGood bedroom separationAmple storage
- 164 days |
- 38 |
- 6 |
Zillow last checked:
Listing updated:
Listed by:
Leslie Samantha Contreras 801-476-2800,
Coldwell Banker Realty (South Ogden)
Source: UtahRealEstate.com,MLS#: 2134054
Facts & features
Interior
Bedrooms & bathrooms
- Bedrooms: 3
- Bathrooms: 2
- Full bathrooms: 1
- 1/2 bathrooms: 1
- Partial bathrooms: 1
- Main level bedrooms: 3
Primary bedroom
- Level: First
Features
- Basement: None
- Has fireplace: No
Interior area
- Total structure area: 924
- Total interior livable area: 924 sqft
- Finished area above ground: 924
Property
Parking
- Total spaces: 2
- Parking features: Open
- Uncovered spaces: 2
- Details: Common RV Parking
Features
- Stories: 1
- Pool features: Association
Lot
- Size: 871 Square Feet
Details
- Zoning description: Single-Family
Construction
Type & style
- Home type: MobileManufactured
- Property subtype: Manufactured Home
Materials
- Asbestos
Condition
- Blt./Standing
- New construction: No
- Year built: 2020
- Major remodel year: 2020
Utilities & green energy
- Utilities for property: Natural Gas Connected, Electricity Connected, Sewer Connected, Water Connected
Community & HOA
HOA
- Has HOA: Yes
- Amenities included: Barbecue, Clubhouse, RV Parking, Picnic Area, Playground, Pool
- HOA fee: $949 monthly
Location
- Region: Ogden
Financial & listing details
- Price per square foot: $73/sqft
- Date on market: 1/28/2026
- Listing terms: Cash,Conventional
- Acres allowed for irrigation: 0
- Electric utility on property: Yes
Visit our professional directory to find an agent in your area that can help with your home search.
Visit professional directoryEstimated market value
Not available
Estimated sales range
Not available
Not available
Price history
| Date | Event | Price |
|---|---|---|
| 1/30/2026 | Listed for sale | $67,000$73/sqft |
Source:  UtahRealEstate.com #2134054 Report a problem UtahRealEstate.com #2134054 Report a problem | ||
| 12/11/2025 | Listing removed | $67,000$73/sqft |
Source: UtahRealEstate.com #2098186 Report a problem | ||
| 10/28/2025 | Price change | $67,000-2.9%$73/sqft |
Source: UtahRealEstate.com #2098186 Report a problem | ||
| 7/11/2025 | Listed for sale | $69,000$75/sqft |
Source: UtahRealEstate.com #2098186 Report a problem | ||
Public tax history
Tax history is unavailable.
Monthly payment
Climate risks
Neighborhood: North End
Nearby schools
GreatSchools rating
- 5/10Lincoln SchoolGrades: PK-6Distance: 0.4 mi
- 2/10Highland Junior High SchoolGrades: 7-9Distance: 1.3 mi
- 4/10Ben Lomond High SchoolGrades: 10-12Distance: 2 mi
Schools provided by the listing agent
- Elementary: Lincoln
- Middle: Highland
- High: Ben Lomond
- District: Ogden
Source: UtahRealEstate.com. This data may not be complete. We recommend contacting the local school district to confirm school assignments for this home.
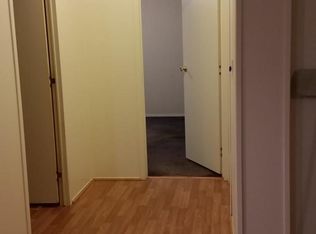
- $108,3003 bd2 ba2.1k sqft526 E 980 N, Ogden, UT 84404Off Market
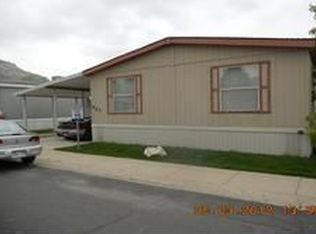
- $91,9003 bd2 ba-- sqft527 E 980 N, Ogden, UT 84404Off Market
- $87,1003 bd2 ba-- sqft510 E 980 N, Ogden, UT 84404Off Market
- $99,0003 bd2 ba-- sqft1001 N 525 E, Ogden, UT 84404Off Market

- $104,4003 bd2 ba-- sqft541 E 980 N, Ogden, UT 84404Off Market
- $85,2003 bd2 ba1.1k sqft541 E 980 N #50, Ogden, UT 84404Off Market
- $67,2002 bd2 ba864 sqft1000 N 500 E, Ogden, UT 84404Off Market
- $97,5003 bd2 ba-- sqft1010 N 500 E, Ogden, UT 84404Off Market
Similar homes
- $65,0003 bd2 ba1k sqft1450 N Washington Blvd Trlr 16, Ogden, UT 84404For Sale

 MLS ID #2158226, Blaine D Larsen, KW Success Keller Williams Realty (North Ogden). UtahRealEstate.com
 - $65,0003 bd2 ba1.1k sqft1031 N 525th Cir E #85, Ogden, UT 84404For Sale
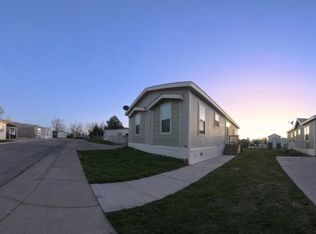 MLS ID #2145834, Shane Davis, EXIT Realty Advantage. UtahRealEstate.com
 - $68,0003 bd2 ba980 sqft1020 N 525 E #91, Ogden, UT 84404For Sale
 MLS ID #2134053, Leslie Samantha Contreras, Coldwell Banker Realty (South Ogden). UtahRealEstate.com
 - $68,0003 bd2 ba1k sqft2491 N Highway 89 #403, Ogden, UT 84404For Sale
 MLS ID #2167381, Shaylyn Trappett, RE/MAX Community- Valley. UtahRealEstate.com
 - $68,0002 bd2 ba784 sqft1111 N 2000 W Unit 60, Farr West, UT 84404For SaleMLS ID #2159980, Zachary N Williams, Realtypath LLC (South Valley). UtahRealEstate.com
- $76,0002 bd2 ba968 sqft900 Century Dr #131, Ogden, UT 84404For SaleMLS ID #2163978, Cassidy Morrison, Real Broker, LLC. UtahRealEstate.com
- $55,0002 bd2 ba950 sqft1450 N Washington Blvd #75, Ogden, UT 84404For SaleMLS ID #2169081, Matthew Salter, KW South Valley Keller Williams. UtahRealEstate.com
- $54,9003 bd2 ba1k sqft1450 N Washington Blvd #173, Ogden, UT 84404For SaleMLS ID #2154975, Jimke John Post, Equity Real Estate. UtahRealEstate.com
- $84,9003 bd2 ba1k sqft1450 N Washington Blvd #27, Ogden, UT 84404For SaleMLS ID #2146625, Lee Ann Semrow, ERA Brokers Consolidated (Ogden). UtahRealEstate.com
- $49,0003 bd2 ba1k sqft900 Century Dr Trailer 7, Ogden, UT 84404For SaleMLS ID #2157233, Orerbe A Barrios, Real Broker, LLC. UtahRealEstate.com
- $69,9003 bd2 ba924 sqft1111 N 2000 W #293, Ogden, UT 84404For SaleMLS ID #2165734, Shelley Nelson, All Things Real Estate LLC. UtahRealEstate.com
- $58,0003 bd2 ba1k sqft2491 N Highway 89 Trlr 111, Pleasant View, UT 84404For SaleMLS ID #2150532, Efrain Bravo-Moreno, Equity Real Estate (Select). UtahRealEstate.com
- $80,0003 bd2 ba1.3k sqft511 E 950 N #34, Ogden, UT 84404For SaleMLS ID #2119840, Elizabeth Linares, Realtypath LLC (Home and Family). UtahRealEstate.com
- $55,0003 bd2 ba1k sqft2491 N Highway 89 W #543, Ogden, UT 84404For SaleMLS ID #2163719, Sheryl Pokorny, KW Success Keller Williams Realty. UtahRealEstate.com
- $54,9902 bd2 ba980 sqft1450 N Washington Blvd #56, Ogden, UT 84404For SaleMLS ID #2146202, Steeven Alvarez, Ascent Real Estate Group LLC. UtahRealEstate.com
- $63,9002 bd2 ba952 sqft1111 N 2000 W #71, Ogden, UT 84404For SaleMLS ID #2135143, Lori Sneddon, Key Choice Realty LLC. UtahRealEstate.com
- $68,5002 bd1 ba928 sqft1111 N 2000 W Unit 147, Ogden, UT 84404For SaleMLS ID #2168881, Nichole L Campbell, Ridgeline Realty. UtahRealEstate.com
- $55,0003 bd2 ba980 sqft2491 N Highway 89 #535, Ogden, UT 84404For SaleMLS ID #2165117, Adam Knight, Realtypath LLC (Prestige). UtahRealEstate.com
- $74,0002 bd2 ba784 sqft1111 N 2000 W Unit 237, Ogden, UT 84404For SaleMLS ID #2149404, Lynnette Kelley, Coldwell Banker Realty (South Ogden). UtahRealEstate.com
- $40,0003 bd2 ba980 sqft1001 N 550 E #98, Ogden, UT 84404For SaleMLS ID #2125267, Shelley Nelson, All Things Real Estate LLC. UtahRealEstate.com
