PRICE REDUCTION! Welcome to this beautifully maintained mobile home in North Ogden! From the moment you step inside, you'll feel right at home. This spacious 3-bed, 2-bath residence offers comfort and room to gather, with an inviting layout that's perfect for both cozy winter nights and summer get-togethers on the large covered porch. You'll love the convenient location-just minutes from shopping, schools, main roads, and scenic hiking trails. Major updates include a roof, boiler, and garbage disposal replaced about five years ago, plus an updated kitchen backsplash, newer tile, fresh exterior paint, and new grass. A sturdy storage shed, purchased two years ago, is also included *** Seller is willing to paint and replace some of the broken tiles for the new buyer once they move out. Don't miss out on this opportunity-schedule your private showing today!
For sale
$75,000
511 E 950 N #34, Ogden, UT 84404
3beds
1,344sqft
Manufactured Home
Built in 1994
435 Square Feet Lot
$-- Zestimate®
$56/sqft
$1,001/mo HOA
What's special
Large covered porchFresh exterior paintNewer tileInviting layoutUpdated kitchen backsplashNew grass
- 346 days
- 157
- 16
Zillow last checked:
Listing updated:
Listed by:
Elizabeth Linares 801-669-4562,
Realtypath LLC (Home and Family)
Source: UtahRealEstate.com,MLS#: 2119840
Facts & features
Interior
Bedrooms & bathrooms
- Bedrooms: 3
- Bathrooms: 2
- Full bathrooms: 2
- Main level bedrooms: 3
Rooms
- Room types: Master Bathroom
Heating
- Forced Air, Central
Appliances
- Included: Portable Dishwasher, Refrigerator, Disposal, Gas Range, Free-Standing Range
Features
- Walk-In Closet(s)
- Flooring: Carpet, Tile
- Windows: Blinds
- Basement: None
- Has fireplace: No
Interior area
- Total structure area: 1,344
- Total interior livable area: 1,344 sqft
- Finished area above ground: 1,344
Property
Parking
- Total spaces: 2
- Parking features: Covered
- Carport spaces: 2
- Details: Common RV Parking
Features
- Stories: 1
- Patio & porch: Covered Deck
- Has private pool: Yes
- Pool features: Association
- Fencing: Partial
- Has view: Yes
- View description: Mountain(s)
Lot
- Size: 435 Square Feet
- Topography: Terrain
- Residential vegetation: Landscaping: Full
Details
- Additional structures: Storage Shed(s)
Construction
Type & style
- Home type: MobileManufactured
- Property subtype: Manufactured Home
Materials
- Aluminum Siding, Asbestos, Other
- Roof: Asphalt
Condition
- Blt./Standing
- New construction: No
- Year built: 1994
Utilities & green energy
- Sewer: Public Sewer, Sewer: Public
- Water: Culinary
- Utilities for property: Natural Gas Connected, Electricity Connected, Sewer Connected, Water Connected
Community & HOA
Community
- Features: Clubhouse, Sidewalks
- Subdivision: Viking Villa
HOA
- Has HOA: Yes
- Amenities included: Barbecue, Clubhouse, RV Parking, Management, Picnic Area, Playground, Pool, Snow Removal
- HOA fee: $1,001 monthly
- HOA name: Nellie
- HOA phone: 801-782-3360
Location
- Region: Ogden
Financial & listing details
- Price per square foot: $56/sqft
- Annual tax amount: $607
- Date on market: 10/27/2025
- Listing terms: Cash,Conventional
- Inclusions: Dishwasher: Portable, Range, Refrigerator, Storage Shed(s)
- Exclusions: Dryer, Washer
- Acres allowed for irrigation: 0
- Electric utility on property: Yes
- Road surface type: Paved
Estimated market value
Not available
Estimated sales range
Not available
Not available
Price history
| Date | Event | Price |
|---|---|---|
| 9/14/2026 | Price change | $75,000-6.3%$56/sqft |
Source:  UtahRealEstate.com #2119840 Report a problem UtahRealEstate.com #2119840 Report a problem | ||
| 10/28/2025 | Listed for sale | $80,000$60/sqft |
Source: UtahRealEstate.com #2119840 Report a problem | ||
Public tax history
Tax history is unavailable.
Monthly payment
Climate risks
Neighborhood: North End
Nearby schools
Schools provided by the listing agent
- Elementary: Lincoln
- Middle: Highland
- High: Ben Lomond
- District: Ogden
Source: UtahRealEstate.com. This data may not be complete. We recommend contacting the local school district to confirm school assignments for this home.
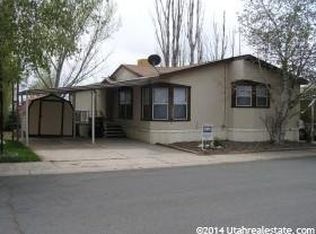
Similar homes
- $66,9003 bd2 ba1k sqft945 N 500 E #36, Ogden, UT 84404For Sale

 MLS ID #2173769, Matthew Salter, KW South Valley Keller Williams. UtahRealEstate.com
 - $84,9003 bd2 ba1k sqft1450 N Washington Blvd #27, Ogden, UT 84404For Sale
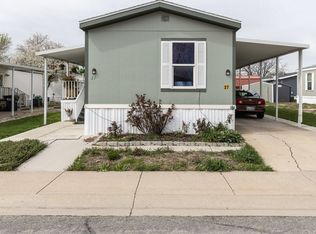 MLS ID #2146625, Lee Ann Semrow, ERA Brokers Consolidated (Ogden). UtahRealEstate.com
 - $65,0003 bd2 ba1k sqft1450 N Washington Blvd Trlr 16, Ogden, UT 84404For Sale
 MLS ID #2158226, Blaine D Larsen, KW Success Keller Williams Realty (North Ogden). UtahRealEstate.com
 - $84,9993 bd2 ba1.3k sqft900 Century Dr #39, Ogden, UT 84404For Sale
 MLS ID #2181175, Matthew Salter, KW South Valley Keller Williams. UtahRealEstate.com
 - $59,9993 bd2 ba1.1k sqft1031 N 525th Cir E #85, Ogden, UT 84404For SaleMLS ID #2145834, Shane Davis, EXIT Realty Advantage. UtahRealEstate.com
- $105,0003 bd2 ba1.3k sqft1450 N Washington Blvd #110, Ogden, UT 84404For SaleMLS ID #2189768, Francisco Rubio, Realtypath LLC (South Valley). UtahRealEstate.com
- $65,0003 bd1 ba978 sqft2491 N Highway 89 Trailer 523, Ogden, UT 84404For SaleMLS ID #2189372, Oscar Rubio-Blanco, Coldwell Banker Realty (South Ogden). UtahRealEstate.com
- $59,9002 bd2 ba952 sqft1111 N 2000 W #71, Ogden, UT 84404For SaleMLS ID #2189566, Lori Sneddon, Key Choice Realty LLC. UtahRealEstate.com
- $79,0003 bd2 ba1k sqft2491 N Highway 89 Trlr 29, Pleasant View, UT 84404For SaleMLS ID #2182927, Jordy Cruz Aguilar, Real Broker, LLC. UtahRealEstate.com
- $44,9002 bd2 ba952 sqft900 Century Dr #45, Ogden, UT 84404For SaleMLS ID #2190132, Christina Lovell, Equity Real Estate (NRE). UtahRealEstate.com
- $74,9003 bd2 ba1.7k sqft1111 N 2000 W #84, Ogden, UT 84404For SaleMLS ID #2125149, Marissa Miller, RE/MAX Associates. UtahRealEstate.com
- $79,9002 bd2 ba1.2k sqft1111 N 2000 W Unit 146, Farr West, UT 84404For SaleMLS ID #2182714, Blaine D Larsen, KW Success Keller Williams Realty (North Ogden). UtahRealEstate.com
- $99,0003 bd2 ba1.4k sqft900 Century Dr #65, Ogden, UT 84404For SaleMLS ID #2182344, Michael Heslop, Jupidoor LLC. UtahRealEstate.com
- $89,4993 bd2 ba1.3k sqft2491 N Highway 89 Suite E, Ogden, UT 84404For SaleMLS ID #2165343, Dianna Laurean, Realtypath LLC (South Valley). UtahRealEstate.com
- $71,0002 bd2 ba968 sqft900 Century Dr #131, Ogden, UT 84404For SaleMLS ID #2163978, Cassidy Morrison, Real Broker, LLC. UtahRealEstate.com
- $99,3963 bd2 ba1.3k sqft900 Century Dr #111, Ogden, UT 84404For SaleMLS ID #2169070, Matthew Salter, KW South Valley Keller Williams. UtahRealEstate.com
- $59,9003 bd2 ba924 sqft1111 N 2000 W #293, Ogden, UT 84404For SaleMLS ID #2165734, Shelley Nelson, All Things Real Estate LLC. UtahRealEstate.com
- $44,9003 bd2 ba1k sqft900 Century Dr Trailer 7, Ogden, UT 84404For SaleMLS ID #2157233, Orerbe A Barrios, Real Broker, LLC. UtahRealEstate.com
- $80,0003 bd2 ba1.4k sqft3800 S 1900 W Trlr 66, Roy, UT 84067For SaleMLS ID #2171373, Shawnee Fausett, Equity Real Estate. UtahRealEstate.com
