Enjoy comfortable living in this inviting home featuring an open-concept layout with a spacious great room and an additional formal living room-perfect for entertaining or relaxing. The primary suite offers a private bathroom complete with a separate tub and shower for added comfort. Step outside and take in the outdoors from two decks, while covered parking adds everyday convenience. Ideally located near the river parkway, as well as shopping and dining options, this home combines accessibility with lifestyle. Additional highlights include newer carpet, a newer roof, and low-maintenance aluminum siding-making this property a fantastic opportunity for homeowners seeking both comfort and value.
For sale
$90,000
4375 S Weber River Dr W #120, Ogden, UT 84405
3beds
1,600sqft
Manufactured Home
Built in 1978
435 Square Feet Lot
$-- Zestimate®
$56/sqft
$888/mo HOA
What's special
Covered parkingNewer roofTwo decksSeparate tub and showerLow-maintenance aluminum sidingInviting homeSpacious great room
- 102 days |
- 190 |
- 7 |
Zillow last checked:
Listing updated:
Listed by:
Brandon Courtney 801-529-4252,
Equity Real Estate
Source: UtahRealEstate.com,MLS#: 2155141
Facts & features
Interior
Bedrooms & bathrooms
- Bedrooms: 3
- Bathrooms: 2
- Full bathrooms: 1
- 3/4 bathrooms: 1
- Main level bedrooms: 3
Primary bedroom
- Level: First
Heating
- Forced Air, Central
Cooling
- Central Air
Appliances
- Included: Dryer, Microwave, Refrigerator, Washer, Disposal, Double Oven
Features
- Flooring: Carpet, Laminate, Tile
- Doors: Storm Door(s)
- Windows: Blinds, Drapes, Window Coverings
- Basement: None
- Has fireplace: No
Interior area
- Total structure area: 1,600
- Total interior livable area: 1,600 sqft
- Finished area above ground: 1,600
Property
Parking
- Total spaces: 1
- Parking features: Covered
- Carport spaces: 1
Accessibility
- Accessibility features: Single Level Living
Features
- Stories: 1
- Patio & porch: Covered Deck
- Exterior features: Awning(s)
Lot
- Size: 435 Square Feet
- Features: Cul-De-Sac, Curb & Gutter
- Residential vegetation: Landscaping: Full
Details
- Zoning description: Single-Family
Construction
Type & style
- Home type: MobileManufactured
- Property subtype: Manufactured Home
Materials
- Aluminum Siding, Asphalt
- Roof: Asphalt
Condition
- Blt./Standing
- New construction: No
- Year built: 1978
Utilities & green energy
- Water: Culinary
- Utilities for property: Natural Gas Connected, Electricity Connected, Sewer Connected, Water Connected
Community & HOA
Community
- Features: Sidewalks
- Subdivision: Riverside Village
HOA
- Has HOA: Yes
- Amenities included: Sewer Paid, Trash, Water
- Services included: Sewer, Trash, Water
- HOA fee: $888 monthly
- HOA name: Jacie 801-392-3411
- HOA phone: 801-731-0007
Location
- Region: Ogden
Financial & listing details
- Price per square foot: $56/sqft
- Annual tax amount: $630
- Date on market: 5/2/2026
- Listing terms: Cash,Conventional
- Inclusions: Dryer, Microwave, Refrigerator, Washer, Window Coverings
- Acres allowed for irrigation: 0
- Electric utility on property: Yes
- Road surface type: Paved
Estimated market value
Not available
Estimated sales range
Not available
Not available
Price history
| Date | Event | Price |
|---|---|---|
| 5/4/2026 | Listed for sale | $90,000$56/sqft |
Source:  UtahRealEstate.com #2155141 Report a problem UtahRealEstate.com #2155141 Report a problem | ||
Public tax history
Tax history is unavailable.
Monthly payment
Climate risks
Neighborhood: 84405
Nearby schools
GreatSchools rating
- 5/10Riverdale SchoolGrades: K-6Distance: 0.8 mi
- 3/10T H Bell Junior High SchoolGrades: 7-9Distance: 1.1 mi
- 5/10Bonneville High SchoolGrades: 10-12Distance: 1 mi
Schools provided by the listing agent
- Elementary: Riverdale
- Middle: T. H. Bell
- High: Bonneville
- District: Weber
Source: UtahRealEstate.com. This data may not be complete. We recommend contacting the local school district to confirm school assignments for this home.
- $20,0002 bd1 ba900 sqft4375 Weber River Dr #91, Ogden, UT 84405For Sale
- $47,1002 bd1 ba720 sqft4375 Weber River Drive Trlr 25, Riverdale, UT 84405Off Market

- $---- bd-- ba-- sqft4375 Weber River Dr TRAILER 41, Ogden, UT 84405Off Market
- $---- bd-- ba-- sqft4375 Weber River Dr TRAILER 44, Ogden, UT 84405Off Market
- $--2 bd2 ba825 sqft4375 Weber River Dr #36, Ogden, UT 84405Sold
- $55,9003 bd2 ba950 sqft4375 Weber River Dr #127, Ogden, UT 84405Off Market
- $58,1003 bd2 ba780 sqft4375 Weber River Dr TRAILER 63, Ogden, UT 84405Off Market
- $63,4003 bd2 ba1.1k sqft4375 Weber River Dr TRLR 11, Riverdale, UT 84405Off Market
Similar homes
- $78,0003 bd2 ba897 sqft5648 S 1150 W #4, Ogden, UT 84405For Sale
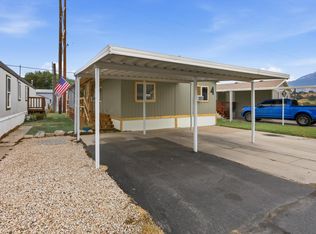
 MLS ID #2177292, Bonnie Baird, Presidio Real Estate (South Valley). UtahRealEstate.com
 - $87,0002 bd2 ba1.4k sqft3800 S 1900 W #147, Roy, UT 84067For Sale
 MLS ID #2169273, Brody Pritchett, Key Choice Realty LLC. UtahRealEstate.com
 - $80,0003 bd2 ba1.4k sqft3800 S 1900 W Trlr 66, Roy, UT 84067For Sale
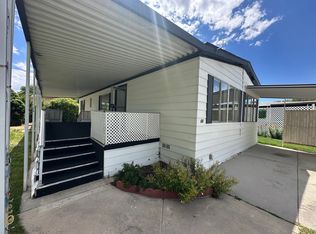 MLS ID #2171373, Shawnee Fausett, Equity Real Estate. UtahRealEstate.com
 - $82,0003 bd2 ba1.2k sqft23 Lakeview Dr, Layton, UT 84041For Sale
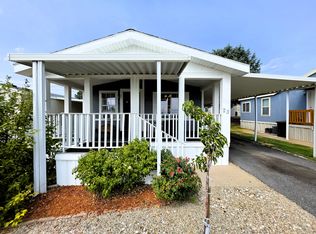 MLS ID #2177895, Lance Goddard, Real Estate Essentials. UtahRealEstate.com
 - $89,0003 bd2 ba952 sqft333 Childs Ave #B3, Ogden, UT 84404For SaleMLS ID #2151557, Michael Heslop, Jupidoor LLC. UtahRealEstate.com
- $110,0003 bd2 ba1.2k sqft975 E 6600 S Unit 7, Ogden, UT 84405For SaleMLS ID #2171419, Paden Allen Clancy Fairbanks, Mtn Buff, LLC. UtahRealEstate.com
- $78,0003 bd1 ba980 sqft3860 Midland Dr Trailer A72, Roy, UT 84067For SaleMLS ID #2176202, Veronica Perez, Presidio Real Estate. UtahRealEstate.com
- $89,5003 bd2 ba1.3k sqft2491 N Highway 89 Suite E, Ogden, UT 84404For SaleMLS ID #2165343, Dianna Laurean, Realtypath LLC (South Valley). UtahRealEstate.com
- $99,3973 bd2 ba1.3k sqft900 Century Dr #111, Ogden, UT 84404For SaleMLS ID #2169070, Matthew Salter, KW South Valley Keller Williams. UtahRealEstate.com
- $84,9903 bd2 ba1k sqft14 Lakeview Dr, Layton, UT 84041For SaleMLS ID #2160974, William Spangler, Coldwell Banker Realty (South Ogden). UtahRealEstate.com
- $89,9002 bd2 ba1.2k sqft1111 N 2000 W Unit 146, Farr West, UT 84404For SaleMLS ID #2175982, Dan Scribner, SURV REAL ESTATE INC. UtahRealEstate.com
- $54,9003 bd2 ba1k sqft3860 Midland Dr Trailer A60, Roy, UT 84067For SaleMLS ID #2174505, Ana Yeli Carreno-Arreola, Real Broker, LLC. UtahRealEstate.com
- $100,0003 bd2 ba1.2k sqft2875 N Hill Field Rd #111, Layton, UT 84041For SaleMLS ID #2176512, Darian Monson, The Brokerage Real Estate Co. LLC. UtahRealEstate.com
- $89,9003 bd2 ba1.6k sqft1111 N 2000 W #220, Ogden, UT 84404For SaleMLS ID #26-273052, Courtney Ohst, FATHOM REALTY SG. WCBR
- $86,9963 bd2 ba1.1k sqft2875-400 W 7th, Layton, UT 84041For SaleMLS ID #2169268, Matthew Salter, KW South Valley Keller Williams. UtahRealEstate.com
- $80,0003 bd2 ba1.3k sqft511 E 950 N #34, Ogden, UT 84404For SaleMLS ID #2119840, Elizabeth Linares, Realtypath LLC (Home and Family). UtahRealEstate.com
- $54,0003 bd2 ba929 sqft5100 S 1050 W #F59, Ogden, UT 84405For SaleMLS ID #2140330, Wendy Casteel, Jason Mitchell Real Estate Utah LLC. UtahRealEstate.com
- $84,9003 bd2 ba1k sqft1450 N Washington Blvd #27, Ogden, UT 84404For SaleMLS ID #2146625, Lee Ann Semrow, ERA Brokers Consolidated (Ogden). UtahRealEstate.com
- $75,0003 bd2 ba1.2k sqft3800 S 1900 W Trailer 63, Roy, UT 84067For SaleMLS ID #2146809, Danielle Worthley, Northern Realty Inc. UtahRealEstate.com
- $56,0003 bd2 ba960 sqft5100 S 1050 W Trailer A189, Riverdale, UT 84405For Sale By Owner
