? Affordable Living in a Fantastic Location! Don't miss this beautifully maintained 3-bedroom, 2-bath home that offers comfort, charm, and convenience! You'll love the warm wood finishes throughout, giving the home a cozy, inviting feel, and a country-style kitchen that's perfect for gathering with family and friends. Located just minutes from Hill Air Force Base with quick access to I-15 and Highway 89, this home makes commuting easy. Enjoy being close to great shopping, restaurants, parks, and all the everyday amenities you need. Plus, you're only 2025 minutes from downtown Salt Lake City and Salt Lake City International Airport. Whether you're a first-time homebuyer, looking to downsize, or searching for an affordable place to call home, this one checks all the boxes. Come see why this is such a wonderful place to live-schedule your showing today!
Accepting backups
Price cut: $50 (9/18)
$77,850
5648 S 1150 W #4, Ogden, UT 84405
3beds
897sqft
Manufactured Home
Built in 2000
-- sqft lot
$-- Zestimate®
$87/sqft
$849/mo HOA
What's special
Country-style kitchenWarm wood finishes throughoutCozy inviting feel
- 71 days
- 239
- 30
Zillow last checked:
Listing updated:
Listed by:
Bonnie Baird 801-941-5316,
Presidio Real Estate (South Valley)
Source: UtahRealEstate.com,MLS#: 2177292
Facts & features
Interior
Bedrooms & bathrooms
- Bedrooms: 3
- Bathrooms: 2
- Full bathrooms: 2
- Main level bedrooms: 3
Rooms
- Room types: Great Room, Updated Kitchen
Primary bedroom
- Level: First
Cooling
- Window Unit(s), Ceiling Fan(s)
Appliances
- Included: Range Hood, Refrigerator, Disposal, Instant Hot Water
Features
- Walk-In Closet(s), Granite Counters
- Flooring: Carpet, Tile
- Windows: Blinds, Window Coverings, Double Pane Windows
- Basement: None
- Has fireplace: No
Interior area
- Total structure area: 897
- Total interior livable area: 897 sqft
- Finished area above ground: 897
Video & virtual tour
Property
Parking
- Total spaces: 6
- Parking features: Carport
- Carport spaces: 2
- Uncovered spaces: 4
Features
- Stories: 1
- Patio & porch: Covered Deck
- Fencing: Partial
Lot
- Residential vegetation: Landscaping: Full
Details
- Additional structures: Outbuilding
- Parcel number: 070780024
- Zoning description: Single-Family
Construction
Type & style
- Home type: MobileManufactured
- Property subtype: Manufactured Home
Materials
- Cement Siding
- Roof: Asphalt
Condition
- Blt./Standing
- New construction: No
- Year built: 2000
Utilities & green energy
- Sewer: Public Sewer, Sewer: Public
- Water: Culinary, Secondary
- Utilities for property: Natural Gas Connected, Electricity Connected, Sewer Connected, Water Connected
Community & HOA
Community
- Subdivision: Riverview Estates
HOA
- Has HOA: Yes
- Amenities included: Management, Sewer Paid, Snow Removal, Trash, Water
- Services included: Sewer, Trash, Water
- HOA fee: $849 monthly
- HOA name: Alan Arnold
- HOA phone: 385-231-6551
Location
- Region: Ogden
Financial & listing details
- Price per square foot: $87/sqft
- Annual tax amount: $630
- Date on market: 7/23/2026
- Listing terms: Cash,Conventional
- Inclusions: Ceiling Fan, Range, Range Hood, Refrigerator, Window Coverings
- Acres allowed for irrigation: 0
- Electric utility on property: Yes
Estimated market value
Not available
Estimated sales range
Not available
Not available
Price history
| Date | Event | Price |
|---|---|---|
| 9/18/2026 | Price change | $77,850-0.1%$87/sqft |
Source:  UtahRealEstate.com #2177292 Report a problem UtahRealEstate.com #2177292 Report a problem | ||
| 9/4/2026 | Price change | $77,900-0.1%$87/sqft |
Source: UtahRealEstate.com #2177292 Report a problem | ||
| 8/21/2026 | Price change | $77,950-0.1%$87/sqft |
Source: UtahRealEstate.com #2177292 Report a problem | ||
| 8/7/2026 | Listed for sale | $78,000$87/sqft |
Source: UtahRealEstate.com #2177292 Report a problem | ||
Public tax history
Tax history is unavailable.
Monthly payment
Climate risks
Neighborhood: 84405
Nearby schools
Schools provided by the listing agent
- Elementary: Washington Terrace
- Middle: T. H. Bell
- High: Bonneville
- District: Weber
Source: UtahRealEstate.com. This data may not be complete. We recommend contacting the local school district to confirm school assignments for this home.


Similar homes
- $66,5003 bd2 ba1.1k sqft5100 S 1050 W Trailer L201, Ogden, UT 84405For Sale

 MLS ID #2183208, Yomira Lomeli Sanchez, RE/MAX Community- Valley. UtahRealEstate.com
 - $89,0003 bd2 ba1.2k sqft975 E 6600 S Unit 7, Ogden, UT 84405For Sale
 MLS ID #2179603, Conner Brown, Cornerstone Real Estate Group. UtahRealEstate.com
 - $79,0003 bd2 ba1.3k sqft3800 S 1900 W #232, Roy, UT 84067For Sale
 MLS ID #2174452, Adam Knight, Realtypath LLC (Prestige). UtahRealEstate.com
 - $54,0003 bd2 ba929 sqft5100 S 1050 W #F59, Ogden, UT 84405For Sale
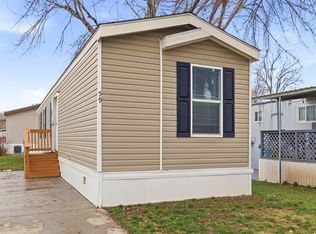 MLS ID #2183705, Wendy Casteel, Jason Mitchell Real Estate Utah LLC. UtahRealEstate.com
 - $80,0003 bd2 ba1k sqft75 W 250 N Trailer 56, Clearfield, UT 84015For SaleMLS ID #2126187, Ana Sanchez, KW Success Keller Williams Realty (Layton). UtahRealEstate.com
- $88,9993 bd2 ba1.2k sqft3973 S 1975 W #7, Roy, UT 84067For SaleMLS ID #2189268, Matthew Salter, KW South Valley Keller Williams. UtahRealEstate.com
- $78,9993 bd2 ba1.1k sqft2875-400 W 7th, Layton, UT 84041For SaleMLS ID #2169268, Matthew Salter, KW South Valley Keller Williams. UtahRealEstate.com
- $79,0003 bd2 ba1.2k sqft23 Lakeview Dr, Layton, UT 84041For SaleMLS ID #2177895, Lance Goddard, Real Estate Essentials. UtahRealEstate.com
- $75,0003 bd2 ba1.1k sqft1350 W 300 N #28, Clearfield, UT 84015For SaleMLS ID #2183404, Michael Heslop, Jupidoor LLC. UtahRealEstate.com
- $77,9003 bd2 ba1k sqft14 Lakeview Dr, Layton, UT 84041For SaleMLS ID #2160974, William Spangler, Coldwell Banker Realty (South Ogden). UtahRealEstate.com
- $75,0003 bd2 ba1.2k sqft3800 S 1900 W Trailer 63, Roy, UT 84067For SaleMLS ID #2146809, Danielle Worthley, Northern Realty Inc. UtahRealEstate.com
- $80,0003 bd2 ba938 sqft2500 N Fort Ln Trailer 220, Layton, UT 84041For SaleMLS ID #2158818, Diana Vera, Coldwell Banker Realty (South Ogden). UtahRealEstate.com
- $84,9983 bd2 ba1.3k sqft900 Century Dr #39, Ogden, UT 84404For SaleMLS ID #2181175, Matthew Salter, KW South Valley Keller Williams. UtahRealEstate.com
- $95,0003 bd3 ba1.1k sqft3800 S 1900 W #74, Roy, UT 84067For SaleMLS ID #2188645, Christina Gonzales, Real Broker, LLC. UtahRealEstate.com
- $90,0003 bd2 ba1.2k sqft2875 N Hill Field Rd #111, Layton, UT 84041For SaleMLS ID #2176512, Darian Monson, The Brokerage Real Estate Co. LLC. UtahRealEstate.com
- $71,5003 bd2 ba1.2k sqft2600 N Hill Field Rd Trailer 5, Layton, UT 84041For SaleMLS ID #2170720, Lewis Weaver, Real Broker, LLC. UtahRealEstate.com
- $79,0003 bd2 ba1k sqft2491 N Highway 89 Trlr 29, Pleasant View, UT 84404For SaleMLS ID #2182927, Jordy Cruz Aguilar, Real Broker, LLC. UtahRealEstate.com
- $79,9002 bd2 ba1.2k sqft1111 N 2000 W Unit 146, Farr West, UT 84404For SaleMLS ID #2182714, Blaine D Larsen, KW Success Keller Williams Realty (North Ogden). UtahRealEstate.com
- $84,9003 bd2 ba1k sqft1450 N Washington Blvd #27, Ogden, UT 84404For SaleMLS ID #2146625, Lee Ann Semrow, ERA Brokers Consolidated (Ogden). UtahRealEstate.com
- $93,5003 bd2 ba1k sqft156 Cushing Way, Layton, UT 84041For SaleMLS ID #2185013, Corbin Thompson, Signature Group Real Estate. UtahRealEstate.com
