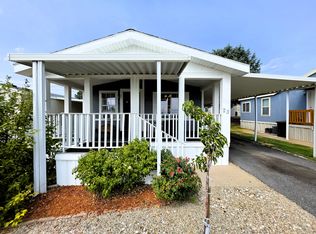
Enjoy lake and mountain views from this well-maintained 3 bedroom, 2 bath home in Layton's Rolling Hills community, ideally located near Hill Air Force Base with easy access to I-15 and Highway 89. Built in 1998 and offering 1,054 sq ft, the home features a gas fireplace, new furnace and central air, new LVP flooring and carpet, and freshly painted cabinets. The kitchen includes a pantry, and the spacious primary suite offers vaulted ceilings, a walk-in closet, and an added window that brings in great natural light. Located on Lakeview Drive along the south edge of the park, where the setting helps capture the stunning lake and mountain views, this home also includes a covered 2-car carport and storage shed, all within a community featuring a pool, clubhouse, and large playground area.
For sale
Price cut: $7.1K (9/2)
$77,900
14 Lakeview Dr, Layton, UT 84041
3beds
1,054sqft
Manufactured Home
Built in 1998
435 Square Feet Lot
$-- Zestimate®
$74/sqft
$1,299/mo HOA
What's special
Lake and mountain viewsStorage shedKitchen includes a pantrySpacious primary suiteVaulted ceilingsGas fireplaceWalk-in closet
- 132 days
- 79
- 5
Zillow last checked:
Listing updated:
Listed by:
William Spangler 801-666-0655,
Coldwell Banker Realty (South Ogden),
Mercedez G Valenciano,
Coldwell Banker Realty (South Ogden)
Source: UtahRealEstate.com,MLS#: 2160974
Facts & features
Interior
Bedrooms & bathrooms
- Bedrooms: 3
- Bathrooms: 2
- Full bathrooms: 2
- Main level bedrooms: 3
Heating
- Central
Cooling
- Central Air, Ceiling Fan(s)
Appliances
- Included: Range Hood, Refrigerator, Gas Range, Free-Standing Range
- Laundry: Electric Dryer Hookup
Features
- Walk-In Closet(s)
- Flooring: Carpet, Vinyl
- Windows: Window Coverings, Double Pane Windows
- Basement: None
- Number of fireplaces: 1
Interior area
- Total structure area: 1,054
- Total interior livable area: 1,054 sqft
- Finished area above ground: 1,054
Property
Parking
- Total spaces: 2
- Parking features: Covered
- Carport spaces: 2
- Details: Common RV Parking
Features
- Stories: 1
- Patio & porch: Covered Deck
- Exterior features: Awning(s)
- Has private pool: Yes
- Pool features: In Ground, Association
- Has view: Yes
- View description: Lake, Mountain(s)
- Has water view: Yes
- Water view: Lake
Lot
- Size: 435 Square Feet
- Features: Sprinkler: Auto-Full
Details
- Additional structures: Storage Shed(s)
Construction
Type & style
- Home type: MobileManufactured
- Architectural style: Mobile
- Property subtype: Manufactured Home
Materials
- Other
- Roof: Asphalt
Condition
- Blt./Standing
- New construction: No
- Year built: 1998
- Major remodel year: 1998
Utilities & green energy
- Water: Culinary, Secondary
- Utilities for property: Natural Gas Connected, Electricity Connected, Sewer Connected, Water Connected
Community & HOA
Community
- Features: Clubhouse
HOA
- Has HOA: Yes
- Amenities included: Biking Trails, Clubhouse, RV Parking, Management, Picnic Area, Playground, Pool
- HOA fee: $1,299 monthly
- HOA name: Rolling Hills Park
- HOA phone: 801-825-3862
Location
- Region: Layton
Financial & listing details
- Price per square foot: $74/sqft
- Annual tax amount: $343
- Date on market: 5/27/2026
- Listing terms: Cash,Conventional
- Inclusions: Ceiling Fan, Range, Range Hood, Refrigerator, Storage Shed(s), Window Coverings
- Exclusions: Dryer, Washer, Window Coverings
- Acres allowed for irrigation: 0
- Electric utility on property: Yes
Estimated market value
Not available
Estimated sales range
Not available
Not available
Price history
| Date | Event | Price |
|---|---|---|
| 9/2/2026 | Price change | $77,900-8.3%$74/sqft |
Source:  UtahRealEstate.com #2160974 Report a problem UtahRealEstate.com #2160974 Report a problem | ||
| 5/27/2026 | Listed for sale | $84,990$81/sqft |
Source: UtahRealEstate.com #2160974 Report a problem | ||
| 5/26/2026 | Listing removed | $84,990$81/sqft |
Source: UtahRealEstate.com #2021365 Report a problem | ||
| 9/4/2025 | Listed for sale | $84,990$81/sqft |
Source: UtahRealEstate.com #2021365 Report a problem | ||
| 8/22/2025 | Listing removed | $84,990$81/sqft |
Source: UtahRealEstate.com #2021365 Report a problem | ||
| 12/14/2024 | Price change | $84,990-10.5%$81/sqft |
Source: UtahRealEstate.com #2021365 Report a problem | ||
| 9/4/2024 | Listed for sale | $94,990$90/sqft |
Source: UtahRealEstate.com #2021365 Report a problem | ||
Public tax history
Tax history is unavailable.
Monthly payment
Climate risks
Neighborhood: 84041
Nearby schools
Schools provided by the listing agent
- Elementary: Adams
- Middle: North Davis
- High: Northridge
- District: Davis
Source: UtahRealEstate.com. This data may not be complete. We recommend contacting the local school district to confirm school assignments for this home.

Similar homes
- $79,0003 bd2 ba1.2k sqft23 Lakeview Dr, Layton, UT 84041For Sale
 MLS ID #2177895, Lance Goddard, Real Estate Essentials. UtahRealEstate.com
 - $79,0003 bd2 ba1.1k sqft2875-400 W 7th, Layton, UT 84041For Sale
 MLS ID #2169268, Matthew Salter, KW South Valley Keller Williams. UtahRealEstate.com
 - $72,0003 bd2 ba1.4k sqft312 Harriger Way, Layton, UT 84041For Sale
 MLS ID #2182719, Darian Taylor, EXP Realty, LLC. UtahRealEstate.com
 - $80,0003 bd2 ba938 sqft2500 N Fort Ln Trailer 220, Layton, UT 84041For Sale
 MLS ID #2158818, Diana Vera, Coldwell Banker Realty (South Ogden). UtahRealEstate.com
 - $93,5003 bd2 ba1k sqft156 Cushing Way, Layton, UT 84041For SaleMLS ID #2185013, Corbin Thompson, Signature Group Real Estate. UtahRealEstate.com
- $104,9003 bd2 ba1.2k sqft96 Barrington Way, Layton, UT 84041For SaleMLS ID #2188852, Jonathan B. Andrade, Real Estate Essentials. UtahRealEstate.com
- $90,0003 bd2 ba1.2k sqft2875 N Hill Field Rd #111, Layton, UT 84041For SaleMLS ID #2176512, Darian Monson, The Brokerage Real Estate Co. LLC. UtahRealEstate.com
- $72,0003 bd2 ba1.2k sqft2600 N Hill Field Rd Trailer 5, Layton, UT 84041For SaleMLS ID #2170720, Lewis Weaver, Real Broker, LLC. UtahRealEstate.com
- $98,5003 bd2 ba1.1k sqft237 Fremont Way, Layton, UT 84041For SaleMLS ID #2181256, Corbin Thompson, Signature Group Real Estate. UtahRealEstate.com
- $99,9903 bd2 ba1.5k sqft2600 N Hill Field Rd #131, Layton, UT 84041For SaleMLS ID #2177630, Sharie L Blackburn, Equity Real Estate (West). UtahRealEstate.com
- $60,0002 bd1 ba1k sqft2875 N Hill Field Rd Trailer 4, Layton, UT 84041For SaleMLS ID #2164887, Ralph Nelson, Jason Mitchell Real Estate Utah LLC. UtahRealEstate.com
- $55,0003 bd2 ba1k sqft2500 N Fort Ln #238, Layton, UT 84041For SaleMLS ID #2152708, Diana Vera, Coldwell Banker Realty (South Ogden). UtahRealEstate.com
- $49,0003 bd1 ba900 sqft2600 N Hill Blvd #36, Layton, UT 84041For SaleMLS ID #2164131, Heather L Smith, Equity Real Estate (Select). UtahRealEstate.com
- $93,0004 bd2 ba1.4k sqft935 E 3000 N Unit 10, Layton, UT 84040For SaleMLS ID #2185719, Jorge R Alvarez, The IVRI Group Utah, LLC. UtahRealEstate.com
- $46,4962 bd2 ba1k sqft2600 N Hill Field Rd #103A, Layton, UT 84041For SaleMLS ID #2169078, Matthew Salter, KW South Valley Keller Williams. UtahRealEstate.com
- $45,0002 bd1 ba854 sqft158 Cushing Way, Layton, UT 84041For SaleMLS ID #2170133, William Spangler, Coldwell Banker Realty (South Ogden). UtahRealEstate.com
- $80,0003 bd2 ba1k sqft75 W 250 N Trailer 56, Clearfield, UT 84015For SaleMLS ID #2126187, Ana Sanchez, KW Success Keller Williams Realty (Layton). UtahRealEstate.com
- $90,0003 bd2 ba1.1k sqft935 E 3000 N #38, Layton, UT 84040For SaleMLS ID #2181415, Brayden Bengtzen, Houxo Real Estate LLC. UtahRealEstate.com
- $77,8503 bd2 ba897 sqft5648 S 1150 W #4, Ogden, UT 84405For SaleMLS ID #2177292, Bonnie Baird, Presidio Real Estate (South Valley). UtahRealEstate.com
