Immaculate One-Owner Home | Beautifully Maintained & Move-In Ready! A rare find that truly stands out! This beautifully maintained 2015 Fleetwood Broadmore offers the perfect combination of comfort, style, and pride of ownership. With just one owner since new, this 3-bedroom, 2-bath home has been exceptionally cared for inside and out. Three bedrooms, walk-in closets, and a well-appointed kitchen featuring a large French door refrigerator make everyday living both comfortable and convenient. Premium blinds throughout and detailed window coverings and treatments add the perfect finishing touch. Step outside and discover an equally impressive setting! The beautiful yard and deck provides a wonderful space to relax, entertain, or simply enjoy the outdoors, while the additional storage shed offers that extra room everyone appreciates. Don't miss your chance to make this beautiful home yours. Schedule your private showing today! *Square footage figures are provided as a courtesy estimate only and were obtained from County Records. Buyer is advised to obtain an independent measurement. *Housing discrimination is illegal in nearly all housing, including private housing, public housing, and housing that receives federal funding.
For sale
$67,900
17 N Grover, Layton, UT 84041
3beds
1,100sqft
Manufactured Home
Built in 2015
435 Square Feet Lot
$-- Zestimate®
$62/sqft
$975/mo HOA
What's special
Well-appointed kitchenAdditional storage shedBeautiful yard and deckPremium blinds throughoutLarge french door refrigeratorWalk-in closets
- 1 day
- 38
- 1
Zillow last checked:
Listing updated:
Listed by:
Jan J McVey,
Real Broker, LLC
Source: UtahRealEstate.com,MLS#: 2194959
Facts & features
Interior
Bedrooms & bathrooms
- Bedrooms: 3
- Bathrooms: 2
- Full bathrooms: 2
- Main level bedrooms: 3
Rooms
- Room types: Master Bathroom
Heating
- Electric, Hot Water
Cooling
- Central Air, Ceiling Fan(s)
Appliances
- Included: Portable Dishwasher, Refrigerator, Built-In Range, Instant Hot Water
- Laundry: Electric Dryer Hookup
Features
- Separate Bath/Shower, Walk-In Closet(s)
- Flooring: Carpet, Linoleum
- Windows: Blinds, Drapes
- Basement: None
- Has fireplace: No
Interior area
- Total structure area: 1,100
- Total interior livable area: 1,100 sqft
- Finished area above ground: 1,100
Property
Parking
- Total spaces: 4
- Parking features: Covered
- Carport spaces: 2
- Uncovered spaces: 2
Accessibility
- Accessibility features: Single Level Living
Features
- Stories: 1
- Patio & porch: Covered Deck
- Exterior features: Awning(s)
Lot
- Size: 435 Square Feet
- Topography: Terrain
- Residential vegetation: Landscaping: Full, Mature Trees
Details
- Additional structures: Storage Shed(s)
- Zoning: SINGLE
- Zoning description: Single-Family
Construction
Type & style
- Home type: MobileManufactured
- Property subtype: Manufactured Home
Materials
- Asphalt, Clapboard/Masonite
- Roof: Asphalt
Condition
- Blt./Standing
- New construction: No
- Year built: 2015
Utilities & green energy
- Water: Culinary
- Utilities for property: Natural Gas Not Available, Electricity Connected, Sewer Connected, Water Connected
Community & HOA
Community
- Security: Fire Alarm
- Subdivision: Circle L Manufactured Home Community
HOA
- Has HOA: Yes
- Amenities included: Management, Picnic Area, Snow Removal
- HOA fee: $975 monthly
- HOA name: 801-544-8945
- HOA phone: 801-544-8945
Location
- Region: Layton
Financial & listing details
- Price per square foot: $62/sqft
- Annual tax amount: $485
- Date on market: 11/3/2026
- Listing terms: Cash,Conventional
- Inclusions: Ceiling Fan, Dishwasher: Portable, Range, Refrigerator, Storage Shed(s)
- Acres allowed for irrigation: 0
- Electric utility on property: Yes
- Road surface type: Paved
Estimated market value
Not available
Estimated sales range
Not available
Not available
Price history
| Date | Event | Price |
|---|---|---|
| 11/6/2026 | Listed for sale | $67,900$62/sqft |
Source:  UtahRealEstate.com #2194959 Report a problem | ||
Public tax history
Tax history is unavailable.
Monthly payment
Climate risks
Neighborhood: 84041
Nearby schools
Schools provided by the listing agent
- Elementary: Layton
- Middle: Central Davis
- High: Layton
- District: Davis
Source: UtahRealEstate.com. This data may not be complete. We recommend contacting the local school district to confirm school assignments for this home.
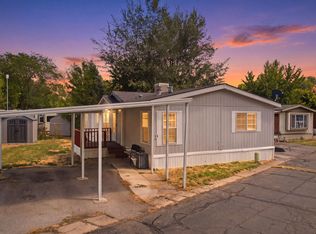

Similar homes
- $70,0003 bd2 ba938 sqft1200 Church St Unit 17, Layton, UT 84041For Sale
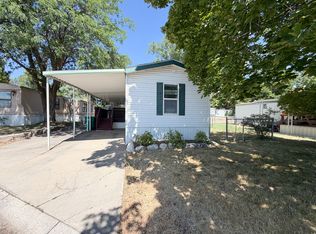
 MLS ID #2179977, Kristina Hackworth, Besst Realty Group LLC. UtahRealEstate.com
- $72,5003 bd2 ba1k sqft42 Sunset Dr, Layton, UT 84041For Sale
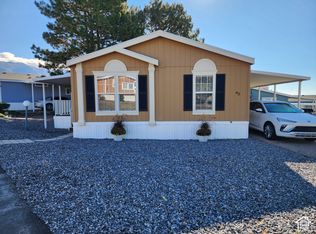 MLS ID #2193522, Francisco Rubio, Realtypath LLC (South Valley). UtahRealEstate.com
- $69,9003 bd2 ba1.5k sqft337 Hillgate Way, Layton, UT 84041For Sale
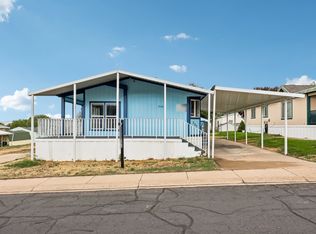 MLS ID #2186858, Cameron Brunt, Real Broker, LLC. UtahRealEstate.com
- $72,0003 bd2 ba1.4k sqft312 Harriger Way, Layton, UT 84041For Sale
 MLS ID #2182719, Darian Taylor, EXP Realty, LLC. UtahRealEstate.com
- $86,9003 bd2 ba1.1k sqft93 Barrington, Magna, UT 84044For SaleMLS ID #2194814, Katherine J. Vilchez, Utah Key Real Estate, LLC. UtahRealEstate.com
- $71,0003 bd2 ba1.1k sqft2875-400 W 7th, Layton, UT 84041For SaleMLS ID #2169268, Matthew Salter, KW South Valley Keller Williams. UtahRealEstate.com
- $75,0003 bd1 ba980 sqft342 N Hillsgate Way E, Layton, UT 84041For SaleMLS ID #2192837, Norman R Robbins, RE/MAX Associates. UtahRealEstate.com
- $49,9003 bd2 ba900 sqft328 Harriger Way, Layton, UT 84041For SaleMLS ID #2193386, Judy Beltran, Iron Mountain Realty LLC. UtahRealEstate.com
- $71,5003 bd2 ba1.2k sqft2600 N Hill Field Rd Trailer 5, Layton, UT 84041For SaleMLS ID #2170720, Lewis Weaver, Real Broker, LLC. UtahRealEstate.com
- $65,0002 bd2 ba1.1k sqft79 Atherton Way, Layton, UT 84041For SaleMLS ID #2186225, Carter Pettit, Real Broker, LLC (Salt Lake). UtahRealEstate.com
- $57,9003 bd2 ba1k sqft2875 N Hillfield Rd W #62, Layton, UT 84041For SaleMLS ID #2171726, Megan S Marquez, Real Broker, LLC. UtahRealEstate.com
- $79,0003 bd2 ba1.2k sqft23 Lakeview Dr, Layton, UT 84041For SaleMLS ID #2177895, Lance Goddard, Real Estate Essentials. UtahRealEstate.com
- $77,9003 bd2 ba1k sqft14 Lakeview Dr, Layton, UT 84041For SaleMLS ID #2160974, William Spangler, Coldwell Banker Realty (South Ogden). UtahRealEstate.com
- $82,5003 bd2 ba1k sqft174 Cushing Way, Layton, UT 84041For SaleMLS ID #2190541, Travis Wimmer, R Squared Real Estate, LLC. UtahRealEstate.com
- $80,0003 bd2 ba938 sqft2500 N Fort Ln Trailer 220, Layton, UT 84041For SaleMLS ID #2158818, Diana Vera, Coldwell Banker Realty (South Ogden). UtahRealEstate.com
- $89,9503 bd2 ba1k sqft156 Cushing Way, Layton, UT 84041For SaleMLS ID #2185013, Corbin Thompson, Signature Group Real Estate. UtahRealEstate.com
- $89,9003 bd2 ba1.2k sqft96 Barrington Way, Layton, UT 84041For SaleMLS ID #2188852, Jonathan B. Andrade, Real Estate Essentials. UtahRealEstate.com
- $89,0003 bd2 ba1.2k sqft55 N Sunset Dr W, Layton, UT 84041For SaleMLS ID #2173309, Steven Vanderlaan, Next Real Estate Inc. UtahRealEstate.com
- $60,0002 bd1 ba1k sqft2875 N Hill Field Rd Trailer 4, Layton, UT 84041For SaleMLS ID #2164887, Ralph Nelson, Jason Mitchell Real Estate Utah LLC. UtahRealEstate.com
