Welcome home to this beautifully maintained 4-bedroom, 2-bathroom double-wide mobile home in a desirable Layton location! Offering a spacious layout and plenty of room to enjoy, this home features beautiful hardwood flooring, and a well-cared-for interior. Step outside and you'll find a large, beautifully landscaped yard with mature trees, lush grass, and plenty of space to relax, entertain, or enjoy the outdoors. A large storage shed provides additional space for tools, equipment, hobbies, and seasonal items. With its spacious floor plan, attractive landscaping, generous outdoor space, and convenient Layton location, this home offers a wonderful opportunity for those looking for comfort, space, and value. Don't miss the opportunity to make this well-maintained home your own! Schedule your private showing today. Square footage figures are provided as a courtesy estimate only. Buyer is advised to obtain an independent measurement.
For sale
$93,000
935 E 3000 N Unit 10, Layton, UT 84040
4beds
1,488sqft
Manufactured Home
Built in 1985
1,306 Square Feet Lot
$88,400 Zestimate®
$63/sqft
$1,022/mo HOA
What's special
Large beautifully landscaped yardBeautifully maintainedAttractive landscapingWell-cared-for interiorMature treesLarge storage shedLush grass
- 18 days
- 378
- 60
Zillow last checked:
Listing updated:
Listed by:
Jorge R Alvarez 801-871-3842,
The IVRI Group Utah, LLC
Source: UtahRealEstate.com,MLS#: 2185719
Facts & features
Interior
Bedrooms & bathrooms
- Bedrooms: 4
- Bathrooms: 2
- Full bathrooms: 2
- Main level bedrooms: 4
Heating
- Gas Stove
Cooling
- Central Air
Appliances
- Included: Portable Dishwasher, Microwave, Disposal, Gas Range
- Laundry: Electric Dryer Hookup
Features
- Flooring: Hardwood
- Windows: Blinds
- Basement: None
- Number of fireplaces: 1
Interior area
- Total structure area: 1,488
- Total interior livable area: 1,488 sqft
- Finished area above ground: 1,488
Property
Parking
- Total spaces: 5
- Parking features: Covered
- Has attached garage: Yes
- Carport spaces: 1
- Uncovered spaces: 4
Accessibility
- Accessibility features: Single Level Living
Features
- Stories: 1
- Patio & porch: Porch, Open Porch
- Exterior features: Lighting
- Pool features: Association
Lot
- Size: 1,306 Square Feet
- Features: Corner Lot, Sprinkler: Auto-Full
- Residential vegetation: Landscaping: Full, Mature Trees
Details
- Additional structures: Storage Shed(s)
- Zoning description: Single-Family
Construction
Type & style
- Home type: MobileManufactured
- Architectural style: Mobile
- Property subtype: Manufactured Home
Materials
- Roof: Asphalt
Condition
- Blt./Standing
- New construction: No
- Year built: 1985
Utilities & green energy
- Utilities for property: Natural Gas Connected, Electricity Connected, Sewer Connected, Water Connected
Community & HOA
Community
- Features: Clubhouse
HOA
- Has HOA: Yes
- Amenities included: Clubhouse, Playground, Pool
- HOA fee: $1,022 monthly
- HOA phone: 801-771-0212
Location
- Region: Layton
Financial & listing details
- Price per square foot: $63/sqft
- Date on market: 8/24/2026
- Listing terms: Cash
- Inclusions: Dishwasher: Portable, Microwave, Range, Storage Shed(s)
- Exclusions: Dryer, Refrigerator, Washer
- Acres allowed for irrigation: 0
- Electric utility on property: Yes
Estimated market value
$88,400
$84,000 - $93,000
Not available
Price history
| Date | Event | Price |
|---|---|---|
| 9/17/2026 | Listed for sale | $93,000-15.4%$63/sqft |
Source:  UtahRealEstate.com #2185719 Report a problem UtahRealEstate.com #2185719 Report a problem | ||
| 8/29/2025 | Pending sale | $109,900$74/sqft |
Source: UtahRealEstate.com #2095697 Report a problem | ||
| 8/12/2025 | Price change | $109,900-4.4%$74/sqft |
Source: UtahRealEstate.com #2095697 Report a problem | ||
| 7/24/2025 | Listed for sale | $115,000$77/sqft |
Source: UtahRealEstate.com #2095697 Report a problem | ||
| 7/14/2025 | Pending sale | $115,000$77/sqft |
Source: UtahRealEstate.com #2095697 Report a problem | ||
| 6/30/2025 | Listed for sale | $115,000+173.8%$77/sqft |
Source: UtahRealEstate.com #2095697 Report a problem | ||
| 4/23/2024 | Sold | -- |
Source: Agent Provided Report a problem | ||
| 4/26/2018 | Listing removed | $42,000$28/sqft |
Source: Coldwell Banker Residential Brokerage - The Salt Lake-Avenues Office #1501222 Report a problem | ||
| 1/23/2018 | Listed for sale | $42,000$28/sqft |
Source: Coldwell Banker Residential Brokerage-Salt Lake #1501222 Report a problem | ||
Public tax history
Tax history is unavailable.
Monthly payment
Climate risks
Neighborhood: 84040
Nearby schools
Schools provided by the listing agent
- Elementary: Mountain View
- Middle: North Layton
- High: Northridge
- District: Davis
Source: UtahRealEstate.com. This data may not be complete. We recommend contacting the local school district to confirm school assignments for this home.

Similar homes
- $104,9003 bd2 ba1.2k sqft96 Barrington Way, Layton, UT 84041For Sale
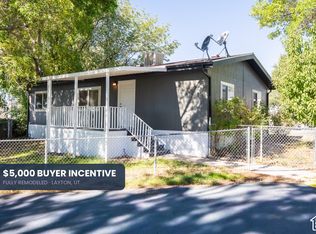
 MLS ID #2188852, Jonathan B. Andrade, Real Estate Essentials. UtahRealEstate.com
 - $90,0003 bd2 ba1.1k sqft935 E 3000 N #38, Layton, UT 84040For Sale
 MLS ID #2181415, Brayden Bengtzen, Houxo Real Estate LLC. UtahRealEstate.com
 - $90,0003 bd2 ba1.2k sqft2875 N Hill Field Rd #111, Layton, UT 84041For Sale
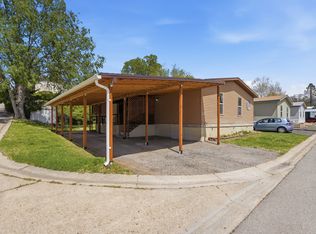 MLS ID #2176512, Darian Monson, The Brokerage Real Estate Co. LLC. UtahRealEstate.com
 - $93,5003 bd2 ba1k sqft156 Cushing Way, Layton, UT 84041For Sale
 MLS ID #2185013, Corbin Thompson, Signature Group Real Estate. UtahRealEstate.com
 - $72,0003 bd2 ba1.4k sqft312 Harriger Way, Layton, UT 84041For SaleMLS ID #2182719, Darian Taylor, EXP Realty, LLC. UtahRealEstate.com
- $79,9993 bd2 ba1.2k sqft23 Lakeview Dr, Layton, UT 84041For SaleMLS ID #2177895, Lance Goddard, Real Estate Essentials. UtahRealEstate.com
- $89,0003 bd2 ba1.2k sqft975 E 6600 S Unit 7, Ogden, UT 84405For SaleMLS ID #2179603, Conner Brown, Cornerstone Real Estate Group. UtahRealEstate.com
- $98,5003 bd2 ba1.1k sqft237 Fremont Way, Layton, UT 84041For SaleMLS ID #2181256, Corbin Thompson, Signature Group Real Estate. UtahRealEstate.com
- $99,9903 bd2 ba1.5k sqft2600 N Hill Field Rd #131, Layton, UT 84041For SaleMLS ID #2177630, Sharie L Blackburn, Equity Real Estate (West). UtahRealEstate.com
- $79,0003 bd2 ba1.1k sqft2875-400 W 7th, Layton, UT 84041For SaleMLS ID #2169268, Matthew Salter, KW South Valley Keller Williams. UtahRealEstate.com
- $50,0003 bd2 ba948 sqft935 E 3000 N Trlr 183, Layton, UT 84040For SaleMLS ID #2139034, Jade Gray, Century 21 Everest. UtahRealEstate.com
- $80,0003 bd2 ba938 sqft2500 N Fort Ln Trailer 220, Layton, UT 84041For SaleMLS ID #2158818, Diana Vera, Coldwell Banker Realty (South Ogden). UtahRealEstate.com
- $77,9003 bd2 ba1k sqft14 Lakeview Dr, Layton, UT 84041For SaleMLS ID #2160974, William Spangler, Coldwell Banker Realty (South Ogden). UtahRealEstate.com
- $95,0003 bd3 ba1.1k sqft3800 S 1900 W #74, Roy, UT 84067For SaleMLS ID #2188645, Christina Gonzales, Real Broker, LLC. UtahRealEstate.com
- $72,0003 bd2 ba1.2k sqft2600 N Hill Field Rd Trailer 5, Layton, UT 84041For SaleMLS ID #2170720, Lewis Weaver, Real Broker, LLC. UtahRealEstate.com
- $119,0003 bd2 ba1.3k sqft2500 N North Fort Ln #188, Layton, UT 84041For SaleMLS ID #2131953, Ryan Ogden, Realtypath LLC (Executives). UtahRealEstate.com
- $129,9984 bd2 ba1.5k sqft265 N Mindella Way W, Layton, UT 84041For SaleMLS ID #2168823, Alex Curiel, Equity Real Estate (Select). UtahRealEstate.com
- $99,9002 bd2 ba1.5k sqft3800 S 1900 W Trailer 261, Roy, UT 84067For SaleMLS ID #2185949, Heather Bowden, Mountain Luxury Real Estate. UtahRealEstate.com
- $90,0003 bd2 ba1.6k sqft4375 S Weber River Dr W #120, Ogden, UT 84405For SaleMLS ID #2155141, Brandon Courtney, Equity Real Estate. UtahRealEstate.com
