This charming 2 bedroom, 2 bathroom residence offers a perfect blend of tranquility and comfort, all while being part of a small HOA community with low monthly fees. Set on an oversized lot, this gem presents a wooded backyard that will captivate nature enthusiasts. Sunlight dances through large windows, casting a warm glow throughout the home and providing breathtaking views of the surrounding greenery. As you enter the foyer, you'll be greeted by a spacious and inviting interior, thoughtfully designed to optimize both functionality and space. The well-appointed bedrooms include walk-in closets and boast ample space. The large master suite features a private bath with a luxurious updated walk-in shower. The second bedroom has easy access to a conveniently located bathroom. One of the many highlights of this property is its expansive two-car garage, providing ample room for parking, storage, and even a workshop area. Whether you're an automotive enthusiast or simply need extra space for hobbies, this garage will surely impress. Step outside onto the private screened porch, a peaceful place to enjoy your morning coffee and listen to the sounds of nature. Surrounded by lush greenery and offering complete privacy, this tranquil space is perfect for unwinding or hosting intimate gatherings. Conveniently accessible to a wide array of amenities, everything you need is just moments away. UPDATES & IMPROVEMENTS INCLUDE; WATER HEATER JUST REPLACED, ROOF REPLACED IN 2021, HVAC REPLACED IN 2020, NEWER STAINLESS STEEL APPLIANCES, UPDATED KITCHEN AND BATHROOMS, NEWER FLOORING, LIGHTING, AND CUSTOM CROWN MOLDING ADDED THROUGH OUT, NEW FENCING, AND RECENTLY PAINTED INTERIOR AND EXTERIOR. A COMPLETELY UPDATED & BEAUTIFUL HOME!
Sold for $264,900
$264,900
1020 NE 30th Ave APT 112, Ocala, FL 34470
2beds
1,046sqft
Single Family Residence
Built in 1996
0.27 Acres Lot
$239,200 Zestimate®
$253/sqft
$1,408 Estimated rent
Home value
$239,200
$227,000 - $251,000
$1,408/mo
Zestimate® history
Owner options
List your home for rent
$1,408/mo
Rent Zestimate®
Find your next renter with Zillow Rental Manager. Plus, with online applications, you can quickly screen prospective tenants – for free.
$1,408/mo
Rent Zestimate®
Refinance and save
$1,851/mo
Est. payment
Refinancing to a lower rate could help reduce your monthly payments and save thousands over the life of the loan.
$1,851/mo
Est. payment
Explore your selling options
Work with a Zillow partner agent
Leverage their expertise and Zillow's premium Showcase listings to get your home seen by more buyers.
Get startedList with your own agent
Get your home in front of millions of buyers by listing it on Zillow.
Learn how to do itSell it yourself
Take full control of how buyers see your home on Zillow by listing For Sale by Owner (FSBO).
List your homeWhat's special
Oversized lotCustom crown moldingUpdated kitchenHvac replacedLarge windowsLush greeneryNewer flooring
Zillow last checked:
Listing updated:
Listed by:
Stacy Alpizar 352-812-2807,
PROFESSIONAL REALTY OF OCALA 352-421-9183
Bought with:
Stacy Alpizar, 3250422
PROFESSIONAL REALTY OF OCALA
Source: Stellar MLS,MLS#: OM659937 Originating MLS: Ocala - Marion
Originating MLS: Ocala - Marion
Facts & features
Interior
Bedrooms & bathrooms
- Bedrooms: 2
- Bathrooms: 2
- Full bathrooms: 2
Primary bedroom
- Features: Ceiling Fan(s), Walk-In Closet(s)
- Level: First
- Dimensions: 12x14
Bedroom 2
- Features: Ceiling Fan(s), Walk-In Closet(s)
- Level: First
- Dimensions: 5x9
Primary bathroom
- Features: Built-In Shower Bench, Ceiling Fan(s), Exhaust Fan, Granite Counters, Multiple Shower Heads, Shower No Tub
- Level: First
Bathroom 2
- Level: First
- Dimensions: 12x12
Bathroom 2
- Features: Exhaust Fan, Granite Counters, Tub With Shower, Window/Skylight in Bath
- Level: First
- Dimensions: 5x8
Kitchen
- Features: Breakfast Bar, Granite Counters
- Level: First
- Dimensions: 11x11
Living room
- Features: Ceiling Fan(s)
- Level: First
- Dimensions: 15x15
Heating
- Central, Natural Gas
Cooling
- Central Air
Appliances
- Included: Dishwasher, Disposal, Gas Water Heater, Range, Refrigerator
Features
- Cathedral Ceiling(s), Ceiling Fan(s), Crown Molding, Eating Space In Kitchen, High Ceilings, Stone Counters, Thermostat, Walk-In Closet(s)
- Flooring: Carpet, Ceramic Tile, Laminate
- Doors: Sliding Doors
- Windows: Skylight(s), Window Treatments
- Has fireplace: No
Interior area
- Total structure area: 1,552
- Total interior livable area: 1,046 sqft
Property
Parking
- Total spaces: 2
- Parking features: Covered, Driveway, Oversized, Parking Pad
- Attached garage spaces: 2
- Has uncovered spaces: Yes
- Details: Garage Dimensions: 22X23
Features
- Levels: One
- Stories: 1
- Patio & porch: Covered, Rear Porch, Screened
- Exterior features: Garden, Lighting, Rain Gutters
- Fencing: Board,Wood
- Has view: Yes
- View description: Trees/Woods
Lot
- Size: 0.27 Acres
- Dimensions: 94 x 123
- Features: Cleared, Landscaped, Level
- Residential vegetation: Mature Landscaping, Trees/Landscaped, Wooded
Details
- Parcel number: 2678501400
- Zoning: PD07
- Special conditions: None
Construction
Type & style
- Home type: SingleFamily
- Architectural style: Ranch
- Property subtype: Single Family Residence
Materials
- Block, Concrete, Stucco
- Foundation: Slab
- Roof: Shingle
Condition
- New construction: No
- Year built: 1996
Utilities & green energy
- Sewer: Public Sewer
- Water: Public
- Utilities for property: BB/HS Internet Available, Cable Available, Electricity Connected, Natural Gas Connected, Public, Sewer Connected, Underground Utilities, Water Connected
Community & HOA
Community
- Features: Deed Restrictions
- Pet fee: $0 monthly
- Subdivision: DARBY DOWNS OF OCALA
HOA
- Has HOA: Yes
- Services included: Maintenance Grounds
- HOA fee: $65 monthly
- HOA name: Autumn Property Mgmt
- HOA phone: 352-895-8656
Location
- Region: Ocala
Financial & listing details
- Price per square foot: $253/sqft
- Tax assessed value: $170,843
- Annual tax amount: $768
- Date on market: 6/20/2023
- Cumulative days on market: 39 days
- Listing terms: Cash,Conventional,FHA,VA Loan
- Ownership: Fee Simple
- Total actual rent: 0
- Electric utility on property: Yes
- Road surface type: Paved
Price history
| Date | Event | Price |
|---|---|---|
| 8/31/2023 | Sold | $264,900$253/sqft |
Source:  Stellar MLS #OM659937 Report a problem Stellar MLS #OM659937 Report a problem | ||
| 7/29/2023 | Pending sale | $264,900$253/sqft |
Source: Stellar MLS #OM659937 Report a problem | ||
| 6/20/2023 | Listed for sale | $264,900+107.1%$253/sqft |
Source: Stellar MLS #OM659937 Report a problem | ||
| 10/5/2005 | Sold | $127,900$122/sqft |
Source: Public Record Report a problem | ||
Public tax history
| Year | Property taxes | Tax assessment |
|---|---|---|
| 2024 | $2,575 +177.1% | $170,843 +124.9% |
| 2023 | $929 +21% | $75,969 +3% |
| 2022 | $768 -1.3% | $73,756 +3% |
| 2021 | $778 +29.3% | $71,608 +1.4% |
| 2020 | $602 +0.6% | $70,619 +2.3% |
| 2019 | $598 | $69,031 +1.9% |
| 2018 | $598 -3% | $67,744 -3.9% |
| 2017 | $617 -1.6% | $70,489 +2.1% |
| 2016 | $626 | $69,039 +0.7% |
| 2015 | $626 +9.2% | $68,559 +0.8% |
| 2014 | $573 +0.6% | $68,015 +1.5% |
| 2013 | $570 -1.9% | $67,010 +0% |
| 2012 | $581 -18.4% | $66,977 -15.3% |
| 2011 | $712 -22.5% | $79,090 -14.1% |
| 2010 | $919 -22.4% | $92,059 -15.9% |
| 2009 | $1,185 +2.3% | $109,523 +0.1% |
| 2008 | $1,158 -11.1% | $109,414 +3% |
| 2007 | $1,303 -10.8% | $106,228 +2.5% |
| 2006 | $1,461 +91% | $103,638 +58.9% |
| 2005 | $765 | $65,207 +3% |
| 2004 | $765 -1.2% | $63,309 +4.3% |
| 2002 | $775 +6.1% | $60,673 +4.6% |
| 2001 | $730 | $57,979 |
| 2000 | $730 | $57,979 |
Find assessor info on the county website
Neighborhood: 34470
Nearby homes
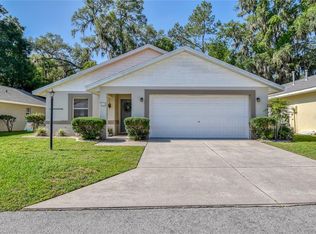
- $239,9003 bd2 ba1.4k sqft1020 NE 30th Ave APT 121, Ocala, FL 34470Sold
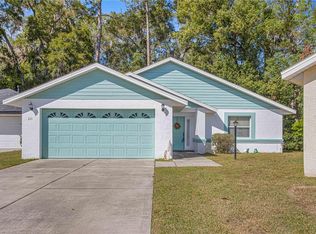
- $200,0002 bd2 ba1.4k sqft1020 NE 30th Ave APT 111, Ocala, FL 34470Sold
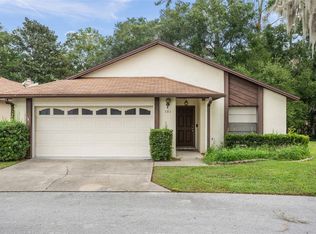
- $180,0002 bd2 ba1.2k sqft1020 NE 30th Ave APT 101, Ocala, FL 34470Sold
- $226,8003 bd2 ba2.5k sqft1020 NE 30th Ave APT 102, Ocala, FL 34470Off Market
- $212,7002 bd2 ba1.5k sqft1020 NE 30th Ave APT 107, Ocala, FL 34470Off Market
- $231,3953 bd2 ba1.7k sqft1020 NE 30th Ave APT 105, Ocala, FL 34470Off Market
- $285,0002 bd2 ba1.5k sqft1020 NE 30th Ave, Ocala, FL 34470Off Market
- $214,3002 bd2 ba1.2k sqft1020 NE 30th Ave APT 131, Ocala, FL 34470Off Market
Nearby schools
GreatSchools rating
- 1/10Wyomina Park Elementary SchoolGrades: PK-5Distance: 1.7 mi
- 3/10Fort King Middle SchoolGrades: 6-8Distance: 1.2 mi
- 4/10Vanguard High SchoolGrades: 9-12Distance: 2.8 mi
Schools provided by the listing agent
- Elementary: Wyomina Park Elementary School
- Middle: Fort King Middle School
- High: Vanguard High School
Source: Stellar MLS. This data may not be complete. We recommend contacting the local school district to confirm school assignments for this home.
Get a cash offer in 3 minutes
Find out how much your home could sell for in as little as 3 minutes with a no-obligation cash offer.
Estimated market value
$239,200
Get a cash offer in 3 minutes
Find out how much your home could sell for in as little as 3 minutes with a no-obligation cash offer.
Estimated market value
$239,200
- Florida
- Marion County
- Ocala
- 34470
- 1020 NE 30th Ave Apartment 112
Nearby cities
Nearby neighborhoods
Nearby zip codes
Other Ocala Topics
