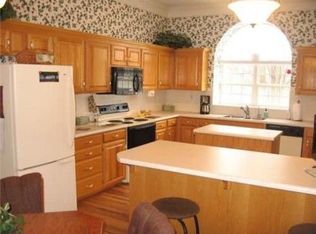
You do not want to miss this adorable true ranch home, offering three bedrooms and three bathrooms, nestled in a quiet cul de sac in Woodbury Park…and just a short distance from Lees Summit North High School! This home has been lovingly lived in and it shows. Natural light pours in through every room, the vaulted ceilings and cozy fireplace create such an inviting feel, and the clean neutral palette makes it so easy to make the space your own. The kitchen is spacious and functional with plenty of cabinet storage, and the bump out window above the sink is such a lovely feature for plants or decor. Even better, accessing the kitchen directly from the garage makes the task of unloading groceries an absolute breeze.
The bedroom layout is thoughtful and comfortable, with a hall bathroom serving the two secondary bedrooms and the primary suite offering its own private ensuite. The walkout basement adds even more usable space with a full third bathroom and room for a home office, recreation, entertaining, or all of the above!
Outdoors, you will love the established and thoughtfully placed landscaping. Enjoy the view of it all from the deck, which was replaced in 2019 and refreshed in August 2024…with a full power wash, restain, and seal!
Major updates include: A/C replaced in August 2024, furnace replaced in January 2022, new microwave installed in October 2025, and substantial driveway repair in November 2025.
Beautifully maintained and move in ready, this home truly delivers comfort, updates that matter, and a fantastic location!
Sold
Price Unknown
1020 NE Woodbury Ln, Lees Summit, MO 64086
3beds
2,176sqft
Single Family Residence
Built in 1997
8,889 Square Feet Lot
$358,600 Zestimate®
$--/sqft
$2,527 Estimated rent
Home value
$358,600
$323,000 - $398,000
$2,527/mo
Zestimate® history
Owner options
List your home for rent
$2,527/mo
Rent Zestimate®
Find your next renter with Zillow Rental Manager. Plus, with online applications, you can quickly screen prospective tenants – for free.
$2,527/mo
Rent Zestimate®
Refinance and save
$70/mo
Est. payment
Refinancing to a lower rate could help reduce your monthly payments and save thousands over the life of the loan.
$70/mo
Est. payment
Explore your selling options
Work with a Zillow partner agent
Leverage their expertise and Zillow's premium Showcase listings to get your home seen by more buyers.
Get startedList with your own agent
Get your home in front of millions of buyers by listing it on Zillow.
Learn how to do itSell it yourself
Take full control of how buyers see your home on Zillow by listing For Sale by Owner (FSBO).
List your homeWhat's special
Zillow last checked:
Listing updated:
Listed by:
Amber O Brien 816-616-4581,
Chartwell Realty LLC
Bought with:
Dan Long Real Estate Team
Keller Williams Platinum Prtnr
Source: Heartland MLS as distributed by MLS GRID,MLS#: 2586694
Facts & features
Interior
Bedrooms & bathrooms
- Bedrooms: 3
- Bathrooms: 3
- Full bathrooms: 3
Primary bedroom
- Level: First
- Area: 195 Square Feet
- Dimensions: 13 x 15
Bedroom 2
- Level: First
- Area: 121 Square Feet
- Dimensions: 11 x 11
Bedroom 3
- Level: First
- Area: 121 Square Feet
- Dimensions: 11 x 11
Bathroom 1
- Level: First
Bathroom 2
- Features: Shower Over Tub
- Level: First
Bathroom 3
- Features: Shower Only
- Level: Basement
Great room
- Level: First
- Area: 266 Square Feet
- Dimensions: 14 x 19
Kitchen
- Level: First
- Area: 288 Square Feet
- Dimensions: 12 x 24
Recreation room
- Features: All Carpet
- Level: Basement
Heating
- Forced Air
Cooling
- Attic Fan, Electric
Appliances
- Included: Dishwasher, Disposal, Microwave
- Laundry: Laundry Room, Main Level
Features
- Ceiling Fan(s), Pantry
- Flooring: Carpet, Wood
- Windows: Skylight(s), Thermal Windows
- Basement: Full,Interior Entry,Walk-Out Access
- Number of fireplaces: 1
- Fireplace features: Gas Starter, Great Room, Wood Burning
Interior area
- Total structure area: 2,176
- Total interior livable area: 2,176 sqft
- Finished area above ground: 1,400
- Finished area below ground: 776
Property
Parking
- Total spaces: 2
- Parking features: Attached, Garage Faces Front
- Attached garage spaces: 2
Features
- Patio & porch: Deck
- Spa features: Bath
Lot
- Size: 8,889 Square Feet
- Features: City Lot, Cul-De-Sac
Details
- Parcel number: 52820183600000000
Construction
Type & style
- Home type: SingleFamily
- Architectural style: Traditional
- Property subtype: Single Family Residence
Materials
- Frame, Other
- Roof: Composition
Condition
- Year built: 1997
Utilities & green energy
- Sewer: Public Sewer
- Water: Public
Community & HOA
Community
- Security: Smoke Detector(s)
- Subdivision: Woodbury Park
HOA
- Has HOA: Yes
- HOA fee: $70 annually
- HOA name: One Home
Location
- Region: Lees Summit
Financial & listing details
- Tax assessed value: $306,820
- Annual tax amount: $4,029
- Date on market: 12/4/2025
- Listing terms: Cash,Conventional,FHA,VA Loan
- Ownership: Private
Price history
| Date | Event | Price |
|---|---|---|
| 1/26/2026 | Sold | -- |
Source:  Heartland MLS as distributed by MLS GRID #2586694 Report a problem Heartland MLS as distributed by MLS GRID #2586694 Report a problem | ||
| 1/2/2026 | Pending sale | $355,000$163/sqft |
Source: Heartland MLS as distributed by MLS GRID #2586694 Report a problem | ||
| 12/26/2025 | Price change | $355,000-1.4%$163/sqft |
Source: Heartland MLS as distributed by MLS GRID #2586694 Report a problem | ||
| 12/4/2025 | Listed for sale | $360,000$165/sqft |
Source: Heartland MLS as distributed by MLS GRID #2586694 Report a problem | ||
Public tax history
| Year | Property taxes | Tax assessment |
|---|---|---|
| 2025 | $4,030 +0% | $58,296 +4.5% |
| 2024 | $4,029 +0.7% | $55,803 |
| 2023 | $4,000 +12.4% | $55,803 +26.6% |
| 2022 | $3,558 -2% | $44,081 |
| 2021 | $3,632 +4.1% | $44,081 +5.2% |
| 2020 | $3,488 +2.8% | $41,919 |
| 2019 | $3,393 | $41,919 +7.2% |
| 2018 | $3,393 -3% | $39,092 |
| 2017 | $3,496 +8.1% | $39,092 +6.2% |
| 2016 | $3,233 -4.5% | $36,803 -2.9% |
| 2014 | $3,386 +0.1% | $37,917 |
| 2013 | $3,383 -0.2% | $37,917 |
| 2012 | $3,390 +0.4% | $37,917 |
| 2011 | $3,376 +1.8% | $37,917 |
| 2010 | $3,315 -0.8% | $37,917 |
| 2009 | $3,341 +0.4% | $37,917 -2% |
| 2008 | $3,327 +1.5% | $38,690 |
| 2007 | $3,279 +0.1% | $38,690 +3% |
| 2006 | $3,277 +9.9% | $37,564 |
| 2005 | $2,983 +6.8% | $37,564 +13% |
| 2004 | $2,794 +10.1% | $33,242 |
| 2003 | $2,537 +3% | $33,242 +13% |
| 2002 | $2,463 +4.1% | $29,418 |
| 2001 | $2,366 | $29,418 |
Find assessor info on the county website
Neighborhood: 64086
Nearby homes
- $373,2004 bd3 ba1.4k sqft1016 NE Woodbury Ln, Lees Summit, MO 64086Off Market
- $425,5004 bd3 ba1.7k sqft1024 NE Woodbury Ln, Lees Summit, MO 64086Off Market
- $389,6004 bd3 ba2.4k sqft312 NE Applewood Cir, Lees Summit, MO 64086Off Market

- $373,3003 bd2 ba1.6k sqft1012 NE Woodbury Ln, Lees Summit, MO 64086Off Market
- $415,4004 bd3 ba2.3k sqft308 NE Applewood Cir, Lees Summit, MO 64086Off Market
- $396,1004 bd3 ba1.8k sqft1028 NE Woodbury Ln, Lees Summit, MO 64086Off Market
- $383,8004 bd3 ba1.6k sqft313 NE Applewood Cir, Lees Summit, MO 64086Off Market
- $374,1004 bd3 ba1.5k sqft1017 NE Woodbury Ln, Lees Summit, MO 64086Off Market
Nearby schools
GreatSchools rating
- 3/10Meadow Lane Elementary SchoolGrades: K-5Distance: 0.6 mi
- 7/10Bernard C. Campbell Middle SchoolGrades: 6-8Distance: 1.4 mi
- 8/10Lee's Summit North High SchoolGrades: 9-12Distance: 0.4 mi
Schools provided by the listing agent
- Elementary: Meadow Lane
- Middle: Bernard Campbell
- High: Lee's Summit North
Source: Heartland MLS as distributed by MLS GRID. This data may not be complete. We recommend contacting the local school district to confirm school assignments for this home.
Get a cash offer in 3 minutes
Find out how much your home could sell for in as little as 3 minutes with a no-obligation cash offer.
Estimated market value
$358,600
Get a cash offer in 3 minutes
Find out how much your home could sell for in as little as 3 minutes with a no-obligation cash offer.
Estimated market value
$358,600
- Missouri
- Jackson County
- Lees Summit
- 64086
- 1020 NE Woodbury Ln
Nearby cities
Nearby zip codes
Other Lees Summit Topics
