Skip main navigation
Sold
  • $390,800

    312 NE Applewood Cir, Lees Summit, MO 64086

    4beds
    2,430sqft
    Single Family Residence
    Built in 1998
    0.25 Acres Lot
    $390,800 Zestimate®
    $161/sqft
    $2,800 Estimated rent

    Home value

    $390,800

    $371,000 - $410,000

    $2,800/mo

    Zestimate® history
    Loading
    Loading...

    Owner options

    List your home for rent

    $2,800/mo

    Rent Zestimate®

    Find your next renter with Zillow Rental Manager. Plus, with online applications, you can quickly screen prospective tenants – for free.

    Learn more

    $2,800/mo

    Rent Zestimate®

    Refinance and save

    $2,613/mo

    Est. payment

    Refinancing to a lower rate could help reduce your monthly payments and save thousands over the life of the loan.

    See today's rates

    $2,613/mo

    Est. payment

    Explore your selling options

    Work with a Zillow partner agent

    Leverage their expertise and Zillow's premium Showcase listings to get your home seen by more buyers.

    Get started

    List with your own agent

    Get your home in front of millions of buyers by listing it on Zillow.

    Learn how to do it

    Sell it yourself

    Take full control of how buyers see your home on Zillow by listing For Sale by Owner (FSBO).

    List your home

    What's special

    Fenced yardCenter fireplaceGourmet kitchenVaulted ceilingsLuxurious whirlpool tubMaster suiteDouble vanities

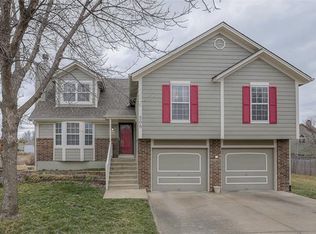
    Welcome to HALLMARK OF BEAUTY: Where Dreams Come to Life...Step into a world of enchantment the moment you step through the front door of this extraordinary residence. The living room, adorned with a center fireplace, sets the stage for cozy evenings and cherished memories. Prepare to be enjoy the gourmet kitchen exudes sophistication and style. With vaulted ceilings throughout, this home creates an open and airy ambiance, inviting you to embrace the feeling of spaciousness. Nestled in the heart of a cul-de-sac, this home offers the convenience of a three-car garage, providing ample space for all your vehicles. Step outside to discover the fenced yard, deck, and patio, where you can immerse yourself in the beauty of outdoor living and create lasting memories. Relax in the master suite featuring vaulted ceilings and a garden-inspired master bathroom. Indulge and unwind in the luxurious whirlpool tub, pamper yourself with the convenience of double vanities, and revel in the organization offered by the generous walk-in closet. HALLMARK OF BEAUTY is more than just a home; it's a place where magical moments unfold and cherished memories are made. Embrace a lifestyle of elegance, comfort, and tranquility – your dream home awaits!

    This property is off market, which means it's not currently listed for sale or rent on Zillow. This may be different from what's available on other websites or public sources.


    Zillow last checked:

    Listing updated:

    Listed by:

    Kimberly Killian 816-830-2907,

    Realty Platinum Professionals

    Bought with:

    Ask Cathy Team

    Keller Williams Platinum Prtnr

    Source: Heartland MLS as distributed by MLS GRID,MLS#: 2437475MLS Logo

    Facts & features

    Interior

    Bedrooms & bathrooms
    • Bedrooms: 4
    • Bathrooms: 3
    • Full bathrooms: 3
    Primary bedroom
    • Features: Carpet, Ceiling Fan(s)
    • Level: Third
    Bedroom 2
    • Features: Carpet
    • Level: Second
    Bedroom 2
    • Features: Carpet
    • Level: Second
    Bedroom 4
    • Features: Carpet
    • Level: Basement
    Primary bathroom
    • Features: Double Vanity, Separate Shower And Tub, Walk-In Closet(s)
    • Level: Third
    Bathroom 1
    • Features: Shower Over Tub
    • Level: Second
    Bathroom 3
    • Features: Shower Only
    • Level: Basement
    Dining room
    • Level: First
    Kitchen
    • Level: First
    Laundry
    • Level: Second
    Living room
    • Features: Ceiling Fan(s), Fireplace
    • Level: First
    Recreation room
    • Features: Carpet, Ceiling Fan(s)
    • Level: Basement
    Heating
    • Forced Air
    Cooling
    • Electric
    Appliances
    • Included: Dishwasher, Built-In Electric Oven
    • Laundry: Bedroom Level, Main Level
    Features
    • Ceiling Fan(s), Vaulted Ceiling(s), Walk-In Closet(s)
    • Flooring: Carpet, Wood
    • Basement: Basement BR,Finished,Walk-Out Access
    • Number of fireplaces: 1
    • Fireplace features: Living Room
    Interior area
    • Total structure area: 2,430
    • Total interior livable area: 2,430 sqft
    • Finished area above ground: 1,674
    • Finished area below ground: 756

    Property

    Parking
    • Total spaces: 3
    • Parking features: Attached, Garage Faces Front
    • Attached garage spaces: 3
    Features
    • Patio & porch: Deck, Covered
    • Spa features: Bath
    • Fencing: Wood
    Lot
    • Size: 0.25 Acres
    • Features: City Lot
    Details
    • Parcel number: 52820183800000000
    • Special conditions: Real Estate Owned,As Is

    Construction

    Type & style
    • Home type: SingleFamily
    • Architectural style: Traditional
    • Property subtype: Single Family Residence
    Materials
    • Board & Batten Siding
    • Roof: Composition
    Condition
    • Year built: 1998

    Utilities & green energy

    • Sewer: Public Sewer
    • Water: Public

    Community & HOA

    Community
    • Subdivision: Woodbury Park
    HOA
    • Has HOA: Yes
    • HOA fee: $75 annually
    Location
    • Region: Lees Summit

    Financial & listing details

    • Price per square foot: $161/sqft
    • Tax assessed value: $288,300
    • Annual tax amount: $3,344
    • Date on market: 5/28/2023
    • Listing terms: Cash,Conventional,FHA,VA Loan
    • Exclusions: As-Is, Where-Is
    • Ownership: Other

    Price history

    DateEventPrice
    7/19/2023Sold--
    Source: Heartland MLS as distributed by MLS GRID #2437475 Report a problem
    8/31/2018Listing removed$1,475$1/sqft
    Source: WRI Property Management Report a problem
    8/29/2018Listed for rent$1,475$1/sqft
    Source: WRI Property Management Report a problem

    Public tax history

    YearProperty taxesTax assessment
    2025$3,983 -14.6%$54,777 -15.2%
    2024$4,664 +0.7%$64,589
    2023$4,630 +38.5%$64,589 +55.9%
    2022$3,344 -2%$41,420
    2021$3,413 +4%$41,420 +5%
    2020$3,281 +2.8%$39,431
    2019$3,191 $39,431 +8.9%
    2018$3,191 -1.4%$36,200
    2017$3,238 +2.6%$36,200 +0.8%
    2016$3,155 -3.5%$35,910 -1.9%
    2014$3,271 +0.1%$36,624
    2013$3,268 -0.2%$36,624
    2012$3,274 +0.4%$36,624
    2011$3,261 +1.8%$36,624
    2010$3,202 -0.8%$36,624
    2009$3,227 +0.4%$36,624 -2%
    2008$3,214 +1.5%$37,371
    2007$3,167 +0.1%$37,371 +3%
    2006$3,166 +9.9%$36,283
    2005$2,881 +6.8%$36,283 +13%
    2004$2,698 +10.1%$32,109
    2003$2,450 +3%$32,109 +13%
    2002$2,379 +4.1%$28,415
    2001$2,285 $28,415
    Find assessor info on the county website

    Neighborhood: 64086

    Nearby schools

    GreatSchools rating
    Get a cash offer in 3 minutes
    Find out how much your home could sell for in as little as 3 minutes with a no-obligation cash offer.
    Estimated market value
    $390,800
    Get a cash offer in 3 minutes
    Find out how much your home could sell for in as little as 3 minutes with a no-obligation cash offer.
    Estimated market value
    $390,800