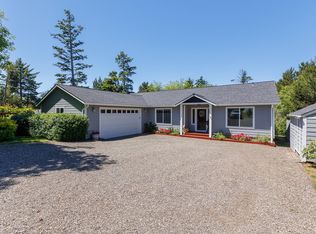
This exceptional single-level builder's own custom home offers quality, craftsmanship & thoughtful design just ¼ mile from the beach between Yachats & Newport. The open floor plan showcases natural light, forest views & beautiful landscaping from the abundant windows & 8' doors trimmed with Douglas Fir. The living room features a stunning full surround tile gas fireplace. The chef's kitchen includes Bosch appliances, Quartzite natural stone countertops, built-in dining booth, large island with a breakfast bar, & high-quality cabinetry. The bedrooms are privately situated at opposite ends of the home with deck & hot tub access. The primary bath features radiant-heated floors & a walk-in tile shower, while the guest bath offers a 6-foot tub and a tile shower. Enjoy entertaining in the wind-protected setting on the firepit patio. Grow your own vegetables in the new greenhouse & garden. Other features include RV parking w/ sewer & electric, oversized garage, & storage shed. Broker owned.
Active
Price cut: $25K (7/20)
$749,500
1020 NW Terrace St, Waldport, OR 97394
2beds
2baths
1,640sqft
Single Family Residence
Built in 2021
0.51 Acres Lot
$736,500 Zestimate®
$457/sqft
$25/mo HOA
What's special
Storage shedForest viewsBeautiful landscapingBosch appliancesBuilt-in dining boothNatural lightOpen floor plan
- 64 days |
- 435 |
- 32 |
Zillow last checked:
Listing updated:
Listed by:
Bend Premier Real Estate LLC 541-771-6390
Source: Oregon Datashare,MLS#: 220221641
Facts & features
Interior
Bedrooms & bathrooms
- Bedrooms: 2
- Bathrooms: 2
Heating
- Ductless, Electric, Propane, Radiant, Zoned
Cooling
- Ductless
Appliances
- Included: Dishwasher, Disposal, Dryer, Microwave, Oven, Range, Refrigerator, Washer, Water Heater
Features
- Breakfast Bar, Built-in Features, Ceiling Fan(s), Double Vanity, Dual Flush Toilet(s), Enclosed Toilet(s), Kitchen Island, Linen Closet, Open Floorplan, Pantry, Primary Downstairs, Shower/Tub Combo, Soaking Tub, Stone Counters, Tile Shower, Vaulted Ceiling(s), Walk-In Closet(s)
- Flooring: Simulated Wood, Vinyl
- Windows: Double Pane Windows, Vinyl Frames
- Basement: None
- Has fireplace: Yes
- Fireplace features: Living Room, Propane
- Common walls with other units/homes: No Common Walls
Interior area
- Total structure area: 1,640
- Total interior livable area: 1,640 sqft
Property
Parking
- Total spaces: 2
- Parking features: Asphalt, Attached, Driveway, Garage Door Opener, RV Access/Parking
- Attached garage spaces: 2
- Has uncovered spaces: Yes
Accessibility
- Accessibility features: Accessible Bedroom, Accessible Closets, Accessible Doors, Accessible Entrance, Accessible Full Bath, Accessible Hallway(s), Accessible Kitchen
Features
- Levels: One
- Stories: 1
- Patio & porch: Deck
- Exterior features: Fire Pit, RV Dump, RV Hookup
- Spa features: Indoor Spa/Hot Tub, Spa/Hot Tub
- Fencing: Fenced
- Has view: Yes
- View description: Forest
Lot
- Size: 0.51 Acres
- Features: Drip System, Garden, Landscaped, Level, Native Plants
Details
- Additional structures: Greenhouse, RV/Boat Storage, Shed(s)
- Parcel number: R504475
- Zoning description: R1
- Special conditions: Standard
Construction
Type & style
- Home type: SingleFamily
- Architectural style: Contemporary
- Property subtype: Single Family Residence
Materials
- Frame
- Foundation: Stemwall
- Roof: Membrane
Condition
- New construction: No
- Year built: 2021
Details
- Builder name: Cheney Construction
Utilities & green energy
- Sewer: Alternative Treatment Tech System
- Water: Public
Community & HOA
Community
- Features: Road Assessment, Short Term Rentals Not Allowed
- Security: Carbon Monoxide Detector(s), Smoke Detector(s)
HOA
- Has HOA: Yes
- Amenities included: Road Assessment
- HOA fee: $300 annually
Location
- Region: Waldport
Financial & listing details
- Price per square foot: $457/sqft
- Tax assessed value: $739,950
- Annual tax amount: $5,160
- Date on market: 5/19/2026
- Cumulative days on market: 65 days
- Listing terms: Cash,Conventional,VA Loan
- Inclusions: ange/oven, microwave, dishwasher, washer/dryer, 3 bar stools, freezer in garage, dehumidifier in garage, hot tub, grill, and hanging pots. Most of the owner's furniture is available for purchase outside of escrow. Please ask the owner if interested.
- Road surface type: Paved
Estimated market value
$736,500
$700,000 - $773,000
$2,952/mo
Price history
| Date | Event | Price |
|---|---|---|
| 7/20/2026 | Price change | $749,500-3.2%$457/sqft |
Source:  Oregon Datashare #220221641 Report a problem Oregon Datashare #220221641 Report a problem | ||
| 6/9/2026 | Price change | $774,500-1.3%$472/sqft |
Source:  RMLS (OR) #660540042 Report a problem RMLS (OR) #660540042 Report a problem | ||
| 5/19/2026 | Listed for sale | $785,000+946.7%$479/sqft |
Source: Oregon Datashare #220221641 Report a problem | ||
| 9/14/2018 | Sold | $75,000$46/sqft |
Source: Public Record Report a problem | ||
Public tax history
| Year | Property taxes | Tax assessment |
|---|---|---|
| 2024 | $4,823 +2% | $374,310 +3% |
| 2023 | $4,730 +3.6% | $363,410 +7.1% |
| 2022 | $4,565 +704.5% | $339,200 +687% |
| 2021 | $567 +5.2% | $43,100 +3% |
| 2020 | $539 | $41,850 +3% |
| 2019 | -- | $40,640 +3% |
| 2018 | $530 | $39,460 +3% |
| 2017 | $530 +11.4% | $38,320 +3% |
| 2016 | $476 | $37,210 +3% |
| 2015 | $476 +13.9% | $36,130 +3% |
| 2014 | $418 | $35,080 +3% |
| 2013 | $418 +3.5% | $34,060 +3% |
| 2012 | $404 +9.2% | $33,070 +3% |
| 2011 | $370 +5.8% | $32,110 |
| 2010 | $349 +3% | $32,110 +6% |
| 2009 | $339 +1.8% | $30,280 |
| 2008 | $333 +3.8% | $30,280 +6.1% |
| 2007 | $321 | $28,550 |
Find assessor info on the county website
Monthly payment
Est. payment
Payment breakdown
Explore the cost of this home by adjusting the details. Changes won't be saved.Climate risks
Neighborhood: 97394
Nearby schools
GreatSchools rating
- 7/10Crestview Heights SchoolGrades: K-6Distance: 3.9 mi
- 2/10Waldport Middle SchoolGrades: 7-8Distance: 3.8 mi
- 5/10Waldport High SchoolGrades: 9-12Distance: 3.9 mi
Schools provided by the listing agent
- Elementary: Crestview Heights School
- Middle: Waldport Middle
- High: Waldport High
Source: Oregon Datashare. This data may not be complete. We recommend contacting the local school district to confirm school assignments for this home.
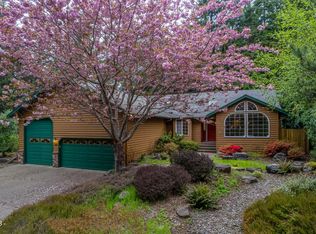
- $588,8003 bd3 ba1.7k sqft1060 NW Terrace St, Waldport, OR 97394Off Market

- $555,5003 bd3 ba1.7k sqft1060 NW Terrace St, Waldport, OR 97394Off Market
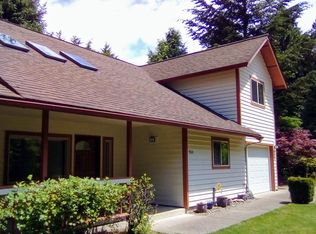
- $570,4003 bd2 ba1.9k sqft960 NW Terrace St, Waldport, OR 97394Off Market
- $534,0003 bd2 ba1.9k sqft960 Nw Ter, Seal Rock, OR 97376Off Market
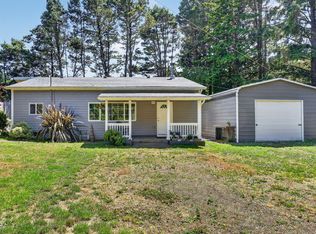
- $592,0002 bd2 ba1.4k sqft5009 NW Pacific Coast Hwy, Waldport, OR 97394Off Market
- $1,294,4003 bd3 ba3k sqft677 NW Terrace St, Waldport, OR 97394Off Market
- $669,2002 bd2 ba1.6k sqft1130 NW Terrace St, Waldport, OR 97394Off Market
- $676,0003 bd3 ba1.8k sqft4970 NW Terrace Ct, Waldport, OR 97394Off Market
A local agent can set up tours, give advice and negotiate with sellers.
A local lender can help you make sure your offer is ready when you are.
Similar homes
- $445,0002 bd2 ba1.2k sqft1251 NW Wenger Ln, Waldport, OR 97394For Sale
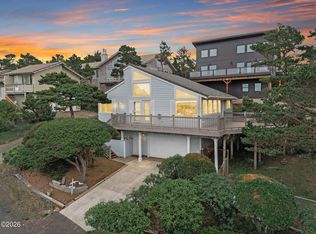
 MLS ID #26-1867, Laura Allen, Redfin. OCMLS
 - $735,0002 bd2 ba1.3k sqft1390 NW Orcas Dr, Seal Rock, OR 97376For Sale
 MLS ID #26-1138, Richard Hoffman, Emerald Coast Realty - Waldport. OCMLS
 - $660,0003 bd2 ba1.9k sqft11900 NW West St, Seal Rock, OR 97376For Sale
 MLS ID #26-1659, Michele M Hallmark, Coldwell Banker Professional Group - Newport. OCMLS
 - $859,0003 bd3 ba1.7k sqft810 SW Wakeetum St, Waldport, OR 97394For Sale
 MLS ID #26-1809, Shannali M McCord, Fathom Realty Oregon LLC. OCMLS
 - $619,0003 bd2 ba1.1k sqft3413 NW Hidden Lake Dr, Waldport, OR 97394For SaleMLS ID #26-170, Robyn E Tanner, Beachside Realty. OCMLS
- $625,0003 bd3 ba2.2k sqft920 NW Highland Cir, Waldport, OR 97394For SaleMLS ID #26-389, Tammy L Gagne, Premiere Property Group, LLC (Newport). OCMLS
- $975,0003 bd3 ba2.1k sqft910 NW Oceania Dr, Waldport, OR 97394For SaleMLS ID #26-1194, Stacey Clendenin, MORE Realty. OCMLS
- $890,0003 bd4 ba2.3k sqft5220 SW Neal Ave, Waldport, OR 97394For SaleMLS ID #26-626, Amy Graham, Taylor & Taylor Realty Company. OCMLS
- $439,0003 bd2 ba1.4k sqft460 SW Wedge Dr, Waldport, OR 97394For SaleMLS ID #26-1901, Katherine Scarlett Kier, Advantage Real Estate. OCMLS
- $535,0002 bd2 ba2.3k sqft2180 SE Alsea Way, Waldport, OR 97394For SaleMLS ID #26-1344, Amy Graham, Taylor & Taylor Realty Company. OCMLS
- $430,0002 bd2 ba1.4k sqft1902 NW Cedar Crest Pl, Waldport, OR 97394For SaleMLS ID #26-1721, Laura Allen, Redfin. OCMLS
- $499,0002 bd2 ba1.6k sqft4699 SW Eriksen Ave, Waldport, OR 97394For SaleMLS ID #26-359, Tammy L Gagne, Premiere Property Group, LLC (Newport). OCMLS
- $499,0003 bd2 ba1.8k sqft640 SW Kelsie Ln, Waldport, OR 97394For SaleMLS ID #26-1278, Samantha McClain, Realty One Group At The Beach, Newport. OCMLS
- $575,0003 bd2 ba1.8k sqft3365 SW Pacific Coast Hwy, Waldport, OR 97394For SaleMLS ID #26-664, Stacey Clendenin, MORE Realty. OCMLS
- $569,0004 bd3 ba2k sqft1325 SW Chad Dr, Waldport, OR 97394For SaleMLS ID #26-957, Alyshia A Ware, Coldwell Banker Professional Group - Newport. OCMLS
- $629,0004 bd3 ba2.2k sqft955 SE River View Ln, Waldport, OR 97394For SaleMLS ID #26-142, Mac W Creasman, Emerald Coast Realty - Yachats. OCMLS
- $409,9002 bd2 ba1.4k sqft2520 S Crestline Dr, Waldport, OR 97394For SaleMLS ID #26-1719, Samantha McClain, Realty One Group At The Beach, Newport. OCMLS
- $499,0002 bd2 ba1.4k sqft3455 SW Fernwood Ln, Waldport, OR 97394For SaleMLS ID #26-611, Anita Quilici, Emerald Coast Realty - Depoe Bay. OCMLS
- $469,0002 bd1 ba1.1k sqft2343 E Alsea Hwy, Waldport, OR 97394For Sale
 MLS ID #220221120, Breanna D. Magee, Stellar Realty Northwest. Oregon Datashare
 - $679,0004 bd3 ba2.2k sqft126 SE 145th Dr, South Beach, OR 97366For SaleMLS ID #LC-104875, Freddy M Saxton, Advantage Real Estate. OCMLS
