Welcome to Southampton! Seller's are motivated! Great location! Fantastic price! 2 bedrooms, 2 baths with a 2 car garage. The Vanderbilt model is a very popular split bedroom plan with 1,419 sq ft of living space with a large covered, screened lanai to relax and sip your favorite beverage. Kings Point is located in the number 1 rated retirement community in the USA! This home is clean and ready for a new owner! An open kitchen with a breakfast bar is very inviting, a flex room that can be whatever you would like - a dining room, den or office. The primary bedroom is large enough to accommodate a King size bedroom set. Walk-in closet and walk-in shower in the primary bathroom, tub/shower combo in the guest bath. NEW WATER HEATER - 2025. HVAC replaced in 2016. Driveway and walkway recently pressure washed. Located in a pet friendly neighborhood where neighbors take morning and evening strolls and stop to chat with each other or get together for drinks and conversation. Kings Point is a premier resort style retirement community with many fun activities going on just about every day! We have 2 clubhouses, indoor/outdoor pools, jacuzzi, sauna, steam room, state-of-the-art fitness center, pickleball is a favorite here, lawn bowling, sports bar/restaurant and of course a Club Link golf course. Too many clubs and sports to list. We also have amazing entertainment shows here. You can stay as busy as you like or just stay home and relax. Golf carts are a popular way to get around Sun City Center. Fees include security, roof replacement, exterior painting, landscaping, cable, wi-fi internet, water, pest control, private roads, and exterior insurance. In the area we have several restaurants, grocery stores, banks, a hospital, a free emergency squad, many doctors to choose from, many houses of worship to choose from too - all accessible by golf cart! Sun City Center is perfectly located between Tampa and Sarasota. Come and enjoy the Florida retirement lifestyle, soak up the sunshine and make new friends!
Sold for $188,000
$188,000
1020 NEW WINSOR LOOP #46, SUN CITY CENTER, FL 33573
2beds
1,419sqft
Condominium
Built in 1999
-- sqft lot
$184,700 Zestimate®
$132/sqft
$1,979 Estimated rent
Home value
$184,700
$170,000 - $201,000
$1,979/mo
Zestimate® history
Owner options
List your home for rent
$1,979/mo
Rent Zestimate®
Find your next renter with Zillow Rental Manager. Plus, with online applications, you can quickly screen prospective tenants – for free.
$1,979/mo
Rent Zestimate®
Refinance and save
$2,154/mo
Est. payment
Refinancing to a lower rate could help reduce your monthly payments and save thousands over the life of the loan.
$2,154/mo
Est. payment
Explore your selling options
Work with a Zillow partner agent
Leverage their expertise and Zillow's premium Showcase listings to get your home seen by more buyers.
Get startedList with your own agent
Get your home in front of millions of buyers by listing it on Zillow.
Learn how to do itSell it yourself
Take full control of how buyers see your home on Zillow by listing For Sale by Owner (FSBO).
List your homeWhat's special
Flex roomLarge covered screened lanaiWalk-in closet
Zillow last checked:
Listing updated:
Listed by:
Sheila Sanford 813-629-7589,
DALTON WADE INC 888-668-8283,
Judie McFarland 813-230-3505,
DALTON WADE INC
Bought with:
Sheila Sanford, 3393592
DALTON WADE INC
Source: Stellar MLS,MLS#: TB8360146 Originating MLS: Suncoast Tampa
Originating MLS: Suncoast Tampa
Facts & features
Interior
Bedrooms & bathrooms
- Bedrooms: 2
- Bathrooms: 2
- Full bathrooms: 2
Primary bedroom
- Features: Ceiling Fan(s), Walk-In Closet(s)
- Level: First
- Area: 169 Square Feet
- Dimensions: 13x13
Bedroom 2
- Features: Ceiling Fan(s), Built-in Closet
- Level: First
- Area: 120 Square Feet
- Dimensions: 12x10
Balcony porch lanai
- Level: First
- Area: 190 Square Feet
- Dimensions: 19x10
Den
- Level: First
- Area: 100 Square Feet
- Dimensions: 10x10
Kitchen
- Features: Breakfast Bar, Pantry
- Level: First
- Area: 168 Square Feet
- Dimensions: 14x12
Living room
- Features: Ceiling Fan(s)
- Level: First
- Area: 322 Square Feet
- Dimensions: 23x14
Heating
- Central, Electric, Heat Pump
Cooling
- Central Air
Appliances
- Included: Dishwasher, Dryer, Electric Water Heater, Microwave, Range, Refrigerator, Washer
- Laundry: Inside
Features
- Ceiling Fan(s), Eating Space In Kitchen, High Ceilings, Living Room/Dining Room Combo, Open Floorplan, Walk-In Closet(s)
- Flooring: Carpet, Ceramic Tile
- Has fireplace: No
Interior area
- Total structure area: 2,399
- Total interior livable area: 1,419 sqft
Property
Parking
- Total spaces: 2
- Parking features: Garage - Attached
- Attached garage spaces: 2
Features
- Levels: One
- Stories: 1
- Exterior features: Irrigation System
Lot
- Size: 2,399 Square Feet
Details
- Parcel number: U1432191Z400000000046.0
- Zoning: PD
- Special conditions: None
Construction
Type & style
- Home type: Condo
- Property subtype: Condominium
Materials
- Block, Stucco
- Foundation: Slab
- Roof: Shingle
Condition
- New construction: No
- Year built: 1999
Utilities & green energy
- Sewer: Public Sewer
- Water: Public
- Utilities for property: Cable Connected, Electricity Connected, Sewer Connected, Underground Utilities, Water Connected
Community & HOA
Community
- Features: Association Recreation - Owned, Buyer Approval Required, Clubhouse, Community Mailbox, Deed Restrictions, Dog Park, Fitness Center, Gated Community - Guard, Golf Carts OK, Golf, Handicap Modified, Pool, Restaurant, Sidewalks, Special Community Restrictions, Tennis Court(s), Wheelchair Access
- Pet fee: $0 monthly
- Senior community: Yes
- Subdivision: SOUTHAMPTON I CONDO
HOA
- Has HOA: No
- Services included: Cable TV, Common Area Taxes, Community Pool, Reserve Fund, Insurance, Internet, Maintenance Structure, Maintenance Grounds, Manager, Pest Control, Pool Maintenance, Private Road, Recreational Facilities, Security, Water
- HOA fee: $775 monthly
- HOA name: First Service Residential
- HOA phone: 813-642-8990
Location
- Region: Sun City Center
Financial & listing details
- Price per square foot: $132/sqft
- Annual tax amount: $1,044
- Date on market: 3/14/2025
- Cumulative days on market: 131 days
- Listing terms: Cash,Conventional
- Ownership: Fee Simple
- Total actual rent: 0
- Electric utility on property: Yes
- Road surface type: Asphalt, Paved
Price history
| Date | Event | Price |
|---|---|---|
| 8/15/2025 | Sold | $188,000-5.5%$132/sqft |
Source:  Stellar MLS #TB8360146 Report a problem Stellar MLS #TB8360146 Report a problem | ||
| 7/24/2025 | Pending sale | $199,000$140/sqft |
Source: Stellar MLS #TB8360146 Report a problem | ||
| 5/27/2025 | Price change | $199,000-9.5%$140/sqft |
Source: Stellar MLS #TB8360146 Report a problem | ||
| 3/21/2025 | Price change | $219,900-2.2%$155/sqft |
Source: Stellar MLS #TB8360146 Report a problem | ||
| 3/14/2025 | Listed for sale | $224,900$158/sqft |
Source: Stellar MLS #TB8360146 Report a problem | ||
Public tax history
Tax history is unavailable.
Neighborhood: 33573
Nearby homes
- $188,0002 bd2 ba1.4k sqft1020 New Winsor Loop, Sun City Center, FL 33573Sold
- $187,7002 bd2 ba1.4k sqft1022 New Winsor Loop #45, Sun City Center, FL 33573Off Market
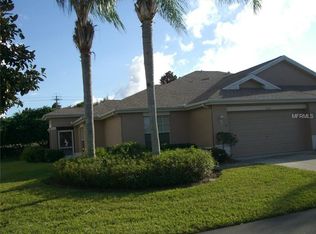
- $213,7002 bd2 ba1.4k sqft1022 New Winsor Loop, Sun City Center, FL 33573Off Market
- $247,7002 bd2 ba1.6k sqft1018 New Winsor Loop #47, Sun City Center, FL 33573Off Market
- $255,3002 bd2 ba1.8k sqft1016 New Winsor Loop #48, Sun City Center, FL 33573Off Market
- $248,9002 bd2 ba1.8k sqft1016 New Winsor Loop, Sun City Center, FL 33573Off Market
- $206,0002 bd2 ba1.5k sqft1024 New Winsor Loop #1024, Sun City Center, FL 33573Sold
- $206,0002 bd2 ba1.6k sqft1024 New Winsor Loop, Sun City Center, FL 33573Sold
Nearby schools
GreatSchools rating
- 3/10Cypress Creek Elementary SchoolGrades: PK-5Distance: 3.1 mi
- 2/10Shields Middle SchoolGrades: 6-8Distance: 3.1 mi
- NALennard Adult & Community CenterGrades: Distance: 2.8 mi
Get a cash offer in 3 minutes
Find out how much your home could sell for in as little as 3 minutes with a no-obligation cash offer.
Estimated market value
$184,700
Get a cash offer in 3 minutes
Find out how much your home could sell for in as little as 3 minutes with a no-obligation cash offer.
Estimated market value
$184,700
- Florida
- Hillsborough County
- Sun City Center
- 33573
- 1020 NEW WINSOR LOOP Unit 46
Nearby cities
Nearby neighborhoods
Nearby zip codes
Other Sun City Center Topics
