Discover effortless, maintenance-free living in the highly desirable gated community of Kings Point in Sun City Center. This beautifully maintained and impressively spacious 2-bedroom, 2-bath home—with a dedicated office and inviting family room—welcomes you with soaring cathedral ceilings that create an open, elegant atmosphere from the moment you step inside. Stylish tile and Pergo flooring flow throughout the home, offering both beauty and easy upkeep. The updated kitchen is a true highlight, featuring quartz countertops, hardwood cabinetry, stainless-steel appliances, a modern backsplash, and an additional built-in pantry for exceptional storage and convenience. Thoughtful upgrades continue with a whole-house water softener, filtration system, and reverse osmosis unit, along with two solar tubes that fill the home with natural light. A sealed garage floor, sliding garage screen, and the option of partial furnishings make moving in simple and stress-free. Located in Kings Point—one of Florida’s premier 55+ communities—you’ll enjoy a vibrant, resort-style lifestyle every day. Residents have access to two stunning clubhouses, six heated pools, hot tubs, an elegant spa, two state-of-the-art fitness centers, an 850-seat theater with live entertainment, tennis, pickleball, billiards, multiple golf courses, and dozens of clubs and social groups. There’s truly something for everyone. Your peace of mind is built in with 24/7 gated security and free ambulatory and paramedic services, high speed Internet, premium cable, water, sewer, trash, grounds maintenance, pest control, roof and building exterior are all included in the condo fees. The building is insured by the condominium association and taxes are much lower than single family home living. A hospital just outside the main gate adds even more reassurance. Kings Point also offers free transportation throughout Sun City Center and convenient golf-cart access to medical offices, shopping, dining, and everyday essentials. And when you’re ready to explore beyond the community, you’re just a short drive from world-class beaches, Tampa’s cruise port, and iconic attractions like Disney World and Busch Gardens. This is more than a home—it’s the lifestyle you’ve worked for and deserve.
Sold for $206,000
$206,000
1024 NEW WINSOR LOOP #1024, SUN CITY CENTER, FL 33573
2beds
1,559sqft
Condominium
Built in 1999
-- sqft lot
$203,000 Zestimate®
$132/sqft
$2,111 Estimated rent
Home value
$203,000
Estimated sales range
Not available
$2,111/mo
Zestimate® history
Owner options
List your home for rent
$2,111/mo
Rent Zestimate®
Find your next renter with Zillow Rental Manager. Plus, with online applications, you can quickly screen prospective tenants – for free.
$2,111/mo
Rent Zestimate®
Refinance and save
$2,286/mo
Est. payment
Refinancing to a lower rate could help reduce your monthly payments and save thousands over the life of the loan.
$2,286/mo
Est. payment
Explore your selling options
Work with a Zillow partner agent
Leverage their expertise and Zillow's premium Showcase listings to get your home seen by more buyers.
Get startedList with your own agent
Get your home in front of millions of buyers by listing it on Zillow.
Learn how to do itSell it yourself
Take full control of how buyers see your home on Zillow by listing For Sale by Owner (FSBO).
List your homeWhat's special
Multiple golf coursesElegant spaDedicated officeQuartz countertopsSealed garage floorTennis pickleball billiardsInviting family room
Zillow last checked:
Listing updated:
Listed by:
Dennis Hess, Jr 813-235-3936,
FLORIDA'S 1ST CHOICE RLTY LLC 813-566-2434
Bought with:
Serena Johnson, 3392728
DALTON WADE INC
Source: Stellar MLS,MLS#: TB8452524 Originating MLS: Suncoast Tampa
Originating MLS: Suncoast Tampa
Facts & features
Interior
Bedrooms & bathrooms
- Bedrooms: 2
- Bathrooms: 2
- Full bathrooms: 2
Rooms
- Room types: Attic, Den/Library/Office
Primary bedroom
- Features: Ceiling Fan(s), Dual Closets
- Level: First
- Area: 182 Square Feet
- Dimensions: 14x13
Bedroom 2
- Features: Ceiling Fan(s), Built-in Closet
- Level: First
- Area: 143 Square Feet
- Dimensions: 13x11
Balcony porch lanai
- Level: First
- Area: 128 Square Feet
- Dimensions: 8x16
Dinette
- Level: First
- Area: 99 Square Feet
- Dimensions: 11x9
Dining room
- Level: First
- Area: 121 Square Feet
- Dimensions: 11x11
Florida room
- Features: Ceiling Fan(s)
- Level: First
- Area: 175 Square Feet
- Dimensions: 25x7
Foyer
- Level: First
- Area: 126 Square Feet
- Dimensions: 21x6
Kitchen
- Level: First
- Area: 153 Square Feet
- Dimensions: 17x9
Laundry
- Level: First
- Area: 32 Square Feet
- Dimensions: 8x4
Living room
- Level: First
- Area: 240 Square Feet
- Dimensions: 16x15
Heating
- Central, Electric, Heat Pump
Cooling
- Central Air
Appliances
- Included: Dishwasher, Disposal, Dryer, Electric Water Heater, Ice Maker, Microwave, Range, Refrigerator, Washer
- Laundry: Inside, Laundry Closet
Features
- Cathedral Ceiling(s), High Ceilings, Primary Bedroom Main Floor, Stone Counters, Thermostat, Vaulted Ceiling(s), Walk-In Closet(s)
- Flooring: Tile
- Windows: Blinds, Skylight(s)
- Has fireplace: No
- Common walls with other units/homes: End Unit
Interior area
- Total structure area: 2,230
- Total interior livable area: 1,559 sqft
Property
Parking
- Total spaces: 2
- Parking features: Driveway, Garage Door Opener
- Attached garage spaces: 2
- Has uncovered spaces: Yes
- Details: Garage Dimensions: 21x20
Features
- Levels: One
- Stories: 1
- Patio & porch: Covered, Front Porch, Screened
- Exterior features: Irrigation System, Rain Gutters, Sidewalk
Lot
- Size: 2,399 Square Feet
- Features: Cleared, Landscaped, Level
- Residential vegetation: Trees/Landscaped
Details
- Parcel number: U1432191Z500000000026.0
- Zoning: PD
- Special conditions: None
Construction
Type & style
- Home type: Condo
- Property subtype: Condominium
Materials
- Block, Stucco
- Foundation: Slab
- Roof: Shingle
Condition
- New construction: No
- Year built: 1999
Utilities & green energy
- Sewer: Public Sewer
- Water: Public
- Utilities for property: BB/HS Internet Available, Cable Connected, Electricity Connected, Fiber Optics, Public, Sewer Connected, Street Lights, Water Connected
Community & HOA
Community
- Features: Fishing, Association Recreation - Owned, Buyer Approval Required, Clubhouse, Dog Park, Fitness Center, Gated Community - Guard, Golf Carts OK, Golf, Handicap Modified, Park, Pool, Racquetball, Restaurant, Sidewalks, Special Community Restrictions, Tennis Court(s), Wheelchair Access
- Security: Gated Community, Security Gate, Smoke Detector(s)
- Pet fee: $0 monthly
- Senior community: Yes
- Subdivision: SOUTHAMPTON II CONDO
HOA
- Has HOA: Yes
- Amenities included: Cable TV, Clubhouse, Fitness Center, Gated, Golf Course, Handicap Modified, Maintenance, Park, Pickleball Court(s), Pool, Recreation Facilities, Sauna, Security, Shuffleboard Court, Spa/Hot Tub, Storage, Tennis Court(s), Trail(s), Wheelchair Access
- Services included: 24-Hour Guard, Cable TV, Community Pool, Reserve Fund, Fidelity Bond, Insurance, Internet, Maintenance Structure, Maintenance Grounds, Manager, Pest Control, Pool Maintenance, Recreational Facilities, Security, Sewer, Trash, Water
- HOA fee: $775 monthly
- HOA name: Vesta
- HOA phone: 813-642-8990
Location
- Region: Sun City Center
Financial & listing details
- Price per square foot: $132/sqft
- Annual tax amount: $2,623
- Date on market: 12/8/2025
- Cumulative days on market: 2 days
- Listing terms: Cash,Conventional
- Ownership: Condominium
- Total actual rent: 0
- Electric utility on property: Yes
- Road surface type: Paved, Asphalt
Price history
| Date | Event | Price |
|---|---|---|
| 12/31/2025 | Sold | $206,000+17.7%$132/sqft |
Source:  Stellar MLS #TB8452524 Report a problem Stellar MLS #TB8452524 Report a problem | ||
| 12/11/2025 | Pending sale | $175,000$112/sqft |
Source: Stellar MLS #TB8452524 Report a problem | ||
| 12/8/2025 | Listed for sale | $175,000$112/sqft |
Source: Stellar MLS #TB8452524 Report a problem | ||
Public tax history
Tax history is unavailable.
Neighborhood: 33573
Nearby homes
- $206,0002 bd2 ba1.6k sqft1024 New Winsor Loop, Sun City Center, FL 33573Sold
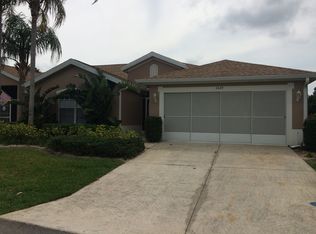
- $178,4002 bd2 ba1.3k sqft1026 New Winsor Loop, Sun City Center, FL 33573Off Market
- $213,7002 bd2 ba1.4k sqft1022 New Winsor Loop, Sun City Center, FL 33573Off Market
- $193,5002 bd2 ba1.4k sqft1022 New Winsor Loop #45, Sun City Center, FL 33573Off Market
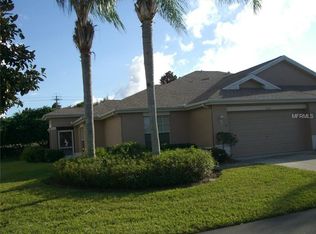
- $227,2002 bd2 ba1.8k sqft1028 New Winsor Loop, Sun City Center, FL 33573Off Market
- $188,0002 bd2 ba1.4k sqft1020 New Winsor Loop #46, Sun City Center, FL 33573Sold
- $188,0002 bd2 ba1.4k sqft1020 New Winsor Loop, Sun City Center, FL 33573Sold
- $192,0002 bd2 ba1.4k sqft1030 New Winsor Loop, Sun City Center, FL 33573Off Market
Nearby schools
GreatSchools rating
- 3/10Cypress Creek Elementary SchoolGrades: PK-5Distance: 3.1 mi
- 2/10Shields Middle SchoolGrades: 6-8Distance: 3 mi
- NALennard Adult & Community CenterGrades: Distance: 2.8 mi
Get a cash offer in 3 minutes
Find out how much your home could sell for in as little as 3 minutes with a no-obligation cash offer.
Estimated market value
$203,000
Get a cash offer in 3 minutes
Find out how much your home could sell for in as little as 3 minutes with a no-obligation cash offer.
Estimated market value
$203,000
- Florida
- Hillsborough County
- Sun City Center
- 33573
- 1024 NEW WINSOR LOOP Unit 1024
Nearby cities
Nearby neighborhoods
Nearby zip codes
Other Sun City Center Topics
