Pool season is here - so get ready to jump into summer fun in your heated pool! Welcome to your dream home in the highly sought-after King’s Grant community! This stunning property offers the perfect blend of style, comfort, and functionality. From the moment you arrive, you'll be impressed by the beautifully manicured lawn, artful landscaping, and inviting curb appeal. Step into your private backyard oasis, complete with a gorgeous in-ground heated salt water pool, stamped concrete patio, shed with electric, and plenty of space for unforgettable summer gatherings. The screened-in porch is a true highlight, featuring four skylights that fill the space with natural light—ideal for year-round relaxation and entertaining. The home showcases numerous thoughtful upgrades including architectural roof shingles, a replaced dual zoned HVAC system 2022, upgraded Thompson Creek front-facing windows, LeafGuard gutter protection, and new flooring throughout. The completely renovated kitchen is a showstopper with elegant cabinetry, quartz countertops, stainless steel appliances, subway tile backsplash, and a deep farmhouse sink. Enjoy the step-down family room with a cozy gas fireplace, along with formal living and dining rooms offering versatile space for everyday living and special occasions. Upstairs, you’ll find four spacious bedrooms and a convenient second-floor laundry room. The luxurious owner’s suite features vaulted ceilings, a spa-like deluxe bath, and two walk-in closets. The finished basement includes an additional bedroom and generous flex space to suit your needs. Additional highlights include a large 2-car garage with storage and 50-amp service for electric vehicle charging. This home is filled with pride of ownership and thoughtful touches throughout—don’t miss the chance to make it yours! VA buyers take note—this home offers a 2.75% assumable loan, making it an incredible opportunity!
Sold for $650,000
Street View
$650,000
1020 Norfolk Dr, La Plata, MD 20646
5beds
3,025sqft
Single Family Residence
Built in 1998
0.62 Acres Lot
$643,800 Zestimate®
$215/sqft
$4,128 Estimated rent
Home value
$643,800
$599,000 - $689,000
$4,128/mo
Zestimate® history
Owner options
List your home for rent
$4,128/mo
Rent Zestimate®
Find your next renter with Zillow Rental Manager. Plus, with online applications, you can quickly screen prospective tenants – for free.
$4,128/mo
Rent Zestimate®
Refinance and save
$4,226/mo
Est. payment
Refinancing to a lower rate could help reduce your monthly payments and save thousands over the life of the loan.
$4,226/mo
Est. payment
Explore your selling options
Work with a Zillow partner agent
Leverage their expertise and Zillow's premium Showcase listings to get your home seen by more buyers.
Get startedList with your own agent
Get your home in front of millions of buyers by listing it on Zillow.
Learn how to do itSell it yourself
Take full control of how buyers see your home on Zillow by listing For Sale by Owner (FSBO).
List your homeWhat's special
Heated poolCozy gas fireplaceFinished basementRenovated kitchenPrivate backyard oasisElegant cabinetryVaulted ceilings
Zillow last checked:
Listing updated:
Listed by:
Cecelia Sage 301-219-1162,
RE/MAX Realty Group
Bought with:
Conor Stueckler
Keller Williams Flagship
Source: Bright MLS,MLS#: MDCH2042910
Facts & features
Interior
Bedrooms & bathrooms
- Bedrooms: 5
- Bathrooms: 3
- Full bathrooms: 2
- 1/2 bathrooms: 1
- Main level bathrooms: 1
Basement
- Area: 1244
Heating
- Heat Pump, Electric
Cooling
- Central Air, Heat Pump, Electric
Appliances
- Included: Microwave, Dishwasher, Disposal, Dryer, Exhaust Fan, Ice Maker, Oven/Range - Electric, Refrigerator, Stainless Steel Appliance(s), Washer, Water Heater, Electric Water Heater
- Laundry: Has Laundry, Upper Level
Features
- Attic, Breakfast Area, Ceiling Fan(s), Family Room Off Kitchen, Open Floorplan, Formal/Separate Dining Room, Kitchen - Gourmet, Kitchen - Table Space, Recessed Lighting, Upgraded Countertops, Walk-In Closet(s), 9'+ Ceilings, Vaulted Ceiling(s)
- Flooring: Hardwood, Ceramic Tile, Carpet, Wood
- Windows: Low Emissivity Windows, Screens
- Basement: Heated,Partially Finished,Rough Bath Plumb,Space For Rooms
- Number of fireplaces: 1
Interior area
- Total structure area: 4,940
- Total interior livable area: 3,025 sqft
- Finished area above ground: 2,652
- Finished area below ground: 373
Property
Parking
- Total spaces: 2
- Parking features: Garage Faces Side, Inside Entrance, Asphalt, Driveway, Attached
- Attached garage spaces: 2
- Has uncovered spaces: Yes
Accessibility
- Accessibility features: Other
Features
- Levels: Three
- Stories: 3
- Patio & porch: Deck, Patio, Screened, Porch
- Exterior features: Extensive Hardscape, Lighting, Storage
- Has private pool: Yes
- Pool features: Fenced, In Ground, Private
- Fencing: Partial,Back Yard
Lot
- Size: 0.62 Acres
- Features: Backs to Trees, Landscaped, No Thru Street, Premium, Poolside
Details
- Additional structures: Above Grade, Below Grade
- Parcel number: 0901064029
- Zoning: R-21
- Special conditions: Standard
Construction
Type & style
- Home type: SingleFamily
- Architectural style: Colonial
- Property subtype: Single Family Residence
Materials
- Vinyl Siding
- Foundation: Block
- Roof: Architectural Shingle
Condition
- New construction: No
- Year built: 1998
Utilities & green energy
- Sewer: Public Sewer
- Water: Public
Community & HOA
Community
- Subdivision: Kings Grant La Plata
HOA
- Has HOA: Yes
- HOA fee: $150 annually
Location
- Region: La Plata
- Municipality: La Plata
Financial & listing details
- Price per square foot: $215/sqft
- Tax assessed value: $473,267
- Annual tax amount: $6,625
- Date on market: 5/15/2025
- Listing agreement: Exclusive Right To Sell
- Ownership: Fee Simple
Price history
| Date | Event | Price |
|---|---|---|
| 7/31/2025 | Sold | $650,000$215/sqft |
Source:  Bright MLS #MDCH2042910 Report a problem Bright MLS #MDCH2042910 Report a problem | ||
| 6/1/2025 | Pending sale | $650,000$215/sqft |
Source: Bright MLS #MDCH2042910 Report a problem | ||
| 5/15/2025 | Listed for sale | $650,000+10.9%$215/sqft |
Source: Bright MLS #MDCH2042910 Report a problem | ||
| 7/19/2021 | Sold | $585,990$194/sqft |
Source: Public Record Report a problem | ||
| 6/7/2021 | Pending sale | $585,990+6.5%$194/sqft |
Source: Bright MLS #MDCH225000 Report a problem | ||
| 6/7/2021 | Listed for sale | $549,990+129.3%$182/sqft |
Source: Bright MLS #MDCH225000 Report a problem | ||
| 11/6/1998 | Sold | $239,900$79/sqft |
Source: Public Record Report a problem | ||
Public tax history
| Year | Property taxes | Tax assessment |
|---|---|---|
| 2025 | $7,369 +11.2% | $473,267 +10.2% |
| 2024 | $6,628 +20.1% | $429,533 +11.3% |
| 2023 | $5,521 +2.4% | $385,800 |
| 2022 | $5,389 +2.5% | $385,800 +5% |
| 2021 | $5,257 +2.4% | $367,400 +2.6% |
| 2020 | $5,137 -4.5% | $358,200 |
| 2019 | $5,380 +27.5% | $358,200 |
| 2018 | $4,220 -24.2% | $358,200 -3% |
| 2017 | $5,564 -5.3% | $369,200 +0.8% |
| 2016 | $5,876 | $366,400 +0.8% |
| 2015 | $5,876 | $363,600 +0.8% |
| 2014 | $5,876 | $360,800 |
| 2013 | -- | $360,800 |
| 2012 | -- | $360,800 -13.7% |
| 2011 | -- | $417,890 |
| 2010 | -- | $417,890 |
| 2009 | -- | $417,890 -7% |
| 2008 | -- | $449,330 +15.5% |
| 2007 | -- | $388,886 +18.4% |
| 2006 | -- | $328,443 +22.6% |
| 2005 | -- | $268,000 +4.9% |
| 2004 | -- | $255,422 +5.2% |
| 2003 | -- | $242,846 +5.5% |
| 2002 | -- | $230,270 +3.4% |
| 2001 | -- | $222,650 |
Find assessor info on the county website
Neighborhood: 20646
Nearby homes
- $502,900-- bd2 ba2.2k sqft1022 Norfolk Dr, La Plata, MD 20646Off Market
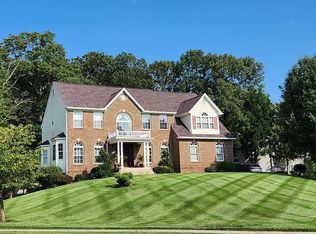
- $657,3005 bd4 ba4.3k sqft1018 Norfolk Dr, La Plata, MD 20646Off Market
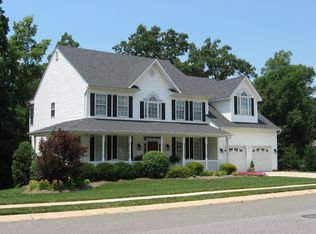
- $670,2006 bd4 ba5.1k sqft1017 Norfolk Dr, La Plata, MD 20646Off Market
- $605,0005 bd4 ba4.6k sqft103 Cheshire Ct, La Plata, MD 20646Sold

- $556,5254 bd3 ba3k sqft1024 Norfolk Dr, La Plata, MD 20646Sold
- $635,0005 bd4 ba3.5k sqft1019 Norfolk Dr, La Plata, MD 20646Sold
- $549,000-- bd2 ba2.3k sqft1015 Norfolk Dr, La Plata, MD 20646Off Market
- $545,7004 bd3 ba2.7k sqft6313 Grant Chapman Dr, La Plata, MD 20646Off Market
Nearby schools
GreatSchools rating
- 7/10Mary Matula Elementary SchoolGrades: PK-5Distance: 1.1 mi
- 4/10Milton M. Somers Middle SchoolGrades: 6-8Distance: 2.1 mi
- 6/10La Plata High SchoolGrades: 9-12Distance: 0.8 mi
Schools provided by the listing agent
- District: Charles County Public Schools
Source: Bright MLS. This data may not be complete. We recommend contacting the local school district to confirm school assignments for this home.
Get a cash offer in 3 minutes
Find out how much your home could sell for in as little as 3 minutes with a no-obligation cash offer.
Estimated market value
$643,800
Get a cash offer in 3 minutes
Find out how much your home could sell for in as little as 3 minutes with a no-obligation cash offer.
Estimated market value
$643,800
- Maryland
- Charles County
- La Plata
- 20646
- 1020 Norfolk Dr
Nearby cities
Nearby zip codes
Other La Plata Topics
