This home has NO Fair Share School tax which is currently approx. $19,434 in Charles County should you choose New Construction so its a huge savings on your tax bill. *This is a custom built home w/ a fully finished basement to include a Full Bath.** located on a beautiful manicured culdesac lot Kings Grant just off of La Plata Road/Rt 488. This beautiful community is a sought after & close to schools & Laurel Springs park as well as close to all of the town amenities. This home was extended when built so offers extra space on the right side (upper bedrooms, living & dining) features front & rear stairs, high ceilings, 1st floor guest bedroom or office, large living & dining rooms. HUGE family room w/ NEW fireplace w/ stone tiles, bedrooms on 2nd level are all oversized, hall bath features double sinks, laundry on 2n level for convenience. Lots of updates, Architectural roofing less than 6 years old, hot water heater new. Lots of wood flooring, new composite decking & railing as well as new railing on front porch (vinyl) . Asphalt on driveway recently redone. This lot is manicured w/ irrigation, flat level & perfect to add a pool or sport court, patio, etc.
Sold for $605,000
$605,000
103 Cheshire Ct, La Plata, MD 20646
5beds
4,676sqft
Single Family Residence
Built in 1998
0.59 Acres Lot
$640,800 Zestimate®
$129/sqft
$4,381 Estimated rent
Home value
$640,800
$609,000 - $673,000
$4,381/mo
Zestimate® history
Owner options
List your home for rent
$4,381/mo
Rent Zestimate®
Find your next renter with Zillow Rental Manager. Plus, with online applications, you can quickly screen prospective tenants – for free.
$4,381/mo
Rent Zestimate®
Refinance and save
$3,905/mo
Est. payment
Refinancing to a lower rate could help reduce your monthly payments and save thousands over the life of the loan.
$3,905/mo
Est. payment
Explore your selling options
Work with a Zillow partner agent
Leverage their expertise and Zillow's premium Showcase listings to get your home seen by more buyers.
Get startedList with your own agent
Get your home in front of millions of buyers by listing it on Zillow.
Learn how to do itSell it yourself
Take full control of how buyers see your home on Zillow by listing For Sale by Owner (FSBO).
List your homeWhat's special
New fireplaceSport courtLarge livingArchitectural roofingNew composite deckingNew railingDouble sinks
Zillow last checked:
Listing updated:
Listed by:
Cris Curtis 301-609-7653,
CENTURY 21 New Millennium
Bought with:
Laura Forbes, 580815
CENTURY 21 New Millennium
Source: Bright MLS,MLS#: MDCH2025164
Facts & features
Interior
Bedrooms & bathrooms
- Bedrooms: 5
- Bathrooms: 4
- Full bathrooms: 3
- 1/2 bathrooms: 1
- Main level bathrooms: 1
- Main level bedrooms: 1
Rooms
- Room types: Kitchen
Basement
- Area: 1576
Heating
- Heat Pump, Electric
Cooling
- Ceiling Fan(s), Central Air, Electric
Appliances
- Included: Built-In Range, Dishwasher, Disposal, Dryer, Oven/Range - Electric, Refrigerator, Washer, Water Heater, Electric Water Heater
- Laundry: Upper Level
Features
- Additional Stairway, Breakfast Area, Ceiling Fan(s), Chair Railings, Crown Molding, Double/Dual Staircase, Entry Level Bedroom, Family Room Off Kitchen, Floor Plan - Traditional, Formal/Separate Dining Room, Kitchen - Gourmet, Pantry, Recessed Lighting, Soaking Tub, 9'+ Ceilings, 2 Story Ceilings
- Flooring: Carpet, Hardwood, Luxury Vinyl
- Windows: Energy Efficient
- Basement: Partial,Heated,Improved,Finished
- Number of fireplaces: 1
- Fireplace features: Glass Doors, Gas/Propane, Stone
Interior area
- Total structure area: 4,876
- Total interior livable area: 4,676 sqft
- Finished area above ground: 3,300
- Finished area below ground: 1,376
Property
Parking
- Total spaces: 2
- Parking features: Storage, Garage Faces Front, Asphalt, Attached
- Attached garage spaces: 2
- Has uncovered spaces: Yes
Accessibility
- Accessibility features: None
Features
- Levels: Three
- Stories: 3
- Exterior features: Lawn Sprinkler
- Pool features: None
Lot
- Size: 0.59 Acres
- Features: Backs to Trees, Cul-De-Sac
Details
- Additional structures: Above Grade, Below Grade
- Parcel number: 0901063979
- Zoning: R-21
- Special conditions: Standard
Construction
Type & style
- Home type: SingleFamily
- Architectural style: Colonial
- Property subtype: Single Family Residence
Materials
- Brick, Vinyl Siding
- Foundation: Brick/Mortar
- Roof: Architectural Shingle
Condition
- Excellent
- New construction: No
- Year built: 1998
Utilities & green energy
- Sewer: Public Sewer
- Water: Public
- Utilities for property: Fiber Optic
Community & HOA
Community
- Subdivision: Kings Grant La Plata
HOA
- Has HOA: Yes
- HOA fee: $150 annually
Location
- Region: La Plata
- Municipality: La Plata
Financial & listing details
- Price per square foot: $129/sqft
- Tax assessed value: $422,100
- Annual tax amount: $6,241
- Date on market: 8/5/2023
- Listing agreement: Exclusive Right To Sell
- Inclusions: Piano Can Stay, Commercial Tread Mill Can Say
- Ownership: Fee Simple
Price history
| Date | Event | Price |
|---|---|---|
| 11/14/2023 | Sold | $605,000-2.3%$129/sqft |
Source:  Bright MLS #MDCH2025164 Report a problem Bright MLS #MDCH2025164 Report a problem | ||
| 10/20/2023 | Contingent | $619,000$132/sqft |
Source: Bright MLS #MDCH2025164 Report a problem | ||
| 10/11/2023 | Price change | $619,000-1.6%$132/sqft |
Source: Bright MLS #MDCH2025164 Report a problem | ||
| 9/19/2023 | Price change | $629,000-3.1%$135/sqft |
Source: Bright MLS #MDCH2025164 Report a problem | ||
| 8/5/2023 | Listed for sale | $649,000+143%$139/sqft |
Source: Bright MLS #MDCH2025164 Report a problem | ||
| 7/27/1998 | Sold | $267,030$57/sqft |
Source: Public Record Report a problem | ||
Public tax history
| Year | Property taxes | Tax assessment |
|---|---|---|
| 2025 | $7,758 +8.1% | $507,967 +9.2% |
| 2024 | $7,173 +18.8% | $465,033 +10.2% |
| 2023 | $6,040 +2.4% | $422,100 |
| 2022 | $5,897 +2.5% | $422,100 +5% |
| 2021 | $5,754 +2.3% | $402,100 +2.6% |
| 2020 | $5,623 -4.5% | $392,100 |
| 2019 | $5,889 +27.5% | $392,100 |
| 2018 | $4,619 -24.3% | $392,100 -3.2% |
| 2017 | $6,103 -5.3% | $405,000 +3% |
| 2016 | $6,442 | $393,133 +3.1% |
| 2015 | $6,442 | $381,267 +3.2% |
| 2014 | $6,442 | $369,400 |
| 2013 | -- | $369,400 |
| 2012 | -- | $369,400 -18.6% |
| 2011 | -- | $453,840 |
| 2010 | -- | $453,840 |
| 2009 | -- | $453,840 -7.6% |
| 2008 | -- | $491,120 +15% |
| 2007 | -- | $426,960 +17.7% |
| 2006 | -- | $362,800 +21.5% |
| 2005 | -- | $298,640 +5.3% |
| 2004 | -- | $283,602 +5.6% |
| 2003 | -- | $268,566 +5.9% |
| 2002 | -- | $253,530 +2.9% |
| 2001 | -- | $246,420 |
Find assessor info on the county website
Neighborhood: 20646
Nearby homes
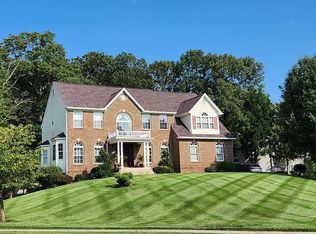
- $664,2005 bd4 ba4.3k sqft1018 Norfolk Dr, La Plata, MD 20646Off Market
- $682,600-- bd4 ba3.6k sqft105 Cheshire Ct, La Plata, MD 20646Off Market
- $617,4004 bd4 ba3.7k sqft102 Cheshire Ct, La Plata, MD 20646Off Market
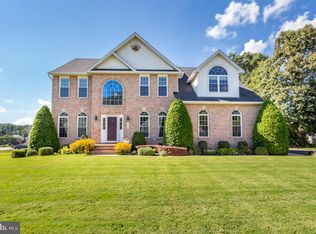
- $650,0005 bd3 ba3k sqft1020 Norfolk Dr, La Plata, MD 20646Sold
- $590,5004 bd4 ba3.4k sqft100 Cheshire Ct, La Plata, MD 20646Off Market
- $538,700-- bd2 ba2.5k sqft106 Cheshire Ct, La Plata, MD 20646Off Market
- $607,1005 bd4 ba2.9k sqft104 Cheshire Ct, La Plata, MD 20646Off Market
- $680,5005 bd4 ba23k sqft104 Cheshire Ct, La Plata, MD 20601Off Market
Nearby schools
GreatSchools rating
- 7/10Mary Matula Elementary SchoolGrades: PK-5Distance: 1.1 mi
- 4/10Milton M. Somers Middle SchoolGrades: 6-8Distance: 2.1 mi
- 6/10La Plata High SchoolGrades: 9-12Distance: 0.8 mi
Schools provided by the listing agent
- District: Charles County Public Schools
Source: Bright MLS. This data may not be complete. We recommend contacting the local school district to confirm school assignments for this home.
Get a cash offer in 3 minutes
Find out how much your home could sell for in as little as 3 minutes with a no-obligation cash offer.
Estimated market value
$640,800
Get a cash offer in 3 minutes
Find out how much your home could sell for in as little as 3 minutes with a no-obligation cash offer.
Estimated market value
$640,800
- Maryland
- Charles County
- La Plata
- 20646
- 103 Cheshire Ct
Nearby cities
Nearby zip codes
Other La Plata Topics
