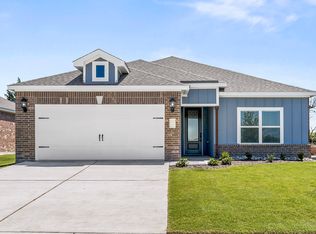
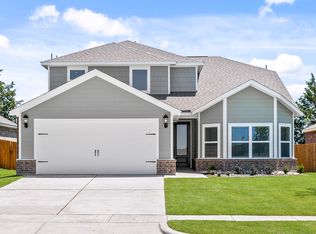
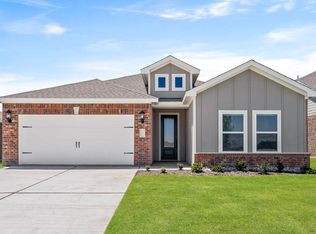
The Rio Grande floor plan is a charming three-bedroom, two-bathroom home with an inviting ambiance and functional layout. Its one-story design boasts irresistible curb appeal and well-manicured landscaping. Inside, airy, open living spaces seamlessly connect the chef-ready kitchen, spacious living room, and inviting dining area. The master suite serves as a sanctuary with a generously sized bedroom, en-suite bathroom and expansive walk-in closet. This home features our premium upgrades at no additional expense, including recessed lighting, wood-style vinyl plank flooring, Wi-Fi-enabled garage door openers, and more.
This property is not currently displayed as for sale or rent on Zillow. This may be different from what's on other websites or public sources.