The Rio Grande floor plan is a charming three-bedroom, two-bathroom home that blends comfort, style, and functionality. Its one-story layout features eye-catching curb appeal and beautifully manicured landscaping. Inside, bright and open living spaces create an easy flow between the chef-ready kitchen, spacious living room, and inviting dining area—perfect for both daily life and entertaining. The master suite is a peaceful retreat, offering a large bedroom, en-suite bathroom, and expansive walk-in closet. Premium upgrades like recessed lighting, wood-style vinyl plank flooring, and Wi-Fi-enabled garage door openers are all included at no extra cost.
Sold
Price Unknown
1020 Pecan Pl, Hutchins, TX 75141
3beds
1,229sqft
Single Family Residence
Built in 2025
6,873 Square Feet Lot
$308,900 Zestimate®
$--/sqft
$2,134 Estimated rent
Home value
$308,900
$284,000 - $337,000
$2,134/mo
Zestimate® history
Owner options
List your home for rent
$2,134/mo
Rent Zestimate®
Find your next renter with Zillow Rental Manager. Plus, with online applications, you can quickly screen prospective tenants – for free.
$2,134/mo
Rent Zestimate®
Refinance and save
$444/mo
Est. payment
Refinancing to a lower rate could help reduce your monthly payments and save thousands over the life of the loan.
$444/mo
Est. payment
Explore your selling options
Work with a Zillow partner agent
Leverage their expertise and Zillow's premium Showcase listings to get your home seen by more buyers.
Get startedList with your own agent
Get your home in front of millions of buyers by listing it on Zillow.
Learn how to do itSell it yourself
Take full control of how buyers see your home on Zillow by listing For Sale by Owner (FSBO).
List your homeWhat's special
Recessed lightingInviting dining areaExpansive walk-in closetWood-style vinyl plank flooringOne-story layoutEn-suite bathroomEye-catching curb appeal
Zillow last checked:
Listing updated:
Listed by:
Mona Hill 0226524 281-362-8998,
LGI Homes 281-362-8998
Bought with:
Mona Hill
LGI Homes
Source: NTREIS,MLS#: 21175284
Facts & features
Interior
Bedrooms & bathrooms
- Bedrooms: 3
- Bathrooms: 2
- Full bathrooms: 2
Primary bedroom
- Features: Ceiling Fan(s), En Suite Bathroom, Walk-In Closet(s)
- Level: First
- Dimensions: 12 x 13
Bedroom
- Level: First
- Dimensions: 9 x 10
Bedroom
- Level: First
- Dimensions: 9 x 10
Primary bathroom
- Features: Built-in Features, Granite Counters, Linen Closet, Separate Shower
- Level: First
- Dimensions: 8 x 10
Dining room
- Features: Ceiling Fan(s)
- Level: First
- Dimensions: 9 x 9
Other
- Features: Built-in Features, Granite Counters
- Level: First
- Dimensions: 5 x 9
Kitchen
- Features: Built-in Features, Granite Counters, Pantry
- Level: First
- Dimensions: 9 x 6
Living room
- Level: First
- Dimensions: 14 x 15
Utility room
- Features: Utility Room
- Level: First
- Dimensions: 6 x 6
Heating
- Central, Electric
Cooling
- Central Air, Ceiling Fan(s), Electric
Appliances
- Included: Dishwasher, Electric Cooktop, Electric Oven, Electric Range, Disposal, Ice Maker, Microwave, Refrigerator, Some Commercial Grade, Tankless Water Heater, Vented Exhaust Fan, Water Purifier
- Laundry: Washer Hookup, Electric Dryer Hookup, Laundry in Utility Room
Features
- Granite Counters, High Speed Internet, Open Floorplan, Pantry, Cable TV, Vaulted Ceiling(s), Walk-In Closet(s)
- Flooring: Carpet, Luxury Vinyl Plank
- Has basement: No
- Has fireplace: No
Interior area
- Total interior livable area: 1,229 sqft
Property
Parking
- Total spaces: 2
- Parking features: Door-Single, Driveway, Electric Vehicle Charging Station(s), Garage Faces Front, Garage, Garage Door Opener
- Attached garage spaces: 2
- Has uncovered spaces: Yes
Features
- Levels: One
- Stories: 1
- Pool features: None
- Fencing: Back Yard,Fenced,Wood
Lot
- Size: 6,873 Square Feet
Details
- Parcel number: 0
Construction
Type & style
- Home type: SingleFamily
- Architectural style: Traditional,Detached
- Property subtype: Single Family Residence
Materials
- Brick
- Foundation: Slab
- Roof: Composition,Shingle
Condition
- New construction: Yes
- Year built: 2025
Utilities & green energy
- Sewer: Public Sewer
- Water: Public
- Utilities for property: Electricity Available, Sewer Available, Water Available, Cable Available
Community & HOA
Community
- Features: Other, Playground, Park, Community Mailbox, Sidewalks
- Security: Carbon Monoxide Detector(s), Fire Alarm, Smoke Detector(s)
- Subdivision: Southaven
HOA
- Has HOA: Yes
- Services included: Association Management, Maintenance Grounds
- HOA fee: $444 annually
- HOA name: Legacy Southwest Property Management Company
- HOA phone: 214-705-1615
Location
- Region: Hutchins
Financial & listing details
- Tax assessed value: $40,000
- Annual tax amount: $874
- Date on market: 2/9/2026
- Cumulative days on market: 935 days
- Listing terms: Cash,Conventional,FHA,VA Loan
- Electric utility on property: Yes
Price history
| Date | Event | Price |
|---|---|---|
| 4/14/2026 | Sold | -- |
Source: NTREIS #21175284 Report a problem | ||
| 3/6/2026 | Pending sale | $309,900$252/sqft |
Source: NTREIS #21175284 Report a problem | ||
| 2/25/2026 | Price change | $309,900-4.3%$252/sqft |
Source: NTREIS #21175284 Report a problem | ||
| 2/9/2026 | Listed for sale | $323,900$264/sqft |
Source: NTREIS #21175284 Report a problem | ||
| 2/9/2026 | Listing removed | $323,900$264/sqft |
Source: NTREIS #21147081 Report a problem | ||
| 1/7/2026 | Listed for sale | $323,900$264/sqft |
Source: NTREIS #21147081 Report a problem | ||
| 1/5/2026 | Listing removed | $323,900$264/sqft |
Source: NTREIS #21122964 Report a problem | ||
| 12/1/2025 | Listed for sale | $323,900$264/sqft |
Source: NTREIS #21122964 Report a problem | ||
| 12/1/2025 | Listing removed | $323,900$264/sqft |
Source: NTREIS #21097553 Report a problem | ||
| 10/27/2025 | Listed for sale | $323,900$264/sqft |
Source: NTREIS #21097553 Report a problem | ||
| 10/27/2025 | Listing removed | $323,900$264/sqft |
Source: NTREIS #21068683 Report a problem | ||
| 10/3/2025 | Price change | $323,900+1.3%$264/sqft |
Source: NTREIS #21068683 Report a problem | ||
| 9/24/2025 | Listed for sale | $319,900$260/sqft |
Source: NTREIS #21068683 Report a problem | ||
| 9/22/2025 | Listing removed | $319,900$260/sqft |
Source: NTREIS #21037636 Report a problem | ||
| 8/20/2025 | Listed for sale | $319,900$260/sqft |
Source: NTREIS #21037636 Report a problem | ||
| 8/20/2025 | Listing removed | $319,900$260/sqft |
Source: NTREIS #21005321 Report a problem | ||
| 8/8/2025 | Price change | $319,900-5.6%$260/sqft |
Source: NTREIS #21005321 Report a problem | ||
| 7/18/2025 | Listed for sale | $338,900$276/sqft |
Source: NTREIS #21005321 Report a problem | ||
| 7/18/2025 | Listing removed | $338,900$276/sqft |
Source: NTREIS #20971691 Report a problem | ||
| 7/1/2025 | Price change | $338,900+1.2%$276/sqft |
Source: NTREIS #20971691 Report a problem | ||
| 6/16/2025 | Listed for sale | $334,900$272/sqft |
Source: NTREIS #20971691 Report a problem | ||
| 6/16/2025 | Listing removed | $334,900$272/sqft |
Source: NTREIS #20934533 Report a problem | ||
| 6/12/2025 | Price change | $334,900-6.9%$272/sqft |
Source: NTREIS #20934533 Report a problem | ||
| 5/16/2025 | Price change | $359,900+2.9%$293/sqft |
Source: NTREIS #20934533 Report a problem | ||
| 5/13/2025 | Listed for sale | $349,900$285/sqft |
Source: NTREIS #20934533 Report a problem | ||
| 5/12/2025 | Listing removed | $349,900$285/sqft |
Source: NTREIS #20899988 Report a problem | ||
Public tax history
| Year | Property taxes | Tax assessment |
|---|---|---|
| 2025 | $874 +1.1% | $40,000 |
| 2024 | $864 | $40,000 |
Find assessor info on the county website
Neighborhood: 75141
Nearby homes
- $--3 bd2 ba1.2k sqft1020 Pecan Pl #1020, Hutchins, TX 75141Off Market
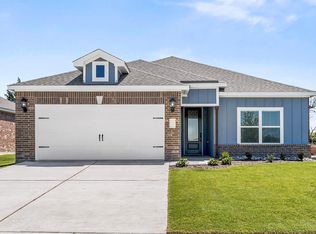
- $3,8905 bd3 ba2.6k sqft1016 Pecan Pl, Hutchins, TX 75141For Rent

- $--4 bd3 ba2.2k sqft1024 Pecan Pl, Hutchins, TX 75141Sold
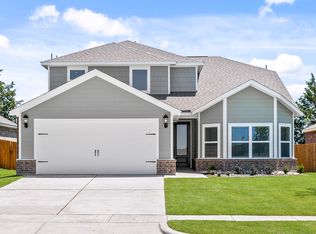
- $--4 bd2 ba1.6k sqft1012 Pecan Pl, Hutchins, TX 75141Sold
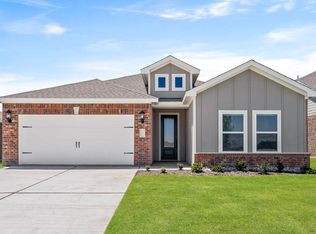
- $40,0003 bd2 ba1.3k sqft1028 Pecan Pl, Hutchins, TX 75141Off Market
- $332,9003 bd2 ba1.3k sqft1021 Holly Dr, Hutchins, TX 75141New Construction
- $357,9004 bd2 ba1.7k sqft1017 Holly Dr, Hutchins, TX 75141New Construction
- $352,9004 bd2 ba1.6k sqft1025 Holly Dr, Hutchins, TX 75141New Construction
Nearby schools
GreatSchools rating
- 7/10Wilmer-Hutchins Elementary SchoolGrades: PK-5Distance: 0.6 mi
- 3/10Royce West Leadership SchoolGrades: 6-8Distance: 2 mi
- 2/10Wilmer-Hutchins High SchoolGrades: 9-12Distance: 0.6 mi
Schools provided by the listing agent
- Elementary: Wilmerhutc
- Middle: Kennedy
- High: Wilmerhutc
- District: Dallas ISD
Source: NTREIS. This data may not be complete. We recommend contacting the local school district to confirm school assignments for this home.
Get a cash offer in 3 minutes
Find out how much your home could sell for in as little as 3 minutes with a no-obligation cash offer.
Estimated market value
$308,900
Get a cash offer in 3 minutes
Find out how much your home could sell for in as little as 3 minutes with a no-obligation cash offer.
Estimated market value
$308,900
- Texas
- Dallas County
- Hutchins
- 75141
- 1020 Pecan Pl
