💰 New Price Alert! 💰 This home just became an even better deal. On top of the reduction, enjoy a free one-year home warranty, up to $2,000 in lender credits, and property taxes under $4,000! Welcome to this charming Willowpenn Rancher situated in the heart of Bucks County. As you step inside, you are greeted by a spacious living room with refinished hardwood floors that flow into the dining area, complemented by a double-door coat closet for added storage. The kitchen is a true centerpiece—featuring vaulted ceilings, a cozy wood-burning fireplace, a large pantry, kitchen island, gas cooktop, crisp white cabinetry with pull-out drawers, durable mica stone countertops, and plumbing hookups for a water softener. Sliding glass doors open to the backyard, creating an airy, welcoming space for both everyday living and entertaining. On the opposite side of the home, you’ll find the private bedroom wing with three generously sized rooms and an updated hallway bathroom. The primary bedroom includes two oversized closets and its own patio door leading outdoors—perfect for enjoying morning sunlight. All bedrooms feature gleaming hardwood floors, 8’ ceilings, ample closet space, and abundant natural light. The home also offers central AC with a built-in humidifier, an excellent feature for those managing allergies or asthma and anyone who enjoys fresher, cleaner air indoors. The finished basement expands your living options with an extra-large open area accented by marble tile flooring—ideal for a family room, gym, home office, or guest suite. Unlike many homes in the area, the basement is completely dry and includes custom storage, giving you peace of mind for long-term use. A full bathroom with Jacuzzi tub, a dedicated laundry and utility area, and a private entrance through the garage make the space versatile for multigenerational living. The garage is generously sized and features an insulated door, keeping temperatures more comfortable year-round whether you’re parking, storing belongings, or using it as a workshop. You’ll appreciate the one-car garage along with a driveway that provides parking for up to four vehicles. Outside, a stone patio overlooks a lush backyard with a new $7,000+ shed, chicken coop, and a sturdy metal clothesline. The landscaping is designed to delight with flowers blooming in rotation from spring through winter. Surrounded by mature trees on a quiet, friendly block, this home offers a sense of calm while still being minutes from shopping centers, I-95, and an easy commute to Philadelphia and beyond. Reach out to the agent for details regarding home warranty and lender credit. All of this comes with property taxes under $4,000 per year—a rare find in Bucks County.
Sold for $445,000
$445,000
1020 Pennsylvania Ave, Southampton, PA 18966
3beds
1,702sqft
Single Family Residence
Built in 1955
0.27 Acres Lot
$459,500 Zestimate®
$261/sqft
$2,804 Estimated rent
Home value
$459,500
$427,000 - $496,000
$2,804/mo
Zestimate® history
Owner options
List your home for rent
$2,804/mo
Rent Zestimate®
Find your next renter with Zillow Rental Manager. Plus, with online applications, you can quickly screen prospective tenants – for free.
$2,804/mo
Rent Zestimate®
Refinance and save
$2,857/mo
Est. payment
Refinancing to a lower rate could help reduce your monthly payments and save thousands over the life of the loan.
$2,857/mo
Est. payment
Explore your selling options
Work with a Zillow partner agent
Leverage their expertise and Zillow's premium Showcase listings to get your home seen by more buyers.
Get startedList with your own agent
Get your home in front of millions of buyers by listing it on Zillow.
Learn how to do itSell it yourself
Take full control of how buyers see your home on Zillow by listing For Sale by Owner (FSBO).
List your homeWhat's special
Zillow last checked:
Listing updated:
Listed by:
Najah Yasin 267-304-7093,
Market Force Realty,
Co-Listing Agent: Inna Pakhalyuk 267-934-9912,
Market Force Realty
Bought with:
Vasyl Maksymiuk, RS355328
Keller Williams Real Estate-Langhorne
Source: Bright MLS,MLS#: PABU2103420
Facts & features
Interior
Bedrooms & bathrooms
- Bedrooms: 3
- Bathrooms: 2
- Full bathrooms: 2
- Main level bathrooms: 1
- Main level bedrooms: 3
Rooms
- Room types: Bedroom 2, Bedroom 3, Bedroom 1, Bathroom 1
Bedroom 1
- Level: Main
Bedroom 2
- Level: Main
Bedroom 3
- Level: Main
Bathroom 1
- Level: Main
Bathroom 1
- Level: Lower
Heating
- Forced Air, Central, Natural Gas
Cooling
- Central Air, Electric
Appliances
- Included: Microwave, Built-In Range, Cooktop, Dishwasher, Disposal, Dryer, Exhaust Fan, Humidifier, Ice Maker, Freezer, Oven/Range - Gas, Refrigerator, Washer, Water Heater, Gas Water Heater
- Laundry: In Basement
Features
- Air Filter System, Soaking Tub, Bathroom - Tub Shower, Built-in Features, Dining Area, Entry Level Bedroom, Formal/Separate Dining Room, Kitchen Island, Recessed Lighting, Upgraded Countertops
- Flooring: Hardwood, Tile/Brick, Wood
- Basement: Full,Finished,Garage Access,Interior Entry,Partially Finished,Walk-Out Access,Windows,Space For Rooms
- Number of fireplaces: 1
Interior area
- Total structure area: 1,702
- Total interior livable area: 1,702 sqft
- Finished area above ground: 1,702
Property
Parking
- Total spaces: 5
- Parking features: Garage Faces Front, Attached, Driveway
- Attached garage spaces: 1
- Uncovered spaces: 4
Accessibility
- Accessibility features: None
Features
- Levels: One
- Stories: 1
- Pool features: None
- Has spa: Yes
- Spa features: Bath
Lot
- Size: 0.27 Acres
- Features: Front Yard, Rear Yard, SideYard(s), Sloped
Details
- Additional structures: Above Grade
- Parcel number: 48007273
- Zoning: R3
- Special conditions: Standard
Construction
Type & style
- Home type: SingleFamily
- Architectural style: Ranch/Rambler
- Property subtype: Single Family Residence
Materials
- Block, Concrete
- Foundation: Block, Slab
- Roof: Shingle
Condition
- Excellent
- New construction: No
- Year built: 1955
Utilities & green energy
- Electric: Circuit Breakers
- Sewer: Public Sewer
- Water: Public
- Utilities for property: Electricity Available, Natural Gas Available
Community & HOA
Community
- Subdivision: Willow Penn
HOA
- Has HOA: No
Location
- Region: Southampton
- Municipality: UPPER SOUTHAMPTON TWP
Financial & listing details
- Price per square foot: $261/sqft
- Tax assessed value: $18,000
- Annual tax amount: $3,987
- Date on market: 8/23/2025
- Listing agreement: Exclusive Right To Sell
- Listing terms: Cash,Conventional,FHA,PHFA,VA Loan,Other
- Inclusions: Window Treatments And Appliances In As-is Condition With No Monetary Value.
- Ownership: Fee Simple
Price history
| Date | Event | Price |
|---|---|---|
| 10/20/2025 | Sold | $445,000-1.1%$261/sqft |
Source:  Bright MLS #PABU2103420 Report a problem Bright MLS #PABU2103420 Report a problem | ||
| 9/13/2025 | Pending sale | $449,999$264/sqft |
Source: Bright MLS #PABU2103420 Report a problem | ||
| 9/12/2025 | Listing removed | $449,999$264/sqft |
Source: Bright MLS #PABU2103420 Report a problem | ||
| 9/11/2025 | Price change | $449,999-5.3%$264/sqft |
Source: Bright MLS #PABU2103420 Report a problem | ||
| 8/23/2025 | Listed for sale | $475,000+18.8%$279/sqft |
Source: Bright MLS #PABU2103420 Report a problem | ||
| 10/20/2022 | Sold | $400,000+1.3%$235/sqft |
Source: Bright MLS #PABU2035822 Report a problem | ||
| 9/18/2022 | Pending sale | $394,900$232/sqft |
Source: Bright MLS #PABU2035822 Report a problem | ||
| 9/15/2022 | Listed for sale | $394,900+113.5%$232/sqft |
Source: Bright MLS #PABU2035822 Report a problem | ||
| 9/6/2011 | Sold | $185,000-7%$109/sqft |
Source: Public Record Report a problem | ||
| 7/27/2011 | Price change | $199,000-9.1%$117/sqft |
Source: CLASS HARLAN REAL ESTATE #5901594 Report a problem | ||
| 6/19/2011 | Listed for sale | $219,000+46%$129/sqft |
Source: CLASS HARLAN REAL ESTATE #5901594 Report a problem | ||
| 12/28/2001 | Sold | $150,000$88/sqft |
Source: Agent Provided Report a problem | ||
Public tax history
| Year | Property taxes | Tax assessment |
|---|---|---|
| 2025 | $3,987 +0.4% | $18,000 |
| 2024 | $3,973 +6.4% | $18,000 |
| 2023 | $3,733 +2.2% | $18,000 |
| 2022 | $3,654 +1.8% | $18,000 |
| 2021 | $3,588 +1.4% | $18,000 |
| 2020 | $3,539 +6.3% | $18,000 |
| 2018 | $3,330 +2.9% | $18,000 |
| 2017 | $3,236 -8.7% | $18,000 |
| 2016 | $3,546 | $18,000 |
| 2015 | -- | $18,000 |
| 2014 | -- | $18,000 |
| 2013 | -- | $18,000 |
| 2012 | -- | $18,000 |
| 2011 | -- | $18,000 |
| 2010 | -- | $18,000 |
| 2009 | -- | $18,000 |
| 2008 | -- | $18,000 |
| 2007 | -- | $18,000 |
| 2006 | -- | $18,000 |
| 2005 | -- | $18,000 +300% |
| 2004 | -- | $4,500 |
| 2003 | -- | $4,500 |
| 2002 | -- | $4,500 |
| 2000 | -- | $4,500 |
Find assessor info on the county website
Neighborhood: 18966
Nearby homes
- $379,200-- bd1 ba1.1k sqft1030 Pennsylvania Ave, Southampton, PA 18966Off Market
- $429,500-- bd1 ba1.5k sqft1010 Pennsylvania Ave, Southampton, PA 18966Off Market
- $393,4003 bd1 ba960 sqft1021 Willopenn Dr, Southampton, PA 18966Off Market
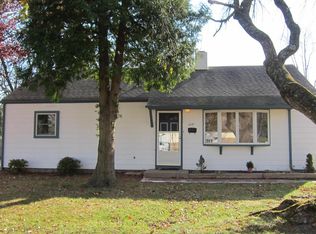
- $552,6003 bd3 ba1.5k sqft451 Temple Rd, Southampton, PA 18966Off Market
- $350,0003 bd1 ba1k sqft1021 Pennsylvania Ave, Southampton, PA 18966Sold
- $398,9003 bd1 ba1.1k sqft1013 Pennsylvania Ave, Southampton, PA 18966Off Market
- $425,0003 bd1 ba1.3k sqft1031 Willopenn Dr, Southampton, PA 18966Sold
- $457,400-- bd2 ba1.3k sqft1015 Willopenn Dr, Southampton, PA 18966Off Market
Nearby schools
GreatSchools rating
- 7/10Davis Elementary SchoolGrades: K-5Distance: 0.4 mi
- 8/10Klinger Middle SchoolGrades: 6-8Distance: 0.7 mi
- 6/10William Tennent High SchoolGrades: 9-12Distance: 1.3 mi
Schools provided by the listing agent
- District: Centennial
Source: Bright MLS. This data may not be complete. We recommend contacting the local school district to confirm school assignments for this home.
Get a cash offer in 3 minutes
Find out how much your home could sell for in as little as 3 minutes with a no-obligation cash offer.
Estimated market value
$459,500
Get a cash offer in 3 minutes
Find out how much your home could sell for in as little as 3 minutes with a no-obligation cash offer.
Estimated market value
$459,500
- Pennsylvania
- Bucks County
- Southampton
- 18966
- 1020 Pennsylvania Ave
Nearby cities
Nearby neighborhoods
Nearby zip codes
Other Southampton Topics
