**Open House Saturday 9/6/25 from 1-3pm!** Welcome to this charming ranch style residence that features three comfortable bedrooms and a full bathroom, making it perfect for families or those looking for one story living. As you enter, you'll be greeted by a cozy living room adorned with wood flooring that flows seamlessly into the hallway. The updated full bathroom boasts stylish tile flooring, adding a modern touch to the home. Each of the three bedrooms is fitted with neutral carpeting, ensuring a versatile backdrop for any decor. Off the living room, you’ll find a spacious eat-in kitchen equipped with stainless steel appliances, backsplash, and tile flooring—ideal for both cooking and entertaining. The kitchen leads to a convenient laundry room with a wash sink, and access into a delightful screened sunroom, perfect for relaxing. The property also includes a generously sized two-car garage, providing ample storage and parking space. Home landscaped front and back yards to enhance the curb appeal and outdoor living experience. Recent updates include a new roof installed on September 27, 2023, additional amenities include updated central air and an HVAC system installed in 2018, ensuring comfort year-round. Home located close to shopping and restaurants, this home offers both convenience and comfort. Don’t miss the opportunity to make it yours!
Sold for $425,000
$425,000
1031 Willopenn Dr, Southampton, PA 18966
3beds
1,378sqft
Single Family Residence
Built in 1954
9,100 Square Feet Lot
$439,400 Zestimate®
$308/sqft
$2,514 Estimated rent
Home value
$439,400
$409,000 - $475,000
$2,514/mo
Zestimate® history
Owner options
List your home for rent
$2,514/mo
Rent Zestimate®
Find your next renter with Zillow Rental Manager. Plus, with online applications, you can quickly screen prospective tenants – for free.
$2,514/mo
Rent Zestimate®
Refinance and save
$2,728/mo
Est. payment
Refinancing to a lower rate could help reduce your monthly payments and save thousands over the life of the loan.
$2,728/mo
Est. payment
Explore your selling options
Work with a Zillow partner agent
Leverage their expertise and Zillow's premium Showcase listings to get your home seen by more buyers.
Get startedList with your own agent
Get your home in front of millions of buyers by listing it on Zillow.
Learn how to do itSell it yourself
Take full control of how buyers see your home on Zillow by listing For Sale by Owner (FSBO).
List your homeWhat's special
Stylish tile flooringGenerously sized two-car garageDelightful screened sunroomWood flooringTile flooringConvenient laundry roomNeutral carpeting
Zillow last checked:
Listing updated:
Listed by:
Tammy Smith 215-407-5559,
Long & Foster Real Estate, Inc.
Bought with:
Laurie Dau, RS315078
EXP Realty, LLC
Meghan Stapleton, RS370926
EXP Realty, LLC
Source: Bright MLS,MLS#: PABU2104256
Facts & features
Interior
Bedrooms & bathrooms
- Bedrooms: 3
- Bathrooms: 1
- Full bathrooms: 1
- Main level bathrooms: 1
- Main level bedrooms: 3
Rooms
- Room types: Living Room, Primary Bedroom, Bedroom 2, Kitchen, Bedroom 1, Sun/Florida Room, Laundry
Primary bedroom
- Level: Main
- Area: 156 Square Feet
- Dimensions: 13 X 12
Bedroom 1
- Level: Main
- Area: 120 Square Feet
- Dimensions: 12 X 10
Bedroom 2
- Level: Main
- Area: 120 Square Feet
- Dimensions: 12 X 10
Kitchen
- Features: Kitchen - Electric Cooking, Pantry
- Level: Main
- Area: 208 Square Feet
- Dimensions: 13 X 16
Laundry
- Level: Main
- Area: 70 Square Feet
- Dimensions: 10 x 7
Living room
- Level: Main
- Area: 260 Square Feet
- Dimensions: 13 X 20
Other
- Level: Main
- Area: 240 Square Feet
- Dimensions: 12 x 20
Heating
- Forced Air, Natural Gas
Cooling
- Central Air, Natural Gas
Appliances
- Included: Dishwasher, Disposal, Dryer, Washer, Water Heater, Gas Water Heater
- Laundry: Main Level, Laundry Room
Features
- Ceiling Fan(s), Bathroom - Tub Shower, Combination Kitchen/Dining, Other
- Flooring: Carpet, Ceramic Tile, Hardwood, Wood
- Doors: Storm Door(s)
- Windows: Bay/Bow
- Has basement: No
- Has fireplace: No
Interior area
- Total structure area: 1,378
- Total interior livable area: 1,378 sqft
- Finished area above ground: 1,378
- Finished area below ground: 0
Property
Parking
- Total spaces: 4
- Parking features: Storage, Garage Faces Front, Driveway, Attached
- Attached garage spaces: 2
- Uncovered spaces: 2
Accessibility
- Accessibility features: None
Features
- Levels: One
- Stories: 1
- Exterior features: Other
- Pool features: None
Lot
- Size: 9,100 Square Feet
- Dimensions: 70.00 x 130.00
- Features: Front Yard, Rear Yard, SideYard(s)
Details
- Additional structures: Above Grade, Below Grade
- Parcel number: 48007271
- Zoning: R3
- Special conditions: Standard
Construction
Type & style
- Home type: SingleFamily
- Architectural style: Ranch/Rambler
- Property subtype: Single Family Residence
Materials
- Frame
- Foundation: Other
- Roof: Shingle
Condition
- Very Good
- New construction: No
- Year built: 1954
Utilities & green energy
- Electric: 100 Amp Service
- Sewer: Public Sewer
- Water: Public
- Utilities for property: Cable Connected
Community & HOA
Community
- Subdivision: Willow Penn
HOA
- Has HOA: No
Location
- Region: Southampton
- Municipality: UPPER SOUTHAMPTON TWP
Financial & listing details
- Price per square foot: $308/sqft
- Tax assessed value: $18,000
- Annual tax amount: $3,987
- Date on market: 9/5/2025
- Listing agreement: Exclusive Right To Sell
- Listing terms: Conventional,VA Loan,FHA 203(b)
- Inclusions: Refrigerator, Washer And Dryer - As Is Condition
- Ownership: Fee Simple
Price history
| Date | Event | Price |
|---|---|---|
| 10/6/2025 | Sold | $425,000$308/sqft |
Source:  Bright MLS #PABU2104256 Report a problem Bright MLS #PABU2104256 Report a problem | ||
| 9/8/2025 | Pending sale | $425,000+6.3%$308/sqft |
Source: Bright MLS #PABU2104256 Report a problem | ||
| 9/5/2025 | Listed for sale | $400,000+58.4%$290/sqft |
Source: Bright MLS #PABU2104256 Report a problem | ||
| 4/27/2012 | Sold | $252,500-9.8%$183/sqft |
Source: Public Record Report a problem | ||
| 3/28/2012 | Pending sale | $279,900$203/sqft |
Source: Keller Williams - Newtown #5999053 Report a problem | ||
| 2/2/2012 | Listed for sale | $279,900+27.2%$203/sqft |
Source: Keller Williams - Newtown #5999053 Report a problem | ||
| 11/12/2003 | Sold | $220,000+35%$160/sqft |
Source: Public Record Report a problem | ||
| 7/10/2003 | Sold | $163,000+24.4%$118/sqft |
Source: Public Record Report a problem | ||
| 6/6/1997 | Sold | $131,000$95/sqft |
Source: Public Record Report a problem | ||
Public tax history
| Year | Property taxes | Tax assessment |
|---|---|---|
| 2025 | $3,987 +0.4% | $18,000 |
| 2024 | $3,973 +6.4% | $18,000 |
| 2023 | $3,733 +2.2% | $18,000 |
| 2022 | $3,654 +1.8% | $18,000 |
| 2021 | $3,588 +1.4% | $18,000 |
| 2020 | $3,539 +6.3% | $18,000 |
| 2018 | $3,330 +2.9% | $18,000 |
| 2017 | $3,236 -4.3% | $18,000 |
| 2016 | $3,382 | $18,000 |
| 2015 | -- | $18,000 |
| 2014 | -- | $18,000 |
| 2013 | -- | $18,000 |
| 2012 | -- | $18,000 |
| 2011 | -- | $18,000 |
| 2010 | -- | $18,000 |
| 2009 | -- | $18,000 |
| 2008 | -- | $18,000 |
| 2007 | -- | $18,000 |
| 2006 | -- | $18,000 |
| 2005 | -- | $18,000 +300% |
| 2004 | -- | $4,500 |
| 2003 | -- | $4,500 |
| 2002 | -- | $4,500 |
| 2000 | -- | $4,500 |
Find assessor info on the county website
Neighborhood: 18966
Nearby homes
- $379,200-- bd1 ba1.1k sqft1030 Pennsylvania Ave, Southampton, PA 18966Off Market
- $393,4003 bd1 ba960 sqft1021 Willopenn Dr, Southampton, PA 18966Off Market
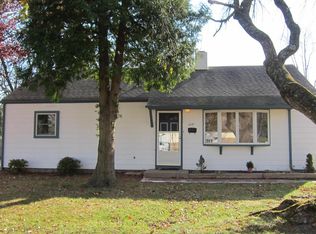
- $347,500-- bd1 ba960 sqft1036 Willopenn Dr, Southampton, PA 18966Off Market
- $352,900-- bd1 ba768 sqft1028 Willopenn Dr, Southampton, PA 18966Off Market
- $300,0002 bd1 ba768 sqft1033 Pennsylvania Ave, Southampton, PA 18966Sold
- $377,800-- bd1 ba1.1k sqft1049 Willopenn Dr, Southampton, PA 18966Off Market
- $445,0003 bd2 ba1.7k sqft1020 Pennsylvania Ave, Southampton, PA 18966Sold
- $457,400-- bd2 ba1.3k sqft1015 Willopenn Dr, Southampton, PA 18966Off Market
Nearby schools
GreatSchools rating
- 7/10Davis Elementary SchoolGrades: K-5Distance: 0.3 mi
- 8/10Klinger Middle SchoolGrades: 6-8Distance: 0.7 mi
- 6/10William Tennent High SchoolGrades: 9-12Distance: 1.3 mi
Schools provided by the listing agent
- High: William Tennent
- District: Centennial
Source: Bright MLS. This data may not be complete. We recommend contacting the local school district to confirm school assignments for this home.
Get a cash offer in 3 minutes
Find out how much your home could sell for in as little as 3 minutes with a no-obligation cash offer.
Estimated market value
$439,400
Get a cash offer in 3 minutes
Find out how much your home could sell for in as little as 3 minutes with a no-obligation cash offer.
Estimated market value
$439,400
- Pennsylvania
- Bucks County
- Southampton
- 18966
- 1031 Willopenn Dr
Nearby cities
Nearby neighborhoods
Nearby zip codes
Other Southampton Topics
