Skip main navigation
Off market
  • $589,100

    1020 S Macfarlane Ct, Forest, VA 24551

    5beds
    3,040sqft
    SingleFamily
    Built in 2005
    0.6 Acres Lot
    $589,100 Zestimate®
    $194/sqft
    $3,084 Estimated rent

    Home value

    $589,100

    $560,000 - $619,000

    $3,084/mo

    Zestimate® history
    Loading
    Loading...

    Owner options

    List your home for rent

    $3,084/mo

    Rent Zestimate®

    Find your next renter with Zillow Rental Manager. Plus, with online applications, you can quickly screen prospective tenants – for free.

    Learn more

    $3,084/mo

    Rent Zestimate®

    Refinance and save

    $3,314/mo

    Est. payment

    Refinancing to a lower rate could help reduce your monthly payments and save thousands over the life of the loan.

    See today's rates

    $3,314/mo

    Est. payment

    Explore your selling options

    Work with a Zillow partner agent

    Leverage their expertise and Zillow's premium Showcase listings to get your home seen by more buyers.

    Get started

    List with your own agent

    Get your home in front of millions of buyers by listing it on Zillow.

    Learn how to do it

    Sell it yourself

    Take full control of how buyers see your home on Zillow by listing For Sale by Owner (FSBO).

    List your home

    What's special

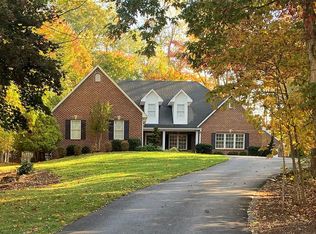
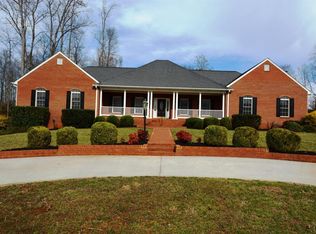
    Wonderful suburban aesthetic exuding chic, modern comfort. Relax on the brilliant stone paver patio, as the accent lighting twinkles to life. Relish the peace & quiet w/ a meticulously landscaped berm & sod yard w/ sprinkler system & privacy trees. Time to go in? You can still enjoy the back yard oasis & mtn views from the enormous screened porch. The vast foyer w/ soaring ceilings & impressive staircase w/ extensive wrought iron embellishments will welcome you daily. This custom build has had extensive updating to make it not only move-in ready, but a stand out in the sought after Lake Vista neighborhood. Brazilian walnut flooring, custom, built-in window seat w/ storage & banquet seating in kit w/ custom cushion top are only the beginning. Space is maximized w/ 4 drawers under the kit seating, DR built-ins & new pantry. Lwr Lvl has been enhanced w/ wood lam, sconce lighting & an exquisite industrial-style bar w/ reclaimed wood top, glass shelving & pendant lighting.

    This property is off market, which means it's not currently listed for sale or rent on Zillow. This may be different from what's available on other websites or public sources.
    Facts & features

    Interior

    Bedrooms & bathrooms
    • Bedrooms: 5
    • Bathrooms: 4
    • Full bathrooms: 3
    • 1/2 bathrooms: 1
    Heating
    • Heat pump
    Cooling
    • Central
    Appliances
    • Laundry: Dryer Connection, Washer Connections, Second Floor, Laundry Closet
    Features
    • Ceramic Tile Baths, Main Level Bedroom, Main Level Den, Master Bed w/ Bath, Smoke Alarm, Whirlpool Tub, Separate Dining Room, Cable Available, Cable Connections, High Speed Data Aval, Multi Media Wired, Wet Bar, Ceiling Fan(s), Walk-In Closet(s)
    • Basement: Exterior Entrance, Finished, Full, Heated, Interior Entrance, Walkout, Garage
    • Has fireplace: Yes
    • Fireplace features: masonry
    Interior area
    • Total interior livable area: 3,040 sqft

    Property

    Features
    • Exterior features: Other, Brick
    Lot
    • Size: 0.60 Acres
    Details
    • Parcel number: 100A72

    Construction

    Type & style
    • Home type: SingleFamily
    • Architectural style: Conventional
    Materials
    • Wood
    • Roof: Asphalt
    Condition
    • Year built: 2005

    Utilities & green energy

    • Sewer: County

    Community & neighborhood

    Location
    • Region: Forest

    Other

    Other facts
    • Property Type: Residential
    • Appliance/Convey: Dishwasher, Range-Elec, Refrigerator, Microwave, Self Cleaning Oven
    • Basement: Exterior Entrance, Finished, Full, Heated, Interior Entrance, Walkout, Garage
    • Construction Status: Completed
    • Exterior Features: Landscaped, Insulated Glass, Storm Doors, Undergrnd Utilities, Screened Porch, Pool Nearby, Tennis Courts Nearby, Golf Nearby, Club House Nearby, Concrete Drive, Mountain Views, Ski Slope Nearby, Lake Nearby, Water Access
    • Exterior Finish (AG): Vinyl Siding, Brick
    • Flooring: Carpet, Hardwood, Tile, Laminate, Ceramic Tile
    • Interior Features: Ceramic Tile Baths, Main Level Bedroom, Main Level Den, Master Bed w/ Bath, Smoke Alarm, Whirlpool Tub, Separate Dining Room, Cable Available, Cable Connections, High Speed Data Aval, Multi Media Wired, Wet Bar, Ceiling Fan(s), Walk-In Closet(s)
    • Laundry: Dryer Connection, Washer Connections, Second Floor, Laundry Closet
    • Roof: Shingle
    • Water Heater: Electric
    • Air Conditioning: Heat Pump, Two-Zone
    • Fireplace: 1 Fireplace, Gas Log
    • Heating System: Heat Pump, Two-Zone
    • Styles: Two Story
    • Building on Property: Storage Building
    • Assoc Fee Includes: Grounds Maintenance
    • Sewer: County
    • Water: County
    • Attached Garage: 2 Car
    • Association Fee: Required
    • Assoc Fee Frequency: Yearly
    • Property Subtype 1: Single Family Residence

    Price history

    DateEventPrice
    8/4/2017Sold$394,900-3.7%$130/sqft
    Source: LMLS #304517 Report a problem
    5/15/2017Price change$409,900-3.5%$135/sqft
    Source: Mark A. Dalton & Co., Inc. #304517 Report a problem
    4/6/2017Listed for sale$424,900$140/sqft
    Source: Mark A. Dalton & Co., Inc. #304517 Report a problem

    Public tax history

    YearProperty taxesTax assessment
    2025-- $455,100
    2024$1,866 $455,100
    2023$1,866 +0.1%$455,100 +22%
    2022$1,865 $372,900
    2021$1,865 $372,900
    2020$1,865 -3.8%$372,900
    2019$1,939 +21.3%$372,900 +21.3%
    2018$1,599 $307,500
    2017$1,599 $307,500
    2016$1,599 $307,500
    2015$1,599 +5.9%$307,500 +5.9%
    2014$1,510 +4%$290,400
    2013$1,452 $290,400
    2012$1,452 $290,400
    2011$1,452 +0.9%$290,400 +0.9%
    2010$1,440 $287,900
    2009$1,440 $287,900
    2008$1,440 $287,900
    2007$1,440 +42%$287,900 +84.6%
    2006$1,014 $156,000
    2005$1,014 +333.3%$156,000 +333.3%
    2004$234 $36,000

    Find assessor info on the county website

    Neighborhood: 24551

    Nearby schools

    GreatSchools rating
    Schools provided by the listing agent
    • District: Bedford

    Source: The MLS. This data may not be complete. We recommend contacting the local school district to confirm school assignments for this home.

    Get pre-qualified for a loan
    At Zillow Home Loans, we can pre-qualify you in as little as 5 minutes with no impact to your credit score.

    An equal housing lender. NMLS #10287.

    Sell for more on Zillow
    Get a Zillow Showcase℠ listing at no additional cost and you could sell for .
    $589,100
    2% more
    +$11,782
    With Zillow Showcase(estimated)
    $600,882