Skip main navigation
Off market
  • $605,300

    1032 S Macfarlane Ct, Forest, VA 24551

    4beds
    2,699sqft
    SingleFamily
    Built in 2004
    0.87 Acres Lot
    $605,300 Zestimate®
    $224/sqft
    $2,731 Estimated rent

    Home value

    $605,300

    $575,000 - $636,000

    $2,731/mo

    Zestimate® history
    Loading
    Loading...

    Owner options

    List your home for rent

    $2,731/mo

    Rent Zestimate®

    Find your next renter with Zillow Rental Manager. Plus, with online applications, you can quickly screen prospective tenants – for free.

    Learn more

    $2,731/mo

    Rent Zestimate®

    Refinance and save

    $3,410/mo

    Est. payment

    Refinancing to a lower rate could help reduce your monthly payments and save thousands over the life of the loan.

    See today's rates

    $3,410/mo

    Est. payment

    Explore your selling options

    Work with a Zillow partner agent

    Leverage their expertise and Zillow's premium Showcase listings to get your home seen by more buyers.

    Get started

    List with your own agent

    Get your home in front of millions of buyers by listing it on Zillow.

    Learn how to do it

    Sell it yourself

    Take full control of how buyers see your home on Zillow by listing For Sale by Owner (FSBO).

    List your home

    What's special

    Screened in patioFenced in backyardLarge walk-in closet

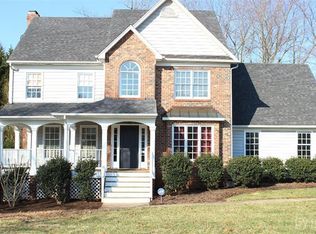
    One of a kind, custom built home in Lake Vista area of Forest (within Burnbrae HOA) with main level living, privacy, space for entertaining, and storage galore. Situated on nearly 1 acre on a rare double cul-de-sac, this home is surrounded by trees in a parklike setting. First floor has hardwood flooring throughout and boasts spacious master suite including large walk-in closet and bathroom with shower and separate soaker tub. The main level also includes a second bedroom, full guest bathroom, laundry room, and living room with gas log fireplace. Large kitchen with island has a pantry and space for a dining table. Adjoining sun room can be used for a formal dining room. Two oversized bedrooms upstairs along with a third full bath. Two huge walk-in attics provide easy access and plenty of storage. Accommodate four vehicles with attached two car garage and additional detached two car garage, or use the extra garage for a workroom with the fluorescent lights/electrical and its own heating/air. Patio with screened in patio room provides great entertaining space. Full 2000+ sq. ft. basement with separate entrance with bathroom rough-in. Sprinkler system and central vacuum for added convenience. Main level is handicap accessible with large hallways and doors and no steps to enter the house through front or back. Fenced in backyard with playground set. Extremely low HOA fee of only $5 per month.

    This property is off market, which means it's not currently listed for sale or rent on Zillow. This may be different from what's available on other websites or public sources.
    Facts & features

    Interior

    Bedrooms & bathrooms
    • Bedrooms: 4
    • Bathrooms: 3
    • Full bathrooms: 3
    Heating
    • Heat pump, Gas
    Cooling
    • Central
    Appliances
    • Included: Dishwasher, Dryer, Freezer, Garbage disposal, Microwave, Range / Oven, Refrigerator, Washer
    Features
    • Flooring: Tile, Carpet, Concrete, Hardwood, Linoleum / Vinyl, Slate
    • Basement: Unfinished
    • Has fireplace: Yes
    • Fireplace features: masonry
    Interior area
    • Total interior livable area: 2,699 sqft

    Property

    Parking
    • Total spaces: 4
    • Parking features: Garage - Attached, Garage - Detached
    Features
    • Exterior features: Brick
    Lot
    • Size: 0.87 Acres
    Details
    • Parcel number: 100A73

    Construction

    Type & style
    • Home type: SingleFamily
    • Architectural style: Conventional
    Materials
    • Wood
    • Roof: Asphalt
    Condition
    • Year built: 2004

    Community & neighborhood

    Location
    • Region: Forest

    HOA & financial

    HOA
    • Has HOA: Yes
    • HOA fee: $5 monthly

    Price history

    DateEventPrice
    1/31/2022Sold$499,500$185/sqft
    Source: Public Record Report a problem
    11/27/2021Pending sale$499,500$185/sqft
    Source: Owner Report a problem
    11/19/2021Listed for sale$499,500+29.6%$185/sqft
    Source: Owner Report a problem
    9/26/2014Sold$385,500+8.6%$143/sqft
    Source: LMLS #286514 Report a problem
    8/15/2009Sold$355,000$132/sqft
    Source: LMLS #251484 Report a problem

    Public tax history

    YearProperty taxesTax assessment
    2025-- $504,300
    2024$2,068 $504,300
    2023$2,068 +4.7%$504,300 +27.7%
    2022$1,975 $395,000
    2021$1,975 $395,000
    2020$1,975 -3.8%$395,000
    2019$2,054 +10.1%$395,000 +10.1%
    2018$1,866 $358,800
    2017$1,866 $358,800
    2016$1,866 $358,800
    2015$1,866 +1.8%$358,800 +1.8%
    2014$1,833 +4%$352,500
    2013$1,763 $352,500
    2012$1,763 $352,500
    2011$1,763 +6.4%$352,500 +6.4%
    2010$1,656 +10.4%$331,200 +10.4%
    2009$1,501 +2%$300,100 +2%
    2008$1,471 -0.8%$294,100 -0.8%
    2007$1,483 -5.2%$296,600 +23.3%
    2006$1,564 $240,600
    2005$1,564 +550.3%$240,600 +550.3%
    2004$241 $37,000

    Find assessor info on the county website

    Neighborhood: 24551

    Nearby schools

    GreatSchools rating
    Get pre-qualified for a loan
    At Zillow Home Loans, we can pre-qualify you in as little as 5 minutes with no impact to your credit score.

    An equal housing lender. NMLS #10287.

    Sell for more on Zillow
    Get a Zillow Showcase℠ listing at no additional cost and you could sell for .
    $605,300
    2% more
    +$12,106
    With Zillow Showcase(estimated)
    $617,406