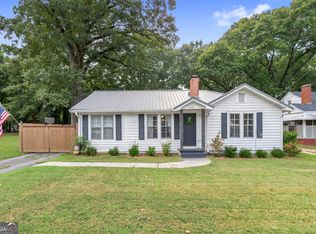
Storybook charm meets a top-to-bottom modern renovation in this 1940 painted-brick Tudor cottage, ideally positioned less than a mile from historic downtown Monroe - the Antiques Capital of Georgia. Original hardwoods flow through a sun-drenched open-concept living and dining space crowned with exposed wood beams, shiplap accents, and a whitewashed brick fireplace beneath a reclaimed-wood mantel. Who could miss the BRAND NEW ROOF!? The show-stopping renovated kitchen pairs 1940s soul with 2026 polish: white shaker cabinetry, quartz counters, classic subway tile, a deep farmhouse sink, matte black hardware, stainless appliances, and an induction cooktop set into the central island. Two well-proportioned bedrooms share a designer bath featuring double vessel sinks, shiplap walls, vintage filament sconces, and stunning patterned encaustic-tile flooring. Central HVAC system, tasteful updates, and statement lighting throughout make this one truly move-in ready. Out back, a deep, level, fully privacy-fenced .32-acre yard is shaded by a mature hardwood and includes a storage shed plus a covered metal carport (conveys) - strung with bistro lights and doubling as an open-air entertaining pavilion. Walk, bike, or golf-cart to Broad Street's antique shops and boutiques, the new Town Green and splash pad, First Friday concerts at the historic 1883 courthouse, and the legendary Monroe Christmas Parade. Roughly 45 minutes to Atlanta, 25 to Athens, and under an hour to Hartsfield-Jackson. Homes like this rarely come up on South Madison - don't wait.
Closed
Zillow last checked:
Listing updated:
Bought with:
Brandi L Lindsey, 316250
Integrity First Real Estate
Source: GAMLS,MLS#: 10766551
Price history
| Date | Event | Price |
|---|---|---|
| 8/18/2026 | Sold | $290,000$234/sqft |
Source:  GAMLS #10766551 Report a problem GAMLS #10766551 Report a problem | ||
| 7/29/2026 | Pending sale | $290,000$234/sqft |
Source:  FMLS GA #7772189 Report a problem FMLS GA #7772189 Report a problem | ||
| 7/9/2026 | Price change | $290,000-3.3%$234/sqft |
Source: GAMLS #10766551 Report a problem | ||
| 6/4/2026 | Listed for sale | $300,000$242/sqft |
Source: FMLS GA #7772189 Report a problem | ||
| 5/25/2026 | Pending sale | $300,000$242/sqft |
Source: FMLS GA #7772189 Report a problem | ||
| 5/18/2026 | Listed for sale | $300,000$242/sqft |
Source: FMLS GA #7772189 Report a problem | ||


Get a cash offer in 3 minutes
Find out how much your home could sell for in as little as 3 minutes with a no-obligation cash offer.
Estimated market value
$291,000
