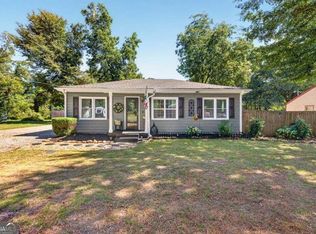
ADORABLE UPDATED HOME NEAR HISTORIC DOWNTOWN MONROE! This charming 2-bedroom, 2-bath home offers a warm and inviting feel with thoughtful updates throughout and a location that puts you just minutes from the restaurants, shopping, and local attractions of Historic Downtown Monroe. Step inside to a welcoming family room with fireplace and a large sunroom filled with natural light from an abundance of windows-the perfect spot for morning coffee, relaxing, or entertaining. The separate dining room provides a dedicated space for meals and gatherings. The updated kitchen features refreshed cabinetry, stainless-steel appliances, and plenty of natural light from the surrounding windows. The spacious owners suite offers a beautifully updated, spa-like bathroom, creating a relaxing retreat at the end of the day. A convenient mudroom/laundry room provides additional storage and direct access to the backyard. Outside, enjoy a private, fenced backyard with a shed/workshop-perfect for hobbies, projects, gardening, or extra storage. With its charming character, inviting living spaces, stylish updates, and convenient location near downtown Monroe, this home is ready to welcome its next owner!
Active
$345,000
1028 S Madison Ave, Monroe, GA 30655
2beds
1,471sqft
Single Family Residence
Built in 1943
0.29 Acres Lot
$332,700 Zestimate®
$235/sqft
$-- HOA
What's special
- 14 days
- 233
- 26
Zillow last checked:
Listing updated:
Listed by:
Ginny E Vanoostrom 770-616-4460,
Algin Realty, Inc.,
Kim Martin 770-826-0323,
Algin Realty, Inc.
Source: GAMLS,MLS#: 10855290
Facts & features
Interior
Bedrooms & bathrooms
- Bedrooms: 2
- Bathrooms: 2
- Full bathrooms: 2
- Main level bathrooms: 2
- Main level bedrooms: 2
Rooms
- Room types: Family Room, Laundry, Sun Room
Dining room
- Features: Separate Room
Heating
- Central
Cooling
- Central Air
Appliances
- Included: Dishwasher, Microwave, Oven/Range (Combo)
- Laundry: Mud Room
Features
- Double Vanity, Master On Main Level, Walk-In Closet(s)
- Flooring: Hardwood, Other
- Basement: Crawl Space
- Number of fireplaces: 2
- Fireplace features: Family Room, Master Bedroom
Interior area
- Total structure area: 1,471
- Total interior livable area: 1,471 sqft
- Finished area above ground: 1,471
- Finished area below ground: 0
Property
Parking
- Parking features: Kitchen Level, Off Street
Features
- Levels: One
- Stories: 1
- Fencing: Back Yard
- Has view: Yes
- View description: City
Lot
- Size: 0.29 Acres
- Features: Level
Details
- Additional structures: Shed(s)
- Parcel number: M0190050
Construction
Type & style
- Home type: SingleFamily
- Architectural style: Other
- Property subtype: Single Family Residence
Materials
- Other, Wood Siding
- Roof: Metal
Condition
- Resale
- New construction: No
- Year built: 1943
Utilities & green energy
- Sewer: Public Sewer
- Water: Public
- Utilities for property: Electricity Available
Community & HOA
Community
- Features: Near Shopping
- Subdivision: Saddle Ridge Farms
HOA
- Has HOA: No
- Services included: None
Location
- Region: Monroe
Financial & listing details
- Price per square foot: $235/sqft
- Tax assessed value: $311,720
- Annual tax amount: $4,737
- Date on market: 9/29/2026
- Cumulative days on market: 14 days
- Listing agreement: Exclusive Right To Sell
- Electric utility on property: Yes
Estimated market value
$332,700
$316,000 - $349,000
$1,763/mo
Price history
| Date | Event | Price |
|---|---|---|
| 9/29/2026 | Listed for sale | $345,000+9.5%$235/sqft |
Source:  GAMLS #10855290 Report a problem GAMLS #10855290 Report a problem | ||
| 9/27/2023 | Sold | $315,000$214/sqft |
Source:  Hive MLS #CM1008423 Report a problem Hive MLS #CM1008423 Report a problem | ||
| 9/9/2023 | Pending sale | $315,000$214/sqft |
Source: Hive MLS #1008423 Report a problem | ||
| 8/24/2023 | Price change | $315,000-3.1%$214/sqft |
Source: Hive MLS #1008423 Report a problem | ||
| 7/21/2023 | Listed for sale | $325,000+71.1%$221/sqft |
Source: Hive MLS #1008423 Report a problem | ||
| 3/3/2023 | Sold | $189,900$129/sqft |
Source: Hive MLS #CM1004208 Report a problem | ||
| 1/25/2023 | Pending sale | $189,900$129/sqft |
Source: GAMLS #10123913 Report a problem | ||
| 1/19/2023 | Listed for sale | $189,900$129/sqft |
Source: GAMLS #10123913 Report a problem | ||
Public tax history
| Year | Property taxes | Tax assessment |
|---|---|---|
| 2024 | $4,244 +557.3% | $124,688 +83% |
| 2023 | $646 +26.1% | $68,128 +56.8% |
| 2022 | $512 +19.1% | $43,448 +43.3% |
| 2021 | $430 -2.6% | $30,328 +4.6% |
| 2020 | $441 +5.5% | $29,008 +11.4% |
| 2019 | $418 +3.8% | $26,048 +2.8% |
| 2018 | $403 +0.9% | $25,328 +3.3% |
| 2017 | $399 +14.8% | $24,528 +19.3% |
| 2016 | $348 +60.3% | $20,552 +51.7% |
| 2015 | $217 | $13,552 -2.8% |
| 2014 | $217 | $13,936 |
| 2013 | -- | -- |
| 2012 | -- | -- |
| 2011 | -- | -- |
| 2010 | -- | -- |
| 2009 | -- | -- |
| 2008 | -- | -- |
| 2007 | -- | -- |
| 2006 | -- | $72,744 +16% |
| 2005 | -- | $62,697 |
| 2004 | -- | $62,697 +6.9% |
| 2003 | -- | $58,648 |
| 2002 | -- | $58,648 +17.4% |
| 2001 | -- | $49,949 |
Find assessor info on the county website
Monthly payment
Est. payment
Payment breakdown
Explore the cost of this home by adjusting the details. Changes won't be saved.Climate risks
Neighborhood: 30655
Nearby schools
Schools provided by the listing agent
- Elementary: Harmony
- Middle: Carver
- High: Monroe Area
Source: GAMLS. This data may not be complete. We recommend contacting the local school district to confirm school assignments for this home.

Similar homes
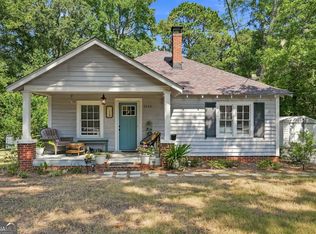
- $325,0003 bd1 ba1k sqft1013 S Madison Ave, Monroe, GA 30655Active
 MLS ID #10849793, Susan Sykes, The Eulalia Group Real Estate. GAMLS
 - $319,9003 bd2 ba1.2k sqft1235 S Madison Ave, Monroe, GA 30655Active
 MLS ID #10852238, Dexter Putnam, Dwelli. GAMLS
 - $379,9003 bd2 ba1.2k sqft501 Harris St, Monroe, GA 30655Active
 MLS ID #10851160, Kamara Williams, Kam Williams Realty Group. GAMLS
 - $--3 bd2 ba1.3k sqft710 Heritage Ridge Dr, Monroe, GA 30655Auction
 Auction.com 2
 - $350,0003 bd2 ba1.8k sqft2105 Raegan Ct, Monroe, GA 30655ActiveMLS ID #10868217, Mark Spain, Mark Spain Real Estate. GAMLS
- $349,9003 bd3 ba1.6k sqft1160 Golfview Ter, Monroe, GA 30655ActiveMLS ID #10851877, Robert E Salmons Jr., Entera Realty. GAMLS
- $359,9003 bd3 ba1.7k sqft117 Oak Rdg, Monroe, GA 30655ActiveMLS ID #10854144, Jessica Denmeade, Pioneer Realty Group. GAMLS
- $350,0003 bd2 ba1.2k sqft1605 Highway 138, Monroe, GA 30655ActiveMLS ID #10843115, Abigail Bradley, Malcom & Malcom Realty Prof.. GAMLS
- $260,0003 bd1 ba816 sqft210 Douglas St, Monroe, GA 30655ActiveMLS ID #10869609, Ginny E Vanoostrom, Algin Realty, Inc.. GAMLS
- $314,9003 bd2 ba1.8k sqft914 Masters Dr, Monroe, GA 30655ActiveMLS ID #10856765, Rachel Ramos, Keller Williams Realty Atl. Partners. GAMLS
- $300,0002 bd2 ba1.2k sqft711 Davis St, Monroe, GA 30655ActiveMLS ID #10718819, Coe Cameron, Keller Williams Realty Atl. Partners. GAMLS
- $315,0003 bd2 ba1.7k sqft402 Woodland Rd, Monroe, GA 30655ActiveMLS ID #10828568, Jaclyn Myers, Algin Realty, Inc.. GAMLS
- $335,0003 bd2 ba1.6k sqft1201 Oakland Dr, Monroe, GA 30655ActiveMLS ID #10842944, Tammy Carpenter, The Connection Real Estate. GAMLS
- $365,0003 bd2 ba1.6k sqft10 Dial Rd, Monroe, GA 30655ActiveMLS ID #10809622, Tim Hinton, RE/MAX Center. GAMLS
- $345,0004 bd2 ba1.8k sqft249 Clearwater Dr, Monroe, GA 30655ActiveMLS ID #10848869, Tanya Pickens, Opendoor Brokerage. GAMLS
- $430,0003 bd2 ba2.1k sqft926 Harvest Ln, Monroe, GA 30655ActiveMLS ID #10871125, Adam Shields, Fickling Lake Country,LLC. GAMLS
