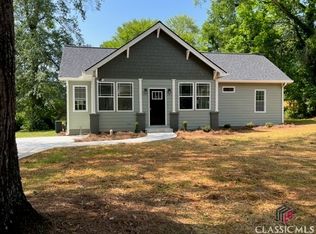
Welcome to 501 Harris Street, a beautifully renovated 3-bedroom, 2-bath single-level home offering the perfect blend of modern finishes, character, and outdoor space just minutes from Downtown Monroe. From the moment you arrive, the large front yard, inviting covered front porch, and charming curb appeal make this home stand out. Step inside to discover beautiful wood flooring, black finishes throughout, and a thoughtfully updated interior. The brand-new kitchen is the centerpiece of the home, featuring quartz countertops, stainless steel appliances, a spacious island with built-in microwave, statement hood vent, abundant cabinetry, and a built-in pantry area offering plenty of additional storage. The primary suite features a stunning spa-inspired bathroom complete with an oversized tiled shower, double vanities with quartz countertops, striking black soaking tub, and modern black fixtures. The secondary bathroom continues the home's elevated design with a tiled shower and quartz countertop. A dedicated laundry area adds everyday convenience, while the single-level floor plan provides comfortable and functional living. Outside, enjoy an expansive backyard with plenty of room for entertaining, gardening, recreation, or creating your own outdoor retreat. The detached garage offers additional storage and future potential with some renovation and improvements. Located minutes from historic Downtown Monroe, this home provides convenient access to local restaurants, boutiques, coffee shops, community events, and parks, while additional shopping and everyday conveniences are just a short drive away. Renovated, move-in ready, and full of character-501 Harris Street offers modern style, generous outdoor space, and a convenient Monroe location. Schedule your private showing and come see everything this home has to offer!
Active
$379,900
501 Harris St, Monroe, GA 30655
3beds
1,242sqft
Single Family Residence
Built in 1920
0.48 Acres Lot
$381,000 Zestimate®
$306/sqft
$-- HOA
What's special
Modern black fixturesStunning spa-inspired bathroomStainless steel appliancesBrand-new kitchenInviting covered front porchBlack finishes throughoutStriking black soaking tub
- 5 days
- 137
- 14
Zillow last checked:
Listing updated:
Listed by:
Kamara Williams 404-644-6216,
Kam Williams Realty Group
Source: GAMLS,MLS#: 10851160
Facts & features
Interior
Bedrooms & bathrooms
- Bedrooms: 3
- Bathrooms: 2
- Full bathrooms: 2
- Main level bathrooms: 2
- Main level bedrooms: 3
Rooms
- Room types: Laundry, Other
Kitchen
- Features: Kitchen Island, Pantry, Solid Surface Counters
Heating
- Central, Electric
Cooling
- Ceiling Fan(s), Central Air, Electric
Appliances
- Included: Dishwasher, Disposal, Microwave, Refrigerator
- Laundry: Common Area
Features
- High Ceilings
- Flooring: Hardwood
- Basement: None
- Has fireplace: No
- Common walls with other units/homes: No Common Walls
Interior area
- Total structure area: 1,242
- Total interior livable area: 1,242 sqft
- Finished area above ground: 1,242
- Finished area below ground: 0
Property
Parking
- Parking features: Detached
- Has garage: Yes
Features
- Levels: One
- Stories: 1
- Body of water: None
Lot
- Size: 0.48 Acres
- Features: Private
Details
- Additional structures: Other
- Parcel number: M0170057
Construction
Type & style
- Home type: SingleFamily
- Architectural style: Ranch,Traditional
- Property subtype: Single Family Residence
Materials
- Other
- Roof: Other
Condition
- Updated/Remodeled
- New construction: No
- Year built: 1920
Utilities & green energy
- Sewer: Public Sewer
- Water: Public
- Utilities for property: Cable Available, Electricity Available, High Speed Internet, Phone Available, Sewer Available, Underground Utilities, Water Available
Community & HOA
Community
- Features: None
- Security: Smoke Detector(s)
- Subdivision: None
HOA
- Has HOA: No
- Services included: None
Location
- Region: Monroe
Financial & listing details
- Price per square foot: $306/sqft
- Tax assessed value: $99,000
- Annual tax amount: $1,489
- Date on market: 9/22/2026
- Cumulative days on market: 5 days
- Listing agreement: Exclusive Right To Sell
- Listing terms: Cash,Conventional,FHA,VA Loan
- Electric utility on property: Yes
Estimated market value
$381,000
$362,000 - $400,000
$1,649/mo
Price history
| Date | Event | Price |
|---|---|---|
| 9/22/2026 | Price change | $379,900+484.5%$306/sqft |
Source:  FMLS GA #7841987 Report a problem FMLS GA #7841987 Report a problem | ||
| 10/27/2021 | Pending sale | $65,000-14.5%$52/sqft |
Source: FMLS GA #6956094 Report a problem | ||
| 10/26/2021 | Sold | $76,000+16.9%$61/sqft |
Source: FMLS GA #6956094 Report a problem | ||
| 10/14/2021 | Listed for sale | $65,000$52/sqft |
Source: FMLS GA #6956094 Report a problem | ||
| 10/14/2021 | Pending sale | $65,000$52/sqft |
Source:  GAMLS #9065256 Report a problem GAMLS #9065256 Report a problem | ||
| 10/12/2021 | Listed for sale | $65,000+182.6%$52/sqft |
Source: GAMLS #9065256 Report a problem | ||
| 8/17/2021 | Sold | $23,000$19/sqft |
Source: Public Record Report a problem | ||
Public tax history
| Year | Property taxes | Tax assessment |
|---|---|---|
| 2024 | $1,348 +8.9% | $39,600 +11.9% |
| 2023 | $1,238 +9% | $35,400 +8.5% |
| 2022 | $1,135 +109.8% | $32,640 +133.1% |
| 2021 | $541 +42.9% | $14,000 +46.4% |
| 2020 | $379 +196.4% | $9,560 +4.4% |
| 2019 | $128 +5.9% | $9,160 +2.2% |
| 2018 | $121 +1.1% | $8,960 +2.8% |
| 2017 | $119 +17.4% | $8,720 +13.5% |
| 2016 | $102 +21.8% | $7,680 +15.7% |
| 2015 | $83 | $6,640 -3.5% |
| 2014 | $83 | $6,880 |
| 2013 | -- | -- |
| 2012 | -- | -- |
| 2011 | -- | -- |
| 2010 | -- | -- |
| 2009 | -- | -- |
| 2008 | -- | -- |
| 2007 | -- | -- |
| 2006 | -- | $33,284 +2.7% |
| 2005 | -- | $32,415 |
| 2004 | -- | $32,415 +20.5% |
| 2003 | -- | $26,894 |
| 2002 | -- | $26,894 -5.1% |
| 2001 | -- | $28,340 |
Find assessor info on the county website
Monthly payment
Est. payment
Payment breakdown
Explore the cost of this home by adjusting the details. Changes won't be saved.Climate risks
Neighborhood: 30655
Nearby schools
Schools provided by the listing agent
- Elementary: Harmony
- Middle: Carver
- High: Monroe Area
Source: GAMLS. This data may not be complete. We recommend contacting the local school district to confirm school assignments for this home.

Similar homes
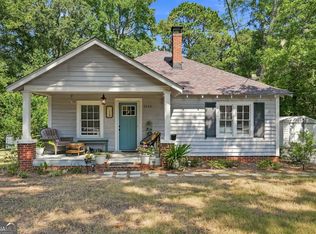
- $325,9003 bd2 ba1.2k sqft1235 S Madison Ave, Monroe, GA 30655Active
 MLS ID #10852238, Dexter Putnam, Dwelli. GAMLS
 - $370,0003 bd2 ba1.5k sqft830 Riverwood Dr, Monroe, GA 30655Active
 MLS ID #10851384, Alison King, Malcom & Malcom Realty Prof.. GAMLS
 - $349,9003 bd3 ba1.6k sqft1160 Golfview Ter, Monroe, GA 30655Active
 MLS ID #10851877, Robert E Salmons Jr., Entera Realty. GAMLS
 - $--3 bd2 ba1.5k sqft33 Pleasant Valley Rd, Monroe, GA 30655Auction
 Auction.com 2
 - $265,0003 bd2 ba1.1k sqft502 Chestnut Ln, Monroe, GA 30655ActiveMLS ID #10850090, Steven T Koleno, Beycome Brokerage Realty LLC. GAMLS
- $359,9003 bd2 ba1.2k sqft1605 Highway 138, Monroe, GA 30655ActiveMLS ID #10843115, Abigail Bradley, Malcom & Malcom Realty Prof.. GAMLS
- $365,0003 bd2 ba1.6k sqft10 Dial Rd, Monroe, GA 30655ActiveMLS ID #10809622, Tim Hinton, RE/MAX Center. GAMLS
- $373,0003 bd2 ba1.8k sqft2050 Windfield Dr, Monroe, GA 30655ActiveMLS ID #10834810, Tanya Pickens, Opendoor Brokerage. GAMLS
- $314,9003 bd2 ba1.2k sqft656 Gatewood Way, Monroe, GA 30656ActiveMLS ID #10851050, Kim D Davis, KDD Properties of GA, LLC. GAMLS
- $320,0003 bd3 ba1.7k sqft579 Meadows Farm Dr, Monroe, GA 30655ActiveMLS ID #10850940, Katie E Bishop, First Class Realty. GAMLS
- $300,0002 bd2 ba1.2k sqft711 Davis St, Monroe, GA 30655ActiveMLS ID #10718819, Coe Cameron, Keller Williams Realty Atl. Partners. GAMLS
- $340,0003 bd2 ba1.6k sqft1201 Oakland Dr, Monroe, GA 30655ActiveMLS ID #10842944, Tammy Carpenter, The Connection Real Estate. GAMLS
- $325,0003 bd2 ba1.6k sqft313 Glen Iris Dr, Monroe, GA 30655ActiveMLS ID #10845963, Ayana Farrar, eXp Realty. GAMLS
- $375,0003 bd3 ba1.6k sqft125 E 5th St, Monroe, GA 30655ActiveMLS ID #10832466, Kerri Spinks, Virtual Properties Realty.com. GAMLS
- $315,0003 bd2 ba1.7k sqft402 Woodland Rd, Monroe, GA 30655ActiveMLS ID #10828568, Jaclyn Myers, Algin Realty, Inc.. GAMLS
- $315,0004 bd3 ba1.6k sqft753 Nicholas Ct, Monroe, GA 30655ActiveMLS ID #10833554, Olivia Jenkins, Joe Stockdale Real Estate. GAMLS
- $399,9003 bd2 ba1.6k sqft2651 Bearden Blvd, Monroe, GA 30655ActiveMLS ID #10832671, Melissa E Hawkins, Breco Realty & Investments. GAMLS
- $415,0003 bd3 ba1.5k sqft408 Bell St, Monroe, GA 30655ActiveMLS ID #10815305, Abigail Wilcox, Keller Williams Realty Atl. Partners. GAMLS
