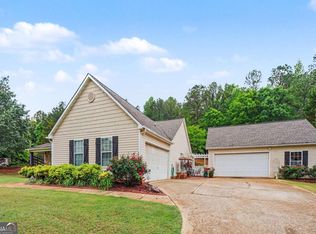
Opportunity awaits on Private 1 acre lot in Monroe! This spacious 3 bedroom, 2 bath home offers a functional floor plan, a 2 car garage an an unfinished basement with excellent potential for future expansion. The basement is already framed and provides an opportunity to create additional living, recreation, office, or storage space tailored to your needs. The main level features comfortable living spaces, hardwood flooring, a spacious kitchen and 3 bedrooms, including a primary suite. This home offers a solid opportunity for a buyer looking to make the space their own and add value over time. The basement is a blank canvas with plenty of possibilities, while the large 1 acre lot provides room to enjoy the outdoors with lots of privacy. Conveniently located in Monroe with access to shopping, dining, schools and surrounding communities. If your looking for a home with space, acerage, and the opportunity to customize and build equity, this one is worth a look!
Active
$370,000
830 Riverwood Dr, Monroe, GA 30655
3beds
1,593sqft
Single Family Residence
Built in 2000
1 Acres Lot
$359,000 Zestimate®
$232/sqft
$-- HOA
What's special
Hardwood flooringFunctional floor planSpacious kitchen
- 4 days
- 201
- 18
Zillow last checked:
Listing updated:
Listed by:
Alison King 404-643-4401,
Malcom & Malcom Realty Prof.
Source: GAMLS,MLS#: 10851384
Facts & features
Interior
Bedrooms & bathrooms
- Bedrooms: 3
- Bathrooms: 2
- Full bathrooms: 2
- Main level bathrooms: 2
- Main level bedrooms: 3
Rooms
- Room types: Family Room, Laundry
Heating
- Central, Electric
Cooling
- Ceiling Fan(s), Central Air, Electric
Appliances
- Included: Dishwasher, Electric Water Heater, Oven/Range (Combo), Refrigerator, Stainless Steel Appliance(s)
- Laundry: Mud Room
Features
- Double Vanity, Master On Main Level, Tile Bath, Walk-In Closet(s)
- Flooring: Hardwood
- Basement: Full,Unfinished
- Number of fireplaces: 1
- Fireplace features: Factory Built
- Common walls with other units/homes: No Common Walls
Interior area
- Total structure area: 1,593
- Total interior livable area: 1,593 sqft
- Finished area above ground: 1,593
- Finished area below ground: 0
Property
Parking
- Total spaces: 2
- Parking features: Attached, Garage, Garage Door Opener, Kitchen Level
- Has attached garage: Yes
Features
- Levels: One
- Stories: 1
- Patio & porch: Deck, Porch
- Fencing: Fenced,Privacy,Wood
Lot
- Size: 1 Acres
- Features: Private
Details
- Parcel number: N103A017
Construction
Type & style
- Home type: SingleFamily
- Architectural style: Ranch
- Property subtype: Single Family Residence
Materials
- Vinyl Siding
- Foundation: Block
- Roof: Composition
Condition
- Resale
- New construction: No
- Year built: 2000
Utilities & green energy
- Sewer: Septic Tank
- Water: Public
- Utilities for property: Cable Available, Electricity Available, High Speed Internet, Water Available
Community & HOA
Community
- Features: None
- Subdivision: Riverwood
HOA
- Has HOA: No
- Services included: None
Location
- Region: Monroe
Financial & listing details
- Price per square foot: $232/sqft
- Tax assessed value: $357,000
- Annual tax amount: $4,458
- Date on market: 9/23/2026
- Cumulative days on market: 4 days
- Listing agreement: Exclusive Right To Sell
- Listing terms: Cash,Conventional
- Electric utility on property: Yes
Estimated market value
$359,000
$341,000 - $377,000
$1,892/mo
Price history
| Date | Event | Price |
|---|---|---|
| 9/23/2026 | Listed for sale | $370,000+25.4%$232/sqft |
Source:  GAMLS #10851384 Report a problem GAMLS #10851384 Report a problem | ||
| 11/11/2021 | Sold | $295,000+3.5%$185/sqft |
Source:  FMLS GA #6957857 Report a problem FMLS GA #6957857 Report a problem | ||
| 10/19/2021 | Pending sale | $285,000$179/sqft |
Source: GAMLS #9067211 Report a problem | ||
| 10/15/2021 | Listed for sale | $285,000+26.7%$179/sqft |
Source: GAMLS #9067211 Report a problem | ||
| 7/13/2020 | Sold | $225,000+2.3%$141/sqft |
Source:  GAMLS #8801959 Report a problem GAMLS #8801959 Report a problem | ||
| 6/23/2020 | Pending sale | $220,000$138/sqft |
Source: Orchard Brokerage LLC #6735026 Report a problem | ||
| 6/10/2020 | Listed for sale | $220,000+24.3%$138/sqft |
Source: Orchard Brokerage LLC #6735026 Report a problem | ||
| 6/20/2016 | Sold | $177,000-1.6%$111/sqft |
Source: Public Record Report a problem | ||
| 5/12/2016 | Pending sale | $179,900$113/sqft |
Source: ALGIN REALTY, INC. #07582209 Report a problem | ||
| 5/5/2016 | Price change | $179,900-5.3%$113/sqft |
Source: ALGIN REALTY, INC. #07582209 Report a problem | ||
| 3/13/2016 | Price change | $189,900-2.4%$119/sqft |
Source: ALGIN REALTY, INC. #07582209 Report a problem | ||
| 3/1/2016 | Price change | $194,500-0.2%$122/sqft |
Source: ALGIN REALTY, INC. #07582209 Report a problem | ||
| 2/28/2016 | Price change | $194,900-2.1%$122/sqft |
Source: ALGIN REALTY, INC. #07582209 Report a problem | ||
| 2/1/2016 | Listed for sale | $199,000+80.9%$125/sqft |
Source: ALGIN REALTY, INC. #07582209 Report a problem | ||
| 6/7/2012 | Sold | $110,000-9.6%$69/sqft |
Source: Public Record Report a problem | ||
| 8/31/2001 | Sold | $121,700$76/sqft |
Source: Public Record Report a problem | ||
Public tax history
| Year | Property taxes | Tax assessment |
|---|---|---|
| 2024 | $4,270 +13.2% | $142,800 +16.7% |
| 2023 | $3,770 +7.1% | $122,320 +11.8% |
| 2022 | $3,520 +21.1% | $109,440 +12.9% |
| 2021 | $2,908 -5.7% | $96,920 +6.2% |
| 2020 | $3,085 +3% | $91,280 +2.7% |
| 2019 | $2,994 +12.3% | $88,840 +12.9% |
| 2018 | $2,667 -0.5% | $78,680 +8% |
| 2017 | $2,681 +98.7% | $72,880 +63.3% |
| 2016 | $1,349 +20.5% | $44,640 +33.3% |
| 2015 | $1,119 | $33,480 -0.1% |
| 2014 | $1,119 | $33,520 |
| 2013 | -- | -- |
| 2012 | -- | -- |
| 2011 | -- | -- |
| 2010 | -- | -- |
| 2009 | -- | -- |
| 2008 | -- | -- |
| 2007 | -- | -- |
| 2006 | -- | $137,674 +8% |
| 2005 | -- | $127,471 |
| 2004 | -- | $127,471 +5.5% |
| 2003 | -- | $120,845 |
| 2002 | -- | $120,845 +733.4% |
| 2001 | -- | $14,500 |
Find assessor info on the county website
Monthly payment
Est. payment
Payment breakdown
Explore the cost of this home by adjusting the details. Changes won't be saved.Climate risks
Neighborhood: 30655
Nearby schools
Schools provided by the listing agent
- Elementary: Atha Road
- Middle: Youth
- High: Walnut Grove
Source: GAMLS. This data may not be complete. We recommend contacting the local school district to confirm school assignments for this home.

Similar homes
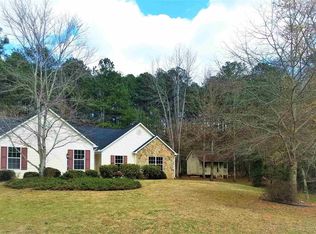
- $349,9003 bd3 ba1.6k sqft1160 Golfview Ter, Monroe, GA 30655Active

 MLS ID #10851877, Robert E Salmons Jr., Entera Realty. GAMLS
 - $379,9003 bd2 ba1.2k sqft501 Harris St, Monroe, GA 30655Active
 MLS ID #10851160, Kamara Williams, Kam Williams Realty Group. GAMLS
 - $325,9003 bd2 ba1.2k sqft1235 S Madison Ave, Monroe, GA 30655Active
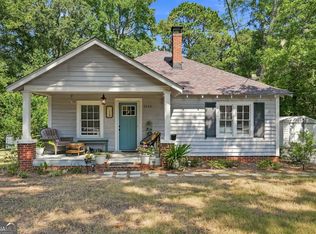 MLS ID #10852238, Dexter Putnam, Dwelli. GAMLS
 - $359,9003 bd2 ba1.2k sqft1605 Highway 138, Monroe, GA 30655Active
 MLS ID #10843115, Abigail Bradley, Malcom & Malcom Realty Prof.. GAMLS
 - $365,0003 bd2 ba1.6k sqft10 Dial Rd, Monroe, GA 30655ActiveMLS ID #10809622, Tim Hinton, RE/MAX Center. GAMLS
- $389,0003 bd2 ba1.9k sqft842 Twin Oaks Dr, Monroe, GA 30655ActiveMLS ID #10810757, Dustie Evans, Southern Classic Realtors. GAMLS
- $342,0003 bd2 ba1.5k sqft1505 Nunnally Way, Monroe, GA 30655ActiveMLS ID #10834844, Lisa Scola, Keller Williams Realty Atl. Partners. GAMLS
- $368,8974 bd3 ba1.9k sqft2777 Chickadee Dr, Monroe, GA 30655ActiveMLS ID #10801859, Jenna Cann, Self Property Advisors. GAMLS
- $315,0004 bd3 ba1.6k sqft753 Nicholas Ct, Monroe, GA 30655ActiveMLS ID #10833554, Olivia Jenkins, Joe Stockdale Real Estate. GAMLS
- $399,0004 bd3 ba2k sqft3430 Briscoe Dr, Monroe, GA 30655ActiveMLS ID #10844027, Brad Echols, Extol Realty. GAMLS
- $323,9003 bd2 ba1.5k sqft3415 Davan Ln, Monroe, GA 30655ActiveMLS ID #10770136, Janice L Baldwin, Keller Williams Realty Atl. Partners. GAMLS
- $400,0003 bd2 ba1.8k sqft3525 Timberland Rd, Monroe, GA 30655ActiveMLS ID #10821821, Mark Spain, Mark Spain Real Estate. GAMLS
- $314,9003 bd2 ba1.2k sqft656 Gatewood Way, Monroe, GA 30656ActiveMLS ID #10851050, Kim D Davis, KDD Properties of GA, LLC. GAMLS
- $384,0004 bd2 ba2.1k sqft3225 Moss Ct, Monroe, GA 30655ActiveMLS ID #10781309, Ashley Knight, Keller Williams Realty Atl. Partners. GAMLS
- $240,0003 bd1 ba1.1k sqft1780 Monroe Jersey Rd, Monroe, GA 30655ActiveMLS ID #10845243, Jaclyn Myers, Algin Realty, Inc.. GAMLS
- $328,5003 bd2 ba1.4k sqft1392 Nunnally Trl, Monroe, GA 30655ActiveMLS ID #10721065, Woodtke Group, Atlanta Communities. GAMLS
- $385,0002 bd1 ba1.6k sqft1011 H D Atha Rd, Monroe, GA 30655Active Under ContractMLS ID #10801001, Jana Moon, Coldwell Banker Upchurch Realty. GAMLS
- $299,0003 bd2 ba1.6k sqft1503 Nunnally Way, Monroe, GA 30655For Sale
 MLS ID #7833322, Bong Lee, Virtual Properties Realty. Biz. FMLS GA
