There's a lot to love about this 1930s Monroe cottage, starting with its inviting front porch and location just minutes from the heart of downtown. Inside, original Heart of Pine hardwood floors run throughout much of the home, bringing warmth and character to the bright, updated interior. The spacious living room features a fireplace and flows easily into a beautifully renovated kitchen with granite countertops, white cabinetry, stainless steel appliances, subway tile backsplash, brushed gold accents, and an oversized double pantry. With 3 bedrooms and 2 full baths across 1,298 square feet, the floor plan includes a private owner's suite tucked toward the rear of the home. Updated baths, a dedicated laundry space, fresh finishes, and thoughtful improvements make this home ready to enjoy without losing the character that makes an older home special. Outside, the 0.43-acre lot offers a surprisingly spacious backyard with plenty of room to garden, entertain, or simply enjoy the shade of the mature trees. A 12x24 detached workshop with power adds valuable space for storage, hobbies, or projects. Located in Monroe's historic district with downtown shopping, dining, and the town green within walking distance, this home offers the character of an established neighborhood with everyday conveniences close by. Eligible for USDA, VA, FHA, and Conventional financing.
Active
Price cut: $6K (10/5)
$319,900
1235 S Madison Ave, Monroe, GA 30655
3beds
1,298sqft
Single Family Residence
Built in 1937
0.46 Acres Lot
$311,400 Zestimate®
$246/sqft
$-- HOA
What's special
Fresh finishesSurprisingly spacious backyardBeautifully renovated kitchenInviting front porchStainless steel appliancesBrushed gold accentsUpdated baths
- 19 days
- 677
- 83
Zillow last checked:
Listing updated:
Listed by:
Dexter Putnam 678-542-7848,
Dwelli
Source: GAMLS,MLS#: 10852238
Facts & features
Interior
Bedrooms & bathrooms
- Bedrooms: 3
- Bathrooms: 2
- Full bathrooms: 2
- Main level bathrooms: 2
- Main level bedrooms: 3
Rooms
- Room types: Family Room, Laundry
Kitchen
- Features: Pantry, Solid Surface Counters
Heating
- Natural Gas
Cooling
- Ceiling Fan(s), Central Air, Electric
Appliances
- Included: Dishwasher, Dryer, Microwave, Oven/Range (Combo), Refrigerator, Stainless Steel Appliance(s), Washer
- Laundry: Other
Features
- Master On Main Level
- Flooring: Hardwood, Vinyl
- Basement: Crawl Space
- Number of fireplaces: 1
- Fireplace features: Living Room
Interior area
- Total structure area: 1,298
- Total interior livable area: 1,298 sqft
- Finished area above ground: 1,298
- Finished area below ground: 0
Video & virtual tour
Property
Parking
- Total spaces: 2
- Parking features: Off Street
Features
- Levels: One
- Stories: 1
- Patio & porch: Porch
Lot
- Size: 0.46 Acres
- Features: City Lot, Level, Open Lot
- Residential vegetation: Grassed
Details
- Additional structures: Outbuilding
- Parcel number: M0200188
Construction
Type & style
- Home type: SingleFamily
- Architectural style: Bungalow/Cottage,Ranch
- Property subtype: Single Family Residence
Materials
- Wood Siding
- Foundation: Block
- Roof: Composition
Condition
- Resale
- New construction: No
- Year built: 1937
Utilities & green energy
- Electric: 220 Volts
- Sewer: Public Sewer
- Water: Public
- Utilities for property: Electricity Available, High Speed Internet, Natural Gas Available, Phone Available, Sewer Available, Sewer Connected, Water Available
Community & HOA
Community
- Features: None
- Subdivision: None
HOA
- Has HOA: No
- Services included: None
Location
- Region: Monroe
Financial & listing details
- Price per square foot: $246/sqft
- Tax assessed value: $165,900
- Annual tax amount: $4,506
- Date on market: 9/24/2026
- Cumulative days on market: 19 days
- Listing agreement: Exclusive Right To Sell
- Listing terms: Cash,Conventional,FHA,USDA Loan,VA Loan
- Electric utility on property: Yes
Estimated market value
$311,400
$296,000 - $327,000
$1,764/mo
Price history
| Date | Event | Price |
|---|---|---|
| 10/5/2026 | Price change | $319,900-1.8%$246/sqft |
Source:  GAMLS #10852238 Report a problem GAMLS #10852238 Report a problem | ||
| 9/24/2026 | Listed for sale | $325,900-0.8%$251/sqft |
Source: GAMLS #10852238 Report a problem | ||
| 8/16/2024 | Sold | $328,600+2.7%$253/sqft |
Source: GAMLS #10320545 Report a problem | ||
| 8/8/2024 | Pending sale | $320,000$247/sqft |
Source: GAMLS #10320545 Report a problem | ||
| 7/15/2024 | Price change | $320,000-4.5%$247/sqft |
Source: GAMLS #10320545 Report a problem | ||
| 6/17/2024 | Listed for sale | $335,000+235%$258/sqft |
Source: GAMLS #10320545 Report a problem | ||
| 9/19/2023 | Sold | $100,000$77/sqft |
Source: Public Record Report a problem | ||
Public tax history
| Year | Property taxes | Tax assessment |
|---|---|---|
| 2024 | $1,362 -37.7% | $66,360 +6.1% |
| 2023 | $2,187 +58.6% | $62,560 +69.4% |
| 2022 | $1,379 +45.3% | $36,920 +50.3% |
| 2021 | $949 +3.3% | $24,560 +5.9% |
| 2020 | $919 +14% | $23,200 +14.9% |
| 2019 | $806 +1.2% | $20,200 +1.2% |
| 2018 | $797 +1.4% | $19,960 +3.3% |
| 2017 | $786 +41.6% | $19,320 +24.8% |
| 2016 | $555 +58% | $15,480 +49.4% |
| 2015 | $351 | $10,360 -3.7% |
| 2014 | $351 | $10,760 |
| 2013 | -- | -- |
| 2012 | -- | -- |
| 2011 | -- | -- |
| 2010 | -- | -- |
| 2009 | -- | -- |
| 2008 | -- | -- |
| 2007 | -- | -- |
| 2006 | -- | $52,096 +16.6% |
| 2005 | -- | $44,674 |
| 2004 | -- | $44,674 +10.7% |
| 2003 | -- | $40,368 |
| 2002 | -- | $40,368 +3.4% |
| 2001 | -- | $39,037 |
Find assessor info on the county website
Monthly payment
Est. payment
Payment breakdown
Explore the cost of this home by adjusting the details. Changes won't be saved.Climate risks
Neighborhood: 30655
Nearby schools
Schools provided by the listing agent
- Elementary: Harmony
- Middle: Carver
- High: Monroe Area
Source: GAMLS. This data may not be complete. We recommend contacting the local school district to confirm school assignments for this home.

Similar homes
- $325,0003 bd1 ba1k sqft1013 S Madison Ave, Monroe, GA 30655Active
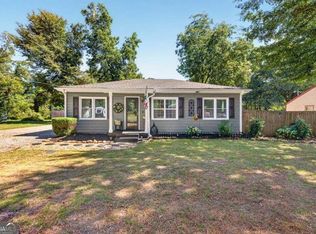
 MLS ID #10849793, Susan Sykes, The Eulalia Group Real Estate. GAMLS
 - $--3 bd2 ba1.3k sqft710 Heritage Ridge Dr, Monroe, GA 30655Auction
 Auction.com 2
 - $--3 bd2 ba1.9k sqft1545 Brushcreek Dr, Monroe, GA 30655Auction
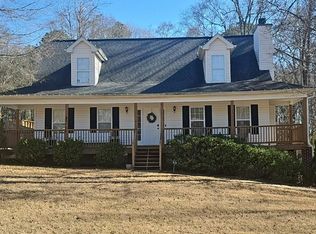 Auction.com 2
 - $345,0002 bd2 ba1.4k sqft1028 S Madison Ave, Monroe, GA 30655Active
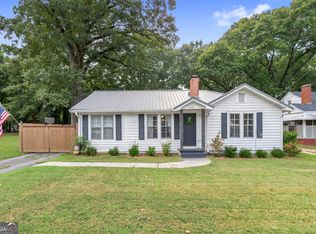 MLS ID #10855290, Ginny E Vanoostrom, Algin Realty, Inc.. GAMLS
 - $314,9003 bd2 ba1.8k sqft914 Masters Dr, Monroe, GA 30655ActiveMLS ID #10856765, Rachel Ramos, Keller Williams Realty Atl. Partners. GAMLS
- $260,0003 bd1 ba816 sqft210 Douglas St, Monroe, GA 30655ActiveMLS ID #10869609, Ginny E Vanoostrom, Algin Realty, Inc.. GAMLS
- $278,9003 bd1 ba1.1k sqft206 Walker Dr, Monroe, GA 30655ActiveMLS ID #10720962, Stephen J. Smith, Coldwell Banker Upchurch Realty. GAMLS
- $299,0003 bd1 ba1.2k sqft404 Walker Dr, Monroe, GA 30655ActiveMLS ID #10783559, Jenna L Sweeney, 1017 Realty. GAMLS
- $350,0003 bd2 ba1.8k sqft2105 Raegan Ct, Monroe, GA 30655ActiveMLS ID #10868217, Mark Spain, Mark Spain Real Estate. GAMLS
- $315,0003 bd2 ba1.7k sqft402 Woodland Rd, Monroe, GA 30655ActiveMLS ID #10828568, Jaclyn Myers, Algin Realty, Inc.. GAMLS
- $350,0003 bd2 ba1.2k sqft1605 Highway 138, Monroe, GA 30655ActiveMLS ID #10843115, Abigail Bradley, Malcom & Malcom Realty Prof.. GAMLS
- $349,9003 bd3 ba1.6k sqft1160 Golfview Ter, Monroe, GA 30655ActiveMLS ID #10851877, Robert E Salmons Jr., Entera Realty. GAMLS
- $300,0002 bd2 ba1.2k sqft711 Davis St, Monroe, GA 30655ActiveMLS ID #10718819, Coe Cameron, Keller Williams Realty Atl. Partners. GAMLS
- $359,9003 bd3 ba1.7k sqft117 Oak Rdg, Monroe, GA 30655ActiveMLS ID #10854144, Jessica Denmeade, Pioneer Realty Group. GAMLS
- $379,9003 bd2 ba1.2k sqft501 Harris St, Monroe, GA 30655ActiveMLS ID #10851160, Kamara Williams, Kam Williams Realty Group. GAMLS
- $320,0003 bd3 ba1.7k sqft579 Meadows Farm Dr, Monroe, GA 30655ActiveMLS ID #10850940, Katie E Bishop, First Class Realty. GAMLS
- $323,9003 bd2 ba1.5k sqft3415 Davan Ln, Monroe, GA 30655ActiveMLS ID #10770136, Janice L Baldwin, Keller Williams Realty Atl. Partners. GAMLS
- $365,0003 bd2 ba1.6k sqft10 Dial Rd, Monroe, GA 30655ActiveMLS ID #10809622, Tim Hinton, RE/MAX Center. GAMLS
