Welcome to 1017 Crystal Brook Way, only 2-3 miles from downtown Monroe. A charming home in a convenient Monroe location. This inviting property offers the perfect blend of comfortable living, outdoor space, and convenient access to everything Monroe has to offer. Situated on approximately 1/2 an acre, the home provides room to enjoy the outdoors, relax in your own fenced backyard, or entertain friends and family. In the short drive to historic downtown Monroe, you'll enjoy access to local restaurants, boutique shopping, antique shops, grocery stores, parks, and community events. The home is 2 miles from US- Hwy. 78 for commuting and traveling to surrounding areas. This neighborhood is accessed via the GA-83/Unisia Road and Good Hope Road area. 2 miles from Harmony Elementary, 1/2 miles from Carver Middle, and 4.2 miles from Monroe Area. This spacious well maintained home has been owned by only 2 owners since it was built, reflecting years of care and pride in ownership. Featuring 3 bedrooms and 2 1/2 bathrooms, this home offers a comfortable and functional layout with a surprisingly spacious feel. The thoughtfully designed floor plan makes the home feel larger than its actual square footage providing plenty of room to relax and entertain or enjoy everyday living. If you're looking for a home with a history of careful ownership, generous living spaces, and a convenient location, this property is a must-see. Come discover all the comfort this wonderful Monroe home has to offer.
Active
$330,000
1017 Crystal Brook Way, Monroe, GA 30655
3beds
1,592sqft
Single Family Residence
Built in 2000
0.49 Acres Lot
$323,600 Zestimate®
$207/sqft
$-- HOA
What's special
Fenced backyardSpacious well maintained homeGenerous living spacesThoughtfully designed floor planComfortable and functional layout
- 7 days
- 356
- 46
Likely to sell faster than
Zillow last checked:
Listing updated:
Listed by:
Stephanie Richter 678-863-7812,
All Star Realty
Source: GAMLS,MLS#: 10878716
Facts & features
Interior
Bedrooms & bathrooms
- Bedrooms: 3
- Bathrooms: 3
- Full bathrooms: 2
- 1/2 bathrooms: 1
- Main level bathrooms: 2
- Main level bedrooms: 3
Rooms
- Room types: Family Room, Foyer, Laundry
Dining room
- Features: Dining Rm/Living Rm Combo
Kitchen
- Features: Pantry
Heating
- Central, Electric
Cooling
- Ceiling Fan(s), Central Air, Electric
Appliances
- Included: Dishwasher, Electric Water Heater, Ice Maker, Microwave, Oven/Range (Combo)
- Laundry: In Hall, In Kitchen
Features
- Double Vanity, High Ceilings, Master On Main Level, Separate Shower, Tile Bath, Tray Ceiling(s), Vaulted Ceiling(s)
- Flooring: Laminate
- Basement: None
- Attic: Pull Down Stairs
- Number of fireplaces: 1
- Fireplace features: Living Room
- Common walls with other units/homes: No Common Walls
Interior area
- Total structure area: 1,592
- Total interior livable area: 1,592 sqft
- Finished area above ground: 1,592
- Finished area below ground: 0
Property
Parking
- Parking features: Attached, Carport, Garage Door Opener
- Has attached garage: Yes
- Has carport: Yes
Features
- Levels: One
- Stories: 1
- Patio & porch: Deck
- Fencing: Back Yard,Fenced,Privacy,Wood
Lot
- Size: 0.49 Acres
- Features: Level, Private
- Residential vegetation: Grassed
Details
- Parcel number: N166B072
Construction
Type & style
- Home type: SingleFamily
- Architectural style: Ranch
- Property subtype: Single Family Residence
Materials
- Other
- Roof: Composition
Condition
- Resale
- New construction: No
- Year built: 2000
Utilities & green energy
- Sewer: Public Sewer
- Water: Public
- Utilities for property: Electricity Available, High Speed Internet, Phone Available, Sewer Connected, Underground Utilities, Water Available
Community & HOA
Community
- Features: None
- Subdivision: Crystal Brook
HOA
- Has HOA: No
- Services included: None
Location
- Region: Monroe
Financial & listing details
- Price per square foot: $207/sqft
- Tax assessed value: $280,500
- Annual tax amount: $3,456
- Date on market: 10/24/2026
- Cumulative days on market: 7 days
- Listing agreement: Exclusive Right To Sell
- Electric utility on property: Yes
Estimated market value
$323,600
$307,000 - $340,000
$1,907/mo
Price history
| Date | Event | Price |
|---|---|---|
| 10/24/2026 | Listed for sale | $330,000+22.2%$207/sqft |
Source:  GAMLS #10878716 Report a problem | ||
| 12/20/2021 | Sold | $270,000+8%$170/sqft |
Source:  FMLS GA #6971726 Report a problem | ||
| 12/2/2021 | Pending sale | $250,000$157/sqft |
Source: GAMLS #10003651 Report a problem | ||
| 11/20/2021 | Contingent | $250,000$157/sqft |
Source: FMLS GA #6971726 Report a problem | ||
| 11/18/2021 | Listed for sale | $250,000+105.8%$157/sqft |
Source: FMLS GA #6971726 Report a problem | ||
| 4/5/2001 | Sold | $121,500$76/sqft |
Source: Public Record Report a problem | ||
Public tax history
| Year | Property taxes | Tax assessment |
|---|---|---|
| 2024 | $3,368 +0.8% | $112,200 +3.8% |
| 2023 | $3,339 +14.9% | $108,120 +20.1% |
| 2022 | $2,907 +44.1% | $90,040 +25.1% |
| 2021 | $2,017 +3.7% | $72,000 +6.9% |
| 2020 | $1,946 +9% | $67,360 +12% |
| 2019 | $1,785 +2.9% | $60,120 +5.5% |
| 2018 | $1,734 -0.1% | $56,960 +11.7% |
| 2017 | $1,736 +38.4% | $51,000 +34.4% |
| 2016 | $1,254 +28.5% | $37,960 +29.5% |
| 2015 | $976 | $29,320 +13.1% |
| 2014 | $976 | $25,920 |
| 2013 | -- | -- |
| 2012 | -- | -- |
| 2011 | -- | -- |
| 2010 | -- | -- |
| 2009 | -- | -- |
| 2008 | -- | -- |
| 2007 | -- | -- |
| 2006 | -- | $128,193 +2.1% |
| 2005 | -- | $125,522 |
| 2004 | -- | $125,522 +8.9% |
| 2003 | -- | $115,237 |
| 2002 | -- | $115,237 |
| 2001 | -- | -- |
Find assessor info on the county website
Monthly payment
Est. payment
Payment breakdown
Explore the cost of this home by adjusting the details. Changes won't be saved.Climate risks
Neighborhood: 30655
Nearby schools
Schools provided by the listing agent
- Elementary: Harmony
- Middle: Carver
- High: Monroe Area
Source: GAMLS. This data may not be complete. We recommend contacting the local school district to confirm school assignments for this home.


Similar homes
- $289,9003 bd2 ba1.2k sqft1183 Lavista Dr, Monroe, GA 30655Active
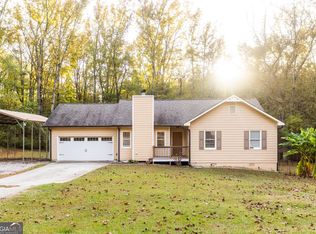
 MLS ID #10881241, Winston White, Winston White Realty. GAMLS
- $335,0003 bd3 ba1.9k sqft575 Meadows Farm Dr, Monroe, GA 30655Active
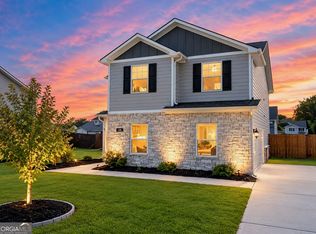 MLS ID #10880568, Deanna Cool, Keller Williams Realty First Atlanta. GAMLS
- $285,0003 bd2 ba2k sqft1525 Woodacres Rd, Monroe, GA 30655Active
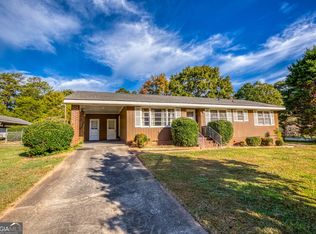 MLS ID #10881094, Joshua T Parker, The HomeStore. GAMLS
- $320,0003 bd2 ba1.5k sqft1635 Brushcreek Dr, Monroe, GA 30655Active
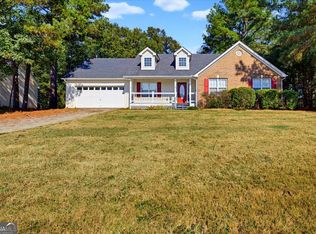 MLS ID #10873959, Stenisha A Reed, Solutions First Realty LLC. GAMLS
- $325,0003 bd2 ba1.2k sqft940 Good Hope Rd, Monroe, GA 30655ActiveMLS ID #10853632, Carlos Zambrano, Keller Williams Realty North Atlanta. GAMLS
- $335,0003 bd2 ba1.6k sqft1201 Oakland Dr, Monroe, GA 30655ActiveMLS ID #10842944, Tammy Carpenter, The Connection Real Estate. GAMLS
- $340,0003 bd2 ba1.8k sqft2105 Raegan Ct, Monroe, GA 30655ActiveMLS ID #10868217, Mark Spain, Mark Spain Real Estate. GAMLS
- $365,0003 bd3 ba1.8k sqft257 Clearwater Dr, Monroe, GA 30655ActiveMLS ID #10830219, Tony Moua, HomeSmart. GAMLS
- $345,0004 bd2 ba1.8k sqft249 Clearwater Dr, Monroe, GA 30655ActiveMLS ID #10848869, Tanya Pickens, Opendoor Brokerage. GAMLS
- $325,0004 bd3 ba2k sqft572 Bryson Trl, Monroe, GA 30655ActiveMLS ID #10829349, Kristen Hallom, BHGRE Metro Brokers. GAMLS
- $379,9004 bd2 ba1.5k sqft400 Shamrock Dr, Monroe, GA 30655For Sale
 MLS ID #7860502, JOSEPH ADDINGTON, Dime Real Estate, LLC.. FMLS GA
- $315,0003 bd3 ba2k sqft675 Michael Cir, Monroe, GA 30655ActiveMLS ID #10872575, Karin Ochoa, HomeSmart. GAMLS
- $320,0003 bd3 ba1.7k sqft579 Meadows Farm Dr, Monroe, GA 30655ActiveMLS ID #10850940, Katie E Bishop, First Class Realty. GAMLS
- $373,0003 bd2 ba1.8k sqft2050 Windfield Dr, Monroe, GA 30655ActiveMLS ID #10834810, Tanya Pickens, Opendoor Brokerage. GAMLS
- $319,9003 bd2 ba1.2k sqft1235 S Madison Ave, Monroe, GA 30655ActiveMLS ID #10852238, Dexter Putnam, Dwelli. GAMLS
- $350,0004 bd3 ba2.1k sqft544 Palimino Pass, Monroe, GA 30655ActiveMLS ID #10873001, Tanya Pickens, Opendoor Brokerage. GAMLS
- $325,0003 bd3 ba1.7k sqft105 Mountain View Dr, Monroe, GA 30655ActiveMLS ID #10805065, Morgan Williamson, Realty East. GAMLS
- $325,0003 bd1 ba1k sqft1013 S Madison Ave, Monroe, GA 30655ActiveMLS ID #10849793, Susan Sykes, The Eulalia Group Real Estate. GAMLS
- $349,9003 bd3 ba1.6k sqft1160 Golfview Ter, Monroe, GA 30655ActiveMLS ID #10851877, Robert E Salmons Jr., Entera Realty. GAMLS
