Welcome home to 926 Harvest Lane! Conveniently located just over a mile from George Walton Academy and less than two miles from historic Downtown Monroe and Monroe Pavilion, this well-maintained 3-bedroom, 2-bath home offers a fantastic combination of location, comfort, and opportunity. Hardwood floors throughout the main level with lofted ceilings in both the living room and primary bedroom create an open, airy feel. The main-level primary suite offers convenience and comfort, while the kitchen features granite countertops and a tile backsplash. With a functional layout and plenty of room to make it your own, this home offers versatility to suit a variety of needs. Upstairs, a lofted bonus room provides the perfect space for a home office, playroom, or potential fourth bedroom. A standout feature of the home is the expansive 1,900-square-foot unfinished basement, already supplied with heating and cooling and offering endless possibilities! Whether you need abundant storage, a workshop, or envision finishing the space to nearly double the home's living area, the potential is tremendous. The walkout basement provides direct access to a covered patio, while the private screened-in back deck offers a peaceful space to relax and enjoy the quiet backyard. Complete with a two-car garage, mature landscaping, and a setting that provides both privacy and convenience, this home has been lovingly maintained and is ready for its next chapter. Come see the possibilities for yourself!
Active
$430,000
926 Harvest Ln, Monroe, GA 30655
3beds
2,163sqft
Single Family Residence
Built in 2004
0.46 Acres Lot
$419,700 Zestimate®
$199/sqft
$6/mo HOA
What's special
Two-car garageMain-level primary suiteQuiet backyardMature landscapingPrivate screened-in back deckLofted bonus room
- 13 days
- 645
- 30
Likely to sell faster than
Zillow last checked:
Listing updated:
Listed by:
Adam Shields 4789976400,
Fickling Lake Country,LLC,
Justin Hadden 706-816-1835,
Fickling Lake Country,LLC
Source: GAMLS,MLS#: 10871125
Facts & features
Interior
Bedrooms & bathrooms
- Bedrooms: 3
- Bathrooms: 2
- Full bathrooms: 2
- Main level bathrooms: 2
- Main level bedrooms: 3
Rooms
- Room types: Bonus Room, Loft
Dining room
- Features: Separate Room
Kitchen
- Features: Solid Surface Counters
Heating
- Central
Cooling
- Central Air
Appliances
- Included: Dishwasher, Electric Water Heater, Microwave, Oven/Range (Combo)
- Laundry: Mud Room
Features
- Master On Main Level, Soaking Tub, Vaulted Ceiling(s)
- Flooring: Carpet, Hardwood, Tile
- Basement: Unfinished
- Number of fireplaces: 1
- Fireplace features: Living Room
- Common walls with other units/homes: No Common Walls
Interior area
- Total structure area: 2,163
- Total interior livable area: 2,163 sqft
- Finished area above ground: 2,163
- Finished area below ground: 0
Property
Parking
- Parking features: Garage
- Has garage: Yes
Features
- Levels: Two
- Stories: 2
- Patio & porch: Porch, Screened
- Exterior features: Other
Lot
- Size: 0.46 Acres
- Features: Cul-De-Sac
Details
- Additional structures: Shed(s)
- Parcel number: NM07C021
Construction
Type & style
- Home type: SingleFamily
- Architectural style: Traditional
- Property subtype: Single Family Residence
Materials
- Other
- Roof: Composition
Condition
- Resale
- New construction: No
- Year built: 2004
Utilities & green energy
- Sewer: Public Sewer
- Water: Public
- Utilities for property: Electricity Available, Sewer Connected
Community & HOA
Community
- Features: None
- Subdivision: OTHER
HOA
- Has HOA: Yes
- Services included: Maintenance Grounds
- HOA fee: $75 annually
Location
- Region: Monroe
Financial & listing details
- Price per square foot: $199/sqft
- Tax assessed value: $421,290
- Annual tax amount: $1,789
- Date on market: 10/12/2026
- Listing agreement: Exclusive Right To Sell
- Listing terms: Other
- Electric utility on property: Yes
Estimated market value
$419,700
$399,000 - $441,000
$2,049/mo
Price history
| Date | Event | Price |
|---|---|---|
| 10/12/2026 | Listed for sale | $430,000+145.7%$199/sqft |
Source: Milledgeville MLS #57290 Report a problem | ||
| 7/11/2013 | Sold | $175,000-23.9%$81/sqft |
Source: Public Record Report a problem | ||
| 4/27/2005 | Sold | $230,000$106/sqft |
Source: Public Record Report a problem | ||
Public tax history
| Year | Property taxes | Tax assessment |
|---|---|---|
| 2024 | $1,716 +10.1% | $168,516 +13% |
| 2023 | $1,558 -0.5% | $149,156 +8.3% |
| 2022 | $1,566 +9.3% | $137,756 +21.5% |
| 2021 | $1,433 -3.4% | $113,356 +2.6% |
| 2020 | $1,483 +6.5% | $110,436 +11.8% |
| 2019 | $1,392 +9.2% | $98,756 +12.2% |
| 2018 | $1,274 +1% | $87,996 +3.3% |
| 2017 | $1,262 +2.1% | $85,196 +12.6% |
| 2016 | $1,236 +2.1% | $75,656 +7.3% |
| 2015 | $1,210 | $70,536 +5% |
| 2014 | $1,210 | $67,192 |
| 2013 | -- | -- |
| 2012 | -- | -- |
| 2011 | -- | -- |
| 2010 | -- | -- |
| 2009 | -- | -- |
| 2008 | -- | -- |
| 2007 | -- | -- |
| 2006 | -- | $213,702 +790.4% |
| 2005 | -- | $24,000 |
| 2004 | -- | $24,000 |
| 2003 | -- | $24,000 |
| 2002 | -- | $24,000 |
| 2001 | -- | $24,000 |
Find assessor info on the county website
Monthly payment
Est. payment
Payment breakdown
Explore the cost of this home by adjusting the details. Changes won't be saved.Climate risks
Neighborhood: 30655
Nearby schools
Schools provided by the listing agent
- Elementary: Monroe
Source: GAMLS. This data may not be complete. We recommend contacting the local school district to confirm school assignments for this home.

Similar homes
- $418,5003 bd2 ba2.4k sqft921 Stone Creek Ct, Monroe, GA 30655Active

 MLS ID #10872131, Winston White, Winston White Realty. GAMLS
- $425,0004 bd3 ba2.5k sqft332 N Madison Ave, Monroe, GA 30655Active
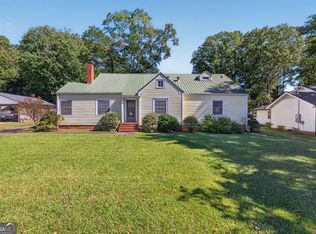 MLS ID #10875963, Susan Sykes, The Eulalia Group Real Estate. GAMLS
- $429,0003 bd2 ba2k sqft227 E Marable St, Monroe, GA 30655Active
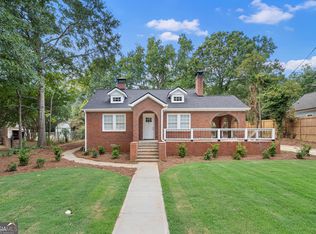 MLS ID #10844600, Ginny E Vanoostrom, Algin Realty, Inc.. GAMLS
- $315,0003 bd3 ba2k sqft675 Michael Cir, Monroe, GA 30655Active
 MLS ID #10872575, Karin Ochoa, HomeSmart. GAMLS
- $499,9993 bd4 ba2.5k sqft505 Breedlove Dr, Monroe, GA 30655ActiveMLS ID #10658322, Robbie Thomas, Honest Realty, LLC. GAMLS
- $389,0003 bd2 ba1.9k sqft842 Twin Oaks Dr, Monroe, GA 30655ActiveMLS ID #10810757, Dustie Evans, Southern Classic Realtors. GAMLS
- $340,0003 bd2 ba1.8k sqft2105 Raegan Ct, Monroe, GA 30655ActiveMLS ID #10868217, Mark Spain, Mark Spain Real Estate. GAMLS
- $364,9003 bd2 ba1.5k sqft830 Riverwood Dr, Monroe, GA 30655ActiveMLS ID #10851384, Alison King, Malcom & Malcom Realty Prof.. GAMLS
- $359,9003 bd3 ba1.7k sqft117 Oak Rdg, Monroe, GA 30655ActiveMLS ID #10854144, Jessica Denmeade, Pioneer Realty Group. GAMLS
- $379,9003 bd2 ba1.2k sqft501 Harris St, Monroe, GA 30655ActiveMLS ID #10851160, Kamara Williams, Kam Williams Realty Group. GAMLS
- $399,5004 bd3 ba2.8k sqft3435 Davan Ln, Monroe, GA 30655ActiveMLS ID #10789231, Mary E Smith, Keller Williams Realty Atl. Partners. GAMLS
- $449,9004 bd3 ba2.4k sqft231 E Marable St, Monroe, GA 30655ActiveMLS ID #10873894, Tamra J Wade, Re/Max Tru, Inc.. GAMLS
- $349,9003 bd3 ba1.6k sqft1160 Golfview Ter, Monroe, GA 30655ActiveMLS ID #10851877, Robert E Salmons Jr., Entera Realty. GAMLS
- $589,9004 bd3 ba2.4k sqft816 McDaniel St, Monroe, GA 30655ActiveMLS ID #10755368, Carolyn Carnes, Keller Williams Realty Atl. Partners. GAMLS
- $329,9004 bd3 ba2.4k sqft834 Thompson Ridge Dr, Monroe, GA 30655ActiveMLS ID #10830584, Stenisha A Reed, Solutions First Realty LLC. GAMLS
- $305,0004 bd3 ba2.1k sqft661 Michael Cir, Monroe, GA 30655Active Under ContractMLS ID #10832145, Steven M. Betolatti, Maximum One Executive Realtors. GAMLS
- $350,0003 bd2 ba1.2k sqft1605 Highway 138, Monroe, GA 30655ActiveMLS ID #10843115, Abigail Bradley, Malcom & Malcom Realty Prof.. GAMLS
