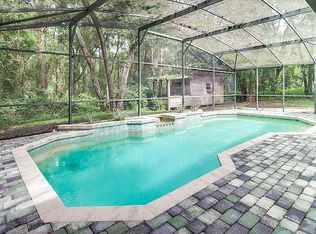
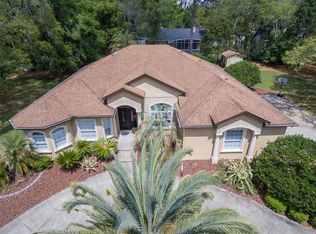
One or more photo(s) has been virtually staged. Welcome to your dream home! Step through the elegant vaulted arch entry into a bright and spacious foyer, where you're greeted by soaring high ceilings and an open, welcoming layout. To the right, a formal dining room awaits—perfect for hosting memorable gatherings or enjoying intimate family dinners. This home is an entertainer’s delight with an open-concept kitchen and family room. The kitchen boasts a center island, a closet pantry, a breakfast bar, and an eat-in nook, all overlooking the inviting family room. Cozy up by the fireplace, enjoy the charm of built-in shelving, or step through the French doors to your expansive backyard. A formal living room provides an additional retreat, featuring stunning windows that frame the gorgeous backyard setting. The conveniently located, downstairs primary bedroom offers a private oasis with cathedral ceilings, large windows, and glass sliders leading to the backyard pool area. The en-suite bathroom offers spa-like luxury with a garden tub, a walk-in shower, and dual vanities. Upstairs, enjoy a large bonus room—perfect for a game room, media room, or additional entertaining space. The private balcony has been recently updated, providing the ideal spot for relaxing evenings in this peaceful neighborhood. The spacious secondary bedrooms are thoughtfully split around the bonus room to ensure privacy and comfort. Spend your days outside in your massive, fully fenced backyard. The semi/above-ground pool, built into the ground, offers a unique feature to cool off or entertain during sunny days! Key Features & Updates: Full Roof Replacement (2021), Upgraded Water Heater with Larger Unit (2021), Plumbing Replaced with PEX (2021). With its modern updates, unbeatable layout, and picturesque setting, this home is perfect for families or anyone seeking comfort and style. Schedule your private showing today and step into the next chapter of your life in this exceptional property!
Sold for $545,000
$545,000
1020 SOUTHERN OAK LANE, APOPKA, FL 32712
5beds
2,798sqft
Single Family Residence
Built in 1992
0.5 Acres Lot
$537,300 Zestimate®
$195/sqft
$3,538 Estimated rent
Home value
$537,300
$489,000 - $591,000
$3,538/mo
Zestimate® history
Owner options
List your home for rent
$3,538/mo
Rent Zestimate®
Find your next renter with Zillow Rental Manager. Plus, with online applications, you can quickly screen prospective tenants – for free.
$3,538/mo
Rent Zestimate®
Refinance and save
$4,012/mo
Est. payment
Refinancing to a lower rate could help reduce your monthly payments and save thousands over the life of the loan.
$4,012/mo
Est. payment
Explore your selling options
Work with a Zillow partner agent
Leverage their expertise and Zillow's premium Showcase listings to get your home seen by more buyers.
Get startedList with your own agent
Get your home in front of millions of buyers by listing it on Zillow.
Learn how to do itSell it yourself
Take full control of how buyers see your home on Zillow by listing For Sale by Owner (FSBO).
List your homeWhat's special
Backyard pool areaPrivate balconyCenter islandStunning windowsBreakfast barEn-suite bathroomSpacious secondary bedrooms
Zillow last checked:
Listing updated:
Listed by:
Brian Gangawer 407-754-4219,
CHARLES RUTENBERG REALTY ORLANDO 407-622-2122,
Jennifer Gangawer,
CHARLES RUTENBERG REALTY ORLANDO
Bought with:
Tyler Ruehlman, 3462662
HOME WISE REALTY GROUP, INC.
Source: Stellar MLS,MLS#: O6277168 Originating MLS: Orlando Regional
Originating MLS: Orlando Regional
Facts & features
Interior
Bedrooms & bathrooms
- Bedrooms: 5
- Bathrooms: 4
- Full bathrooms: 3
- 1/2 bathrooms: 1
Rooms
- Room types: Family Room, Dining Room, Living Room, Utility Room, Loft
Primary bedroom
- Features: Walk-In Closet(s)
- Level: First
Bedroom 2
- Features: Walk-In Closet(s)
- Level: Second
Bedroom 4
- Features: Built-in Closet
- Level: Second
Bedroom 5
- Features: Walk-In Closet(s)
- Level: Second
Bathroom 3
- Features: Walk-In Closet(s)
- Level: Second
Balcony porch lanai
- Level: Second
Dining room
- Level: First
Family room
- Level: First
Kitchen
- Level: First
Laundry
- Level: First
Living room
- Level: First
Loft
- Level: Second
Heating
- Central, Heat Pump
Cooling
- Central Air
Appliances
- Included: Dishwasher, Disposal, Electric Water Heater, Microwave, Range, Refrigerator
- Laundry: Inside, Laundry Room
Features
- Built-in Features, Ceiling Fan(s), Crown Molding, Eating Space In Kitchen, High Ceilings, Open Floorplan, Primary Bedroom Main Floor, Thermostat, Walk-In Closet(s)
- Flooring: Carpet, Luxury Vinyl, Porcelain Tile
- Doors: French Doors, Sliding Doors
- Has fireplace: Yes
- Fireplace features: Family Room
Interior area
- Total structure area: 3,660
- Total interior livable area: 2,798 sqft
Property
Parking
- Total spaces: 2
- Parking features: Driveway, Garage Door Opener
- Attached garage spaces: 2
- Has uncovered spaces: Yes
Features
- Levels: Two
- Stories: 2
- Patio & porch: Covered
- Exterior features: Balcony, Sidewalk, Storage
- Has private pool: Yes
- Pool features: Above Ground, Deck
- Fencing: Vinyl
Lot
- Size: 0.5 Acres
- Residential vegetation: Mature Landscaping, Trees/Landscaped
Details
- Additional structures: Shed(s)
- Parcel number: 022128200900270
- Zoning: R-1AAAA
- Special conditions: None
Construction
Type & style
- Home type: SingleFamily
- Property subtype: Single Family Residence
Materials
- Stucco, Wood Frame
- Foundation: Slab
- Roof: Shingle
Condition
- New construction: No
- Year built: 1992
Utilities & green energy
- Sewer: Septic Tank
- Water: Public
- Utilities for property: Cable Connected, Electricity Connected, Water Connected
Community & HOA
Community
- Pet fee: $0 monthly
- Subdivision: DEER LAKE CHASE
HOA
- Has HOA: Yes
- HOA fee: $29 monthly
- HOA name: Florida Property Management Services
- HOA phone: 941-960-5000
Location
- Region: Apopka
Financial & listing details
- Price per square foot: $195/sqft
- Tax assessed value: $454,514
- Annual tax amount: $7,091
- Date on market: 2/4/2025
- Cumulative days on market: 5 days
- Listing terms: Cash,Conventional,FHA,VA Loan
- Ownership: Fee Simple
- Total actual rent: 0
- Electric utility on property: Yes
- Road surface type: Concrete
Price history
| Date | Event | Price |
|---|---|---|
| 3/10/2025 | Sold | $545,000-0.9%$195/sqft |
Source:  Stellar MLS #O6277168 Report a problem Stellar MLS #O6277168 Report a problem | ||
| 2/10/2025 | Pending sale | $550,000$197/sqft |
Source: Stellar MLS #O6277168 Report a problem | ||
| 2/4/2025 | Listed for sale | $550,000+25%$197/sqft |
Source: Stellar MLS #O6277168 Report a problem | ||
| 7/12/2024 | Listing removed | $439,909-18.5%$157/sqft |
Source: Stellar MLS #O5930645 Report a problem | ||
| 9/15/2022 | Sold | $540,000+0.9%$193/sqft |
Source: Public Record Report a problem | ||
| 8/15/2022 | Pending sale | $535,000$191/sqft |
Source: Stellar MLS #O6046347 Report a problem | ||
| 8/10/2022 | Price change | $535,000-5.3%$191/sqft |
Source: Stellar MLS #O6046347 Report a problem | ||
| 8/3/2022 | Price change | $565,000-3.4%$202/sqft |
Source: Stellar MLS #O6046347 Report a problem | ||
| 7/28/2022 | Listed for sale | $585,000+50%$209/sqft |
Source: Stellar MLS #O6046347 Report a problem | ||
| 6/4/2021 | Sold | $390,000-11.3%$139/sqft |
Source: Stellar MLS #O5930645 Report a problem | ||
| 5/10/2021 | Pending sale | $439,909$157/sqft |
Source: Stellar MLS #O5930645 Report a problem | ||
| 5/3/2021 | Listing removed | $439,909$157/sqft |
Source: Stellar MLS #O5930645 Report a problem | ||
| 4/29/2021 | Price change | $439,9090%$157/sqft |
Source: Stellar MLS #O5930645 Report a problem | ||
| 4/27/2021 | Listed for sale | $439,990$157/sqft |
Source: Stellar MLS #O5930645 Report a problem | ||
| 4/20/2021 | Pending sale | $439,990$157/sqft |
Source: Stellar MLS #O5930645 Report a problem | ||
| 4/16/2021 | Price change | $439,9900%$157/sqft |
Source: Stellar MLS #O5930645 Report a problem | ||
| 4/14/2021 | Price change | $439,999+10%$157/sqft |
Source: Stellar MLS #O5930645 Report a problem | ||
| 3/25/2021 | Pending sale | $399,999$143/sqft |
Source: Stellar MLS #O5930645 Report a problem | ||
| 3/23/2021 | Price change | $399,999-9.1%$143/sqft |
Source: Stellar MLS #O5930645 Report a problem | ||
| 3/17/2021 | Listed for sale | $439,999+27.9%$157/sqft |
Source: Stellar MLS #O5930645 Report a problem | ||
| 5/11/2007 | Sold | $344,000+160.6%$123/sqft |
Source: Stellar MLS #O4730941 Report a problem | ||
| 1/12/1994 | Sold | $132,000+20%$47/sqft |
Source: Public Record Report a problem | ||
| 9/15/1993 | Sold | $110,000$39/sqft |
Source: Public Record Report a problem | ||
Public tax history
| Year | Property taxes | Tax assessment |
|---|---|---|
| 2024 | $7,092 +7.5% | $444,451 +3% |
| 2023 | $6,599 +19% | $431,506 +16.4% |
| 2022 | $5,545 +66.4% | $370,862 +68.4% |
| 2021 | $3,333 +0.9% | $220,216 +1.4% |
| 2020 | $3,304 +1.7% | $217,176 +2.3% |
| 2019 | $3,248 +1.5% | $212,293 +1.9% |
| 2018 | $3,199 | $208,335 -17.9% |
| 2017 | $3,199 +1.4% | $253,897 +4.5% |
| 2016 | $3,155 +1.3% | $243,061 +4.4% |
| 2015 | $3,116 -2.9% | $232,850 +14.3% |
| 2014 | $3,208 +1.8% | $203,807 +5.1% |
| 2013 | $3,152 +0.4% | $193,979 +1.3% |
| 2012 | $3,138 -5.1% | $191,495 -4.7% |
| 2011 | $3,307 -0.6% | $200,927 -3.5% |
| 2010 | $3,327 | $208,229 -11.6% |
| 2009 | -- | $235,628 -22.2% |
| 2008 | $5,359 +67.4% | $302,813 -13.1% |
| 2007 | $3,201 -5.8% | $348,597 +11.5% |
| 2006 | $3,399 +1.6% | $312,629 +38.2% |
| 2005 | $3,347 +4.6% | $226,231 +12.7% |
| 2004 | $3,199 +0.6% | $200,750 +1.2% |
| 2003 | $3,181 +2.8% | $198,397 +3.1% |
| 2002 | $3,093 -1.4% | $192,481 +10.7% |
| 2001 | $3,136 +2.5% | $173,879 +3.2% |
| 2000 | $3,060 | $168,436 |
Find assessor info on the county website
Neighborhood: 32712
Nearby homes
- $515,7004 bd3 ba2.3k sqft1028 Southern Oak Ln, Apopka, FL 32712Off Market
- $539,1004 bd2 ba1.9k sqft1012 Southern Oak Ln, Apopka, FL 32712Off Market
- $583,7004 bd3 ba2.6k sqft973 Suhumi St, Apopka, FL 32712Off Market
- $269,7002 bd1 ba1.1k sqft1071 Suhumi St, Apopka, FL 32712Off Market
- $434,0003 bd3 ba2.2k sqft906 Liveoak Leaf Ct, Apopka, FL 32712Sold
- $566,8004 bd3 ba2.3k sqft1029 Southern Oak Ln, Apopka, FL 32712Off Market
- $561,7005 bd3 ba2.6k sqft1004 Southern Oak Ln, Apopka, FL 32712Off Market
- $659,4001 bd1 ba2.9k sqft814 N Thompson Rd, Apopka, FL 32712Off Market
Nearby schools
GreatSchools rating
- 3/10Rock Springs Elementary SchoolGrades: PK-5Distance: 2 mi
- 5/10Apopka Middle SchoolGrades: 6-8Distance: 1.4 mi
- 4/10Apopka High SchoolGrades: 9-12Distance: 2 mi
Schools provided by the listing agent
- Elementary: Rock Springs Elem
- Middle: Apopka Middle
- High: Apopka High
Source: Stellar MLS. This data may not be complete. We recommend contacting the local school district to confirm school assignments for this home.
Get a cash offer in 3 minutes
Find out how much your home could sell for in as little as 3 minutes with a no-obligation cash offer.
Estimated market value
$537,300
Get a cash offer in 3 minutes
Find out how much your home could sell for in as little as 3 minutes with a no-obligation cash offer.
Estimated market value
$537,300
- Florida
- Orange County
- Apopka
- 32712
- 1020 SOUTHERN OAK LANE
Nearby cities
Nearby neighborhoods
Nearby zip codes
Other Apopka Topics
