1/2 ACRE Corner LOT on a Cul de Sac- Beautiful Deer Lake Chase Community With Only 28 Homes, Where Every Home Is On An Oversized Lot, This 3 Bed + Bonus Office/Bedroom 2.5 Bath, Paired With A Extra Long Drive Way Leads Into A Side Entry 2 Car Extended Garage Great For Trucks and SUV's. This Home Is Sitting On Over 1/2 an Acre With A Vinyl Fenced Back Yard. Enter The Home On Travertine Tile In The Foyer With A Open Dining Room/Living Room Combo That Has Engineered Wood Flooring And Volume Ceilings, 4 Inch Base Boards, With Sliding Glass Doors To The Patio. Set Up Your Home Office In The Bonus Which Could Be Used As A 4th Bedroom, Positioned Right Off The Dining/Living Room With Lots Of Light And Updated Laminate Flooring. Find Your Inner Chef In The Updated Kitchen, With Solid Wood Custom Cabinets, Level 4 Granite Counter Tops, A Stainless Steel Under Mount Double Sink, All Appliances Included (Frigidaire And Samsung), Travertine Tile Flooring And A Breakfast Bar And A Eat In Breakfast Area, Add To That A Built In Custom Bar With A Wine Rack, Granite Counter, Glass Rack And Glass Front Cabinet Doors. The Family Room Is Open To The Kitchen And Has Engineered Wood Flooring With Enough Room For A Wrap Around Couch With A Big Screen Tv. Primary Bedroom Is Spacious With A "Huge" Walk-In Closet, Updated Laminate Flooring And Sliding Glass Doors Take You Straight Out To The Patio. Enjoy Your Massive Sized Primary En Suite Bathroom That Has Been Updated With Travertine Tile Flooring, Jacuzzi Jetted Tub, Large Walk In Shower Enclosed With Extra Tall Seamless Glass, Travertine Tile Walls And Pebble/Stone Floor, His/Her Vanities That Have Tons Of Storage In The Custom Solid Wood Cabinets With Granite Counter Tops. The Large Screened In Patio /Lanai Has An Additional Half Bath With A Outside Shower, That Opens Up To A Vinyl Fenced Back Yard. Interior Laundry Room With Wash Tub, Washer And Dryer With Travertine Flooring and Garage Entry. House Has Been Replumbed 2015, AC 2022, New Paint Interior 2024. Have A Quick Commute Using 436 To I-4 Or The 429 Expressway That Makes An Easy Drive To Downtown Orlando, Disney, Universal Studios, Winter Garden Or Daytona, Cocoa And New Smyrna Beaches To Sun, Surf Or Watch A Rocket Launch. Apopka Is Known For It's Natural Springs Like Kelly Park With Rock Springs Tubing And Canoeing And Wekiwa State Park, Tons Of Hiking, Bike Trails and Horse Trails, The West Orange Trail, The Apopka Wildlife Trail, Nearby Historic, Mount Dora And Renniger's Antique Market.
Sold for $434,000
$434,000
906 LIVEOAK LEAF COURT, APOPKA, FL 32712
3beds
2,273sqft
Single Family Residence
Built in 1990
0.53 Acres Lot
$429,300 Zestimate®
$191/sqft
$2,773 Estimated rent
Home value
$429,300
$391,000 - $472,000
$2,773/mo
Zestimate® history
Owner options
List your home for rent
$2,773/mo
Rent Zestimate®
Find your next renter with Zillow Rental Manager. Plus, with online applications, you can quickly screen prospective tenants – for free.
$2,773/mo
Rent Zestimate®
Refinance and save
$3,169/mo
Est. payment
Refinancing to a lower rate could help reduce your monthly payments and save thousands over the life of the loan.
$3,169/mo
Est. payment
Explore your selling options
Work with a Zillow partner agent
Leverage their expertise and Zillow's premium Showcase listings to get your home seen by more buyers.
Get startedList with your own agent
Get your home in front of millions of buyers by listing it on Zillow.
Learn how to do itSell it yourself
Take full control of how buyers see your home on Zillow by listing For Sale by Owner (FSBO).
List your homeWhat's special
Additional half bathBreakfast barSolid wood custom cabinetsTons of storageOversized lotVolume ceilingsJacuzzi jetted tub
Zillow last checked:
Listing updated:
Listed by:
Rachel Grant 407-488-6685,
CHARLES RUTENBERG REALTY ORLANDO 407-622-2122
Bought with:
Brenden Rendo, 3263309
NEXTHOME NEIGHBORHOOD REALTY
Source: Stellar MLS,MLS#: O6262293 Originating MLS: Orlando Regional
Originating MLS: Orlando Regional
Facts & features
Interior
Bedrooms & bathrooms
- Bedrooms: 3
- Bathrooms: 3
- Full bathrooms: 2
- 1/2 bathrooms: 1
Rooms
- Room types: Den/Library/Office, Family Room, Dining Room, Living Room, Utility Room
Primary bedroom
- Features: Ceiling Fan(s), En Suite Bathroom, Walk-In Closet(s)
- Level: First
- Area: 228 Square Feet
- Dimensions: 19x12
Bedroom 1
- Features: Ceiling Fan(s), Built-in Closet
- Level: First
- Area: 143 Square Feet
- Dimensions: 13x11
Bedroom 2
- Features: Ceiling Fan(s), Built-in Closet
- Level: First
- Area: 132 Square Feet
- Dimensions: 12x11
Primary bathroom
- Features: Bath w Spa/Hydro Massage Tub, Dual Sinks, En Suite Bathroom, Granite Counters, Split Vanities, Tub with Separate Shower Stall, Water Closet/Priv Toilet, Window/Skylight in Bath, Linen Closet
- Level: First
- Area: 228 Square Feet
- Dimensions: 19x12
Bathroom 1
- Features: Tub With Shower
- Level: First
Bathroom 2
- Level: First
Bathroom 3
- Level: First
Balcony porch lanai
- Level: First
Bonus room
- Features: Ceiling Fan(s), No Closet
- Level: First
- Area: 132 Square Feet
- Dimensions: 12x11
Dining room
- Level: First
- Area: 168 Square Feet
- Dimensions: 14x12
Family room
- Features: Ceiling Fan(s), No Closet
- Level: First
- Area: 180 Square Feet
- Dimensions: 15x12
Foyer
- Level: First
Kitchen
- Features: Breakfast Bar, Pantry, Exhaust Fan, Granite Counters, Stone Counters, No Closet
- Level: First
- Area: 240 Square Feet
- Dimensions: 15x16
Laundry
- Level: First
Living room
- Features: No Closet
- Level: First
- Area: 221 Square Feet
- Dimensions: 13x17
Heating
- Electric
Cooling
- Central Air
Appliances
- Included: Dishwasher, Disposal, Dryer, Electric Water Heater, Microwave, Range, Refrigerator, Washer
- Laundry: Inside, Laundry Room, Washer Hookup
Features
- Ceiling Fan(s), Eating Space In Kitchen, High Ceilings, Kitchen/Family Room Combo, Living Room/Dining Room Combo, Primary Bedroom Main Floor, Solid Wood Cabinets, Stone Counters, Thermostat, Tray Ceiling(s), Walk-In Closet(s)
- Flooring: Carpet, Engineered Hardwood, Laminate, Travertine
- Doors: Sliding Doors
- Has fireplace: No
Interior area
- Total structure area: 3,213
- Total interior livable area: 2,273 sqft
Property
Parking
- Total spaces: 2
- Parking features: Driveway, Garage Door Opener, Garage Faces Side
- Attached garage spaces: 2
- Has uncovered spaces: Yes
Features
- Levels: One
- Stories: 1
- Patio & porch: Deck, Patio, Porch
- Exterior features: Sidewalk
- Fencing: Vinyl
Lot
- Size: 0.53 Acres
- Features: Corner Lot, Cul-De-Sac, City Lot, Landscaped, Oversized Lot, Sidewalk
- Residential vegetation: Mature Landscaping, Oak Trees
Details
- Parcel number: 022128200900060
- Zoning: R-1AAA
- Special conditions: None
Construction
Type & style
- Home type: SingleFamily
- Property subtype: Single Family Residence
Materials
- Block
- Foundation: Slab
- Roof: Shingle
Condition
- New construction: No
- Year built: 1990
Utilities & green energy
- Sewer: Septic Tank
- Water: Public
- Utilities for property: BB/HS Internet Available, Cable Available, Electricity Available, Phone Available, Public
Community & HOA
Community
- Features: Sidewalks
- Pet fee: $0 monthly
- Subdivision: DEER LAKE CHASE
HOA
- Has HOA: Yes
- HOA fee: $29 monthly
- HOA name: Frank Ottari
Location
- Region: Apopka
Financial & listing details
- Price per square foot: $191/sqft
- Tax assessed value: $404,064
- Annual tax amount: $3,246
- Date on market: 12/6/2024
- Cumulative days on market: 100 days
- Listing terms: Cash,Conventional,FHA,VA Loan
- Ownership: Fee Simple
- Total actual rent: 0
- Electric utility on property: Yes
- Road surface type: Paved, Asphalt
Price history
| Date | Event | Price |
|---|---|---|
| 4/30/2025 | Sold | $434,000-5.4%$191/sqft |
Source:  Stellar MLS #O6262293 Report a problem Stellar MLS #O6262293 Report a problem | ||
| 3/17/2025 | Pending sale | $459,000$202/sqft |
Source: Stellar MLS #O6262293 Report a problem | ||
| 3/3/2025 | Price change | $459,000-2.3%$202/sqft |
Source: Stellar MLS #O6262293 Report a problem | ||
| 2/27/2025 | Price change | $470,000-1.1%$207/sqft |
Source: Stellar MLS #O6262293 Report a problem | ||
| 1/11/2025 | Price change | $475,000-4%$209/sqft |
Source: Stellar MLS #O6262293 Report a problem | ||
| 12/13/2024 | Price change | $495,000-1%$218/sqft |
Source: Stellar MLS #O6262293 Report a problem | ||
| 12/6/2024 | Listed for sale | $500,000+112.8%$220/sqft |
Source: Stellar MLS #O6262293 Report a problem | ||
| 12/27/2013 | Sold | $235,000$103/sqft |
Source: Stellar MLS #O5184014 Report a problem | ||
| 9/19/2013 | Listed for sale | $235,000+51.6%$103/sqft |
Source: RE/MAX PROPERTIES SW INC #O5184014 Report a problem | ||
| 4/5/2013 | Sold | $155,000-3.1%$68/sqft |
Source: Public Record Report a problem | ||
| 1/4/2013 | Price change | $160,000+15.1%$70/sqft |
Source: RW Realty of Clermont Inc DBA Avalar Real Estate Services #G4688193 Report a problem | ||
| 12/21/2012 | Listed for sale | $139,000$61/sqft |
Source: RW Realty of Clermont Inc DBA Avalar Real Estate Services #G4688193 Report a problem | ||
| 10/26/2012 | Listing removed | $139,000$61/sqft |
Source: AVALAR REAL ESTATE SERVICES #G4688193 Report a problem | ||
| 10/17/2012 | Listed for sale | $139,000$61/sqft |
Source: RW Realty of Clermont Inc DBA Avalar Real Estate Services #G4688193 Report a problem | ||
| 8/9/2012 | Listing removed | $1,295$1/sqft |
Source: Central Property Management Report a problem | ||
| 8/1/2012 | Price change | $1,295-7.2%$1/sqft |
Source: Central Property Management Report a problem | ||
| 7/30/2012 | Listed for rent | $1,395$1/sqft |
Source: Central Property Management Report a problem | ||
Public tax history
| Year | Property taxes | Tax assessment |
|---|---|---|
| 2024 | $3,247 +7.7% | $205,640 +3% |
| 2023 | $3,015 +4.8% | $199,650 +3% |
| 2022 | $2,876 +1.8% | $193,835 +3% |
| 2021 | $2,826 +0.9% | $188,189 +1.4% |
| 2020 | $2,801 +2% | $185,591 +2.3% |
| 2019 | $2,747 +1.7% | $181,418 +1.9% |
| 2018 | $2,701 | $178,035 -23.1% |
| 2017 | $2,701 +1.4% | $231,642 +6.6% |
| 2016 | $2,663 +1.5% | $217,206 +6.1% |
| 2015 | $2,623 -1.7% | $204,732 +23.1% |
| 2014 | $2,667 -16.7% | $166,269 +4.7% |
| 2013 | $3,203 +0.2% | $158,800 +1.2% |
| 2012 | $3,198 -4.6% | $156,888 -5.2% |
| 2011 | $3,352 -0.1% | $165,504 -3.4% |
| 2010 | $3,356 | $171,414 -10.9% |
| 2009 | -- | $192,372 -24.1% |
| 2008 | $4,550 -12.2% | $253,560 -14.3% |
| 2007 | $5,181 +0.8% | $295,733 +10.7% |
| 2006 | $5,142 +31.6% | $267,250 +37.3% |
| 2005 | $3,906 +14.9% | $194,636 +14.6% |
| 2004 | $3,400 +0.2% | $169,905 +1.8% |
| 2003 | $3,393 +4.3% | $166,853 +4.4% |
| 2002 | $3,254 | $159,861 |
Find assessor info on the county website
Neighborhood: 32712
Nearby homes
- $525,8003 bd2 ba2k sqft914 Liveoak Leaf Ct, Apopka, FL 32712Off Market
- $624,1004 bd4 ba3.2k sqft911 Laurel Leaf Ct, Apopka, FL 32712Off Market
- $566,8004 bd3 ba2.3k sqft1029 Southern Oak Ln, Apopka, FL 32712Off Market

- $539,1004 bd2 ba1.9k sqft1012 Southern Oak Ln, Apopka, FL 32712Off Market
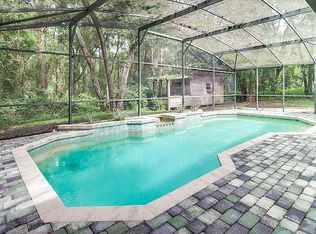
- $545,0005 bd4 ba2.7k sqft1020 Southern Oak Ln, Apopka, FL 32712Sold
- $579,8005 bd3 ba2.5k sqft922 Liveoak Leaf Ct, Apopka, FL 32712Off Market
- $561,7005 bd3 ba2.6k sqft1004 Southern Oak Ln, Apopka, FL 32712Off Market
- $481,5004 bd2 ba1.9k sqft919 Laurel Leaf Ct, Apopka, FL 32712Off Market
Nearby schools
GreatSchools rating
- 3/10Rock Springs Elementary SchoolGrades: PK-5Distance: 2 mi
- 5/10Apopka Middle SchoolGrades: 6-8Distance: 1.4 mi
- 4/10Apopka High SchoolGrades: 9-12Distance: 2 mi
Schools provided by the listing agent
- Elementary: Rock Springs Elem
- Middle: Apopka Middle
- High: Apopka High
Source: Stellar MLS. This data may not be complete. We recommend contacting the local school district to confirm school assignments for this home.
Get a cash offer in 3 minutes
Find out how much your home could sell for in as little as 3 minutes with a no-obligation cash offer.
Estimated market value
$429,300
Get a cash offer in 3 minutes
Find out how much your home could sell for in as little as 3 minutes with a no-obligation cash offer.
Estimated market value
$429,300
- Florida
- Orange County
- Apopka
- 32712
- 906 LIVEOAK LEAF COURT
Nearby cities
Nearby neighborhoods
Nearby zip codes
Other Apopka Topics
