Rare find in Dommerich Estates with your very own detached guest house for all relatives and friends who come visit you! Welcome to 1020 Tuckaseegee Trail where your mailman still delivers the mail on foot to your doorstep. Tucked away in the back of sought-after Dommerich Estates. You are footsteps away from the boardwalk to Maitland Community park and to the neighborhood boat ramp. Launch your boat or kayak at Lake Minnehaha and tour the Chain of Lakes. You will be walking distance to school and the baseball fields that will have you feeling like you are living in The Sandlot days. This home was completely renovated in 2018. 2,114 sq ft in the main home with 4 bedrooms and 3 baths. The inviting kitchen is open concept with a large island and wood-burning fireplace perfect for entertaining your guests. All new duct work in 2020 and electrical was updated in 2019. Two sets of French doors lead you to the back lanai and a heated pool with a spa. Large spacious backyard with a fire pit and garden bed. Overlooking the pool is a brand new 489 sq ft detached guest home that overlooks the pool and was built in February 2023 with all you need for your in-laws or out of town guests. There is a private entrance and driveway for the guest home. Whole home water filtration system and whole home generator with 2 propane tanks. You can swim year-round with a pool heater purchased in 2020. Large oversized corner lot with the perfect view to catch the sunsets from your front porch. Come see for yourself and fall in love with Dommerich Estates. There are countless events that happen right outside your door including neighborhood 5ks, a massive Halloween celebration, neighborhood gatherings at the lake lot, Farmer’s markets, and First Fridays in downtown Maitland just to name a few. Take a quick bike ride to the SunRail station where you can hop on the train to Park Ave. in Winter Park or catch a Magic game in downtown Orlando. Top rated schools- Dommerich Elementary, Maitland Middle, and Winter Park High. So much to offer and ready for a new owner!
Sold for $1,010,000
$1,010,000
1020 TUCKASEEGEE TRAIL, MAITLAND, FL 32751
5beds
2,603sqft
Single Family Residence
Built in 1960
0.34 Acres Lot
$1,049,100 Zestimate®
$388/sqft
$3,912 Estimated rent
Home value
$1,049,100
$965,000 - $1.14M
$3,912/mo
Zestimate® history
Owner options
List your home for rent
$3,912/mo
Rent Zestimate®
Find your next renter with Zillow Rental Manager. Plus, with online applications, you can quickly screen prospective tenants – for free.
$3,912/mo
Rent Zestimate®
Refinance and save
$7,230/mo
Est. payment
Refinancing to a lower rate could help reduce your monthly payments and save thousands over the life of the loan.
$7,230/mo
Est. payment
Explore your selling options
Work with a Zillow partner agent
Leverage their expertise and Zillow's premium Showcase listings to get your home seen by more buyers.
Get startedList with your own agent
Get your home in front of millions of buyers by listing it on Zillow.
Learn how to do itSell it yourself
Take full control of how buyers see your home on Zillow by listing For Sale by Owner (FSBO).
List your homeWhat's special
Zillow last checked:
Listing updated:
Listed by:
Kelly Miller 251-424-4554,
KELLY PRICE & COMPANY LLC 407-645-4321
Bought with:
Irena Aistrop, 691129
LA ROSA REALTY LLC
Suzanne Aistrop, 3112028
LA ROSA REALTY LLC
Source: Stellar MLS,MLS#: O6196368 Originating MLS: Orlando Regional
Originating MLS: Orlando Regional
Facts & features
Interior
Bedrooms & bathrooms
- Bedrooms: 5
- Bathrooms: 4
- Full bathrooms: 4
Rooms
- Room types: Attic, Family Room
Primary bedroom
- Features: En Suite Bathroom, Walk-In Closet(s)
- Level: First
- Dimensions: 15x13
Bedroom 2
- Features: Built-in Closet
- Level: First
- Dimensions: 15x11
Bedroom 3
- Features: Built-in Closet
- Level: First
- Dimensions: 11x11
Bedroom 4
- Features: Built-in Closet
- Level: First
- Dimensions: 11x11
Bathroom 1
- Features: Built-In Shower Bench, Rain Shower Head, Shower No Tub, Single Vanity
- Level: First
Bathroom 2
- Features: Single Vanity, Tub With Shower
- Level: First
Bathroom 3
- Features: Shower No Tub, Single Vanity
- Level: First
Balcony porch lanai
- Level: First
- Dimensions: 24x12
Family room
- Level: First
- Dimensions: 22x11
Kitchen
- Features: Breakfast Bar, Kitchen Island
- Level: First
- Dimensions: 16x12
Living room
- Features: Ceiling Fan(s)
- Level: First
- Dimensions: 20x14
Heating
- Central
Cooling
- Central Air, Ductless
Appliances
- Included: Dishwasher, Disposal, Exhaust Fan, Microwave, Range Hood, Refrigerator, Water Filtration System
- Laundry: Inside, Laundry Room
Features
- Ceiling Fan(s), Eating Space In Kitchen, Kitchen/Family Room Combo, Open Floorplan, Primary Bedroom Main Floor, Solid Surface Counters, Thermostat
- Flooring: Ceramic Tile, Laminate
- Doors: French Doors
- Has fireplace: Yes
- Fireplace features: Family Room, Wood Burning
Interior area
- Total structure area: 3,565
- Total interior livable area: 2,603 sqft
Property
Parking
- Total spaces: 2
- Parking features: Boat, Driveway, Garage Door Opener, Garage Faces Side
- Attached garage spaces: 2
- Has uncovered spaces: Yes
- Details: Garage Dimensions: 22x22
Accessibility
- Accessibility features: Accessible Bedroom, Accessible Closets, Accessible Doors, Accessible Full Bath, Visitor Bathroom, Accessible Hallway(s), Accessible Kitchen, Accessible Central Living Area
Features
- Levels: One
- Stories: 1
- Patio & porch: Front Porch, Rear Porch
- Exterior features: Irrigation System, Rain Gutters
- Has private pool: Yes
- Pool features: Auto Cleaner, Child Safety Fence, Heated, In Ground, Lighting, Solar Cover, Tile
- Has spa: Yes
- Spa features: In Ground
- Fencing: Fenced,Vinyl
- Waterfront features: Lake Privileges, Boat Ramp - Private, Private Lake Dues Required
- Body of water: LAKE MINNEHAHA
Lot
- Size: 0.34 Acres
- Features: Corner Lot, City Lot, In County, Above Flood Plain
- Residential vegetation: Fruit Trees
Details
- Additional structures: Guest House
- Parcel number: 302130213105100
- Zoning: RSF-2
- Special conditions: None
Construction
Type & style
- Home type: SingleFamily
- Architectural style: Ranch
- Property subtype: Single Family Residence
Materials
- Block, Cement Siding, Wood Siding
- Foundation: Slab
- Roof: Shingle
Condition
- New construction: No
- Year built: 1960
Utilities & green energy
- Sewer: Public Sewer
- Water: Public
- Utilities for property: Cable Available, Cable Connected, Electricity Available, Electricity Connected, Fiber Optics, Fire Hydrant, Propane, Sewer Available, Sewer Connected, Street Lights, Water Available, Water Connected
Community & HOA
Community
- Security: Fire Alarm, Smoke Detector(s)
- Pet fee: $0 monthly
- Subdivision: DOMMERICH ESTATES 4TH ADD
HOA
- Has HOA: Yes
- HOA fee: $10 monthly
Location
- Region: Maitland
Financial & listing details
- Price per square foot: $388/sqft
- Tax assessed value: $829,390
- Annual tax amount: $6,567
- Date on market: 4/19/2024
- Cumulative days on market: 148 days
- Ownership: Fee Simple
- Total actual rent: 0
- Electric utility on property: Yes
- Road surface type: Paved, Asphalt
Price history
| Date | Event | Price |
|---|---|---|
| 11/18/2024 | Sold | $1,010,000-2.4%$388/sqft |
Source:  Stellar MLS #O6196368 Report a problem Stellar MLS #O6196368 Report a problem | ||
| 10/7/2024 | Pending sale | $1,034,999$398/sqft |
Source: Stellar MLS #O6196368 Report a problem | ||
| 8/26/2024 | Price change | $1,034,999-0.5%$398/sqft |
Source: Stellar MLS #O6196368 Report a problem | ||
| 6/27/2024 | Price change | $1,039,999-1.9%$400/sqft |
Source: Stellar MLS #O6196368 Report a problem | ||
| 6/13/2024 | Price change | $1,060,000-1.4%$407/sqft |
Source: Stellar MLS #O6196368 Report a problem | ||
| 5/24/2024 | Price change | $1,075,000-1.4%$413/sqft |
Source: Stellar MLS #O6196368 Report a problem | ||
| 5/15/2024 | Listed for sale | $1,090,000$419/sqft |
Source: Stellar MLS #O6196368 Report a problem | ||
| 4/25/2024 | Listing removed | -- |
Source: Stellar MLS #O6196368 Report a problem | ||
| 4/19/2024 | Listed for sale | $1,090,000+118%$419/sqft |
Source: Stellar MLS #O6196368 Report a problem | ||
| 8/13/2018 | Sold | $500,000-2.9%$192/sqft |
Source: Public Record Report a problem | ||
| 7/6/2018 | Pending sale | $515,000$198/sqft |
Source: Keller Williams Winter Park #O5707033 Report a problem | ||
| 6/25/2018 | Price change | $515,000-2.8%$198/sqft |
Source: Keller Williams Winter Park #O5707033 Report a problem | ||
| 5/8/2018 | Price change | $529,900-1.9%$204/sqft |
Source: SPECTRUM PROPERTY GROUP LLC #O5567940 Report a problem | ||
| 4/13/2018 | Price change | $539,900-1.8%$207/sqft |
Source: SPECTRUM PROPERTY GROUP LLC #O5567940 Report a problem | ||
| 3/12/2018 | Listed for sale | $550,000+67.2%$211/sqft |
Source: SPECTRUM PROPERTY GROUP LLC #O5567940 Report a problem | ||
| 9/19/2017 | Sold | $329,000+22.1%$126/sqft |
Source: Public Record Report a problem | ||
| 4/10/2012 | Sold | $269,500-7.1%$104/sqft |
Source: Public Record Report a problem | ||
| 1/11/2012 | Price change | $290,000-7.9%$111/sqft |
Source: Watson Realty Corp #MO5077326 Report a problem | ||
| 12/14/2011 | Listed for sale | $315,000$121/sqft |
Source: Watson Realty Corp #MO5077326 Report a problem | ||
Public tax history
| Year | Property taxes | Tax assessment |
|---|---|---|
| 2024 | $8,019 +22.1% | $531,264 +19.2% |
| 2023 | $6,567 +6.7% | $445,853 +3% |
| 2022 | $6,156 +1.2% | $432,867 +3% |
| 2021 | $6,083 +0.6% | $420,259 +1.4% |
| 2020 | $6,046 -2.4% | $414,457 -0.5% |
| 2019 | $6,193 +1.6% | $416,600 +13.8% |
| 2018 | $6,093 | $365,957 +9.3% |
| 2017 | $6,093 +8.4% | $334,830 +4.3% |
| 2016 | $5,620 +6% | $321,097 +16.9% |
| 2015 | $5,300 +15.6% | $274,709 +6.4% |
| 2014 | $4,585 +5.7% | $258,103 +4% |
| 2013 | $4,339 +0.7% | $248,130 +1.2% |
| 2012 | $4,306 +55.4% | $245,181 -1.8% |
| 2011 | $2,770 +5.6% | $249,591 -4.8% |
| 2010 | $2,623 | $262,097 -9.5% |
| 2009 | -- | $289,471 -7.8% |
| 2008 | $2,402 -5% | $313,840 +10.6% |
| 2007 | $2,529 -2.7% | $283,787 -6.3% |
| 2006 | $2,599 +0% | $302,813 +12.4% |
| 2005 | $2,598 +4.8% | $269,398 +24% |
| 2004 | $2,478 +3.1% | $217,213 +0.4% |
| 2003 | $2,403 +2.9% | $216,443 +7.6% |
| 2002 | $2,335 +1% | $201,166 +8.4% |
| 2001 | $2,312 +2.7% | $185,539 +11.1% |
| 2000 | $2,251 | $166,968 |
Find assessor info on the county website
Neighborhood: 32751
Nearby homes
- $1,022,4004 bd4 ba2.6k sqft1821 Thunderbird Trl, Maitland, FL 32751Off Market
- $752,6004 bd2 ba2.3k sqft1780 Geronimo Trl, Maitland, FL 32751Off Market
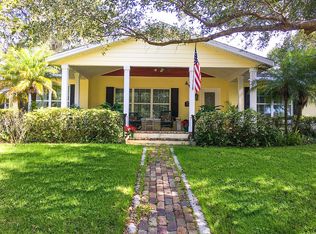
- $955,5004 bd4 ba2.1k sqft1810 Geronimo Trl, Maitland, FL 32751Off Market
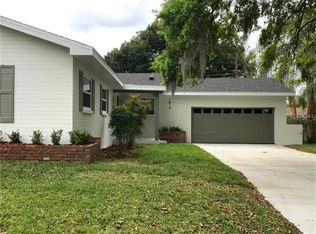
- $911,4004 bd2 ba2.2k sqft1755 Thunderbird Trl, Maitland, FL 32751Off Market
- $910,0004 bd3 ba3k sqft1800 Thunderbird Trl, Maitland, FL 32751Sold
- $1,076,4005 bd3 ba3.2k sqft1065 Tuckaseegee Trl, Maitland, FL 32751Off Market
- $965,5004 bd2 ba2k sqft1820 Thunderbird Trl, Maitland, FL 32751Off Market
- $756,4004 bd3 ba2.1k sqft1764 Thunderbird Trl, Maitland, FL 32751Off Market
Nearby schools
GreatSchools rating
- 10/10Dommerich Elementary SchoolGrades: PK-5Distance: 0.4 mi
- 6/10Maitland Middle SchoolGrades: 6-8Distance: 0.3 mi
- 7/10Winter Park High SchoolGrades: 9-12Distance: 4 mi
Schools provided by the listing agent
- Elementary: Dommerich Elem
- Middle: Maitland Middle
- High: Winter Park High
Source: Stellar MLS. This data may not be complete. We recommend contacting the local school district to confirm school assignments for this home.
Get a cash offer in 3 minutes
Find out how much your home could sell for in as little as 3 minutes with a no-obligation cash offer.
Estimated market value
$1,049,100
Get a cash offer in 3 minutes
Find out how much your home could sell for in as little as 3 minutes with a no-obligation cash offer.
Estimated market value
$1,049,100
- Florida
- Orange County
- Maitland
- 32751
- 1020 TUCKASEEGEE TRAIL
Nearby cities
Nearby zip codes
Other Maitland Topics
