Spectacular, completely remodeled, Dommerich Estates home with lake access to the Winter Park chain of lakes! Expect to be impressed by this 3000 square foot, 4 bedroom, 3 bath home with an open, great room style floorplan combining living, dining and kitchen areas, perfect for entertaining! A private, separate office is ideal for those working from home. Enjoy extra living space in the additional family room, which includes a wood burning fireplace. Every inch of this home has been meticulously updated, ensuring a fresh start for its new owners. The chef’s kitchen is the heart of the home designed with new GE Café luxury appliances, custom cabinetry, Dekton high end stone countertops, kitchen island with breakfast bar and pendant lighting. New, stunning, engineered hardwood flooring throughout gives the home a warm, inviting feel. Attention to detail shines through with the custom woodwork and lighting features, adding a touch of elegance and sophistication to every room. Enjoy your privacy with the desirable split-bedroom floorplan. Retreat to the spacious master suite which includes a custom designed walk-in closet and bath with dual sinks and a glass enclosed shower! An additional bedroom with en-suite bath is perfect for guests. Laundry is a breeze with your convenient indoor laundry room! Updates include a new roof, electrical panel and wiring, replumbed with new plumbing fixtures, new water heater, new counters and custom cabinetry throughout, new trim and molding, new lighting and fans, new door hardware, new closet shelving, new garage opener and epoxy flooring, new landscaping, and freshly painted inside and out! The oversized garage gives you ample space for storage. There is plenty of space for a backyard pool. The Dommerich neighborhood lake lot is perfect for it's members to enjoy fishing off the dock, watching a sunset, or launch your watercraft to enjoy the Winter Park chain of lakes. Right down the street is the boardwalk access to Maitland Community Park with a playground and tennis courts. The home is zoned for top-rated Dommerich Elementary, Maitland Middle, and Winter Park High schools! This is the home you have been waiting for!
Sold for $910,000
$910,000
1800 THUNDERBIRD TRAIL, MAITLAND, FL 32751
4beds
3,001sqft
Single Family Residence
Built in 1959
10,616 Square Feet Lot
$1,063,300 Zestimate®
$303/sqft
$3,855 Estimated rent
Home value
$1,063,300
$978,000 - $1.17M
$3,855/mo
Zestimate® history
Owner options
List your home for rent
$3,855/mo
Rent Zestimate®
Find your next renter with Zillow Rental Manager. Plus, with online applications, you can quickly screen prospective tenants – for free.
$3,855/mo
Rent Zestimate®
Refinance and save
$6,479/mo
Est. payment
Refinancing to a lower rate could help reduce your monthly payments and save thousands over the life of the loan.
$6,479/mo
Est. payment
Explore your selling options
Work with a Zillow partner agent
Leverage their expertise and Zillow's premium Showcase listings to get your home seen by more buyers.
Get startedList with your own agent
Get your home in front of millions of buyers by listing it on Zillow.
Learn how to do itSell it yourself
Take full control of how buyers see your home on Zillow by listing For Sale by Owner (FSBO).
List your homeWhat's special
Oversized garageNew water heaterNew plumbing fixturesNew trimNew lightingSeparate officeNew door hardware
Zillow last checked:
Listing updated:
Listed by:
Ingrid Livingston 407-595-5972,
COLDWELL BANKER RESIDENTIAL RE 407-647-1211
Bought with:
Jennifer Owens, 3221332
KELLER WILLIAMS WINTER PARK
Source: Stellar MLS,MLS#: O6151748 Originating MLS: Orlando Regional
Originating MLS: Orlando Regional
Facts & features
Interior
Bedrooms & bathrooms
- Bedrooms: 4
- Bathrooms: 3
- Full bathrooms: 3
Rooms
- Room types: Den/Library/Office, Family Room, Dining Room, Utility Room
Primary bedroom
- Features: Walk-In Closet(s)
- Level: First
- Dimensions: 23x19
Bedroom 2
- Features: En Suite Bathroom, Walk-In Closet(s)
- Level: First
- Dimensions: 18x15
Bedroom 3
- Features: Built-in Closet
- Level: First
- Dimensions: 12x11
Bedroom 4
- Features: Built-in Closet
- Level: First
- Dimensions: 15x12
Primary bathroom
- Features: Water Closet/Priv Toilet
- Level: First
- Dimensions: 14x7
Bathroom 2
- Features: Shower No Tub
- Level: First
- Dimensions: 7x7
Bathroom 3
- Features: Tub With Shower
- Level: First
- Dimensions: 12x8
Dining room
- Level: First
- Dimensions: 17x12
Family room
- Level: First
- Dimensions: 33x18
Great room
- Features: Ceiling Fan(s)
- Level: First
- Dimensions: 30x22
Kitchen
- Features: Breakfast Bar
- Level: First
- Dimensions: 18x19
Laundry
- Level: First
- Dimensions: 14x10
Office
- Level: First
- Dimensions: 16x12
Heating
- Central
Cooling
- Central Air
Appliances
- Included: Dishwasher, Disposal, Electric Water Heater, Ice Maker, Microwave, Range, Refrigerator
- Laundry: Inside, Laundry Room
Features
- Built-in Features, Ceiling Fan(s), Eating Space In Kitchen, Kitchen/Family Room Combo, Living Room/Dining Room Combo, Primary Bedroom Main Floor, Open Floorplan, Split Bedroom, Stone Counters, Thermostat, Walk-In Closet(s)
- Flooring: Engineered Hardwood, Porcelain Tile
- Windows: Window Treatments
- Has fireplace: Yes
- Fireplace features: Family Room, Wood Burning
Interior area
- Total structure area: 3,646
- Total interior livable area: 3,001 sqft
Property
Parking
- Total spaces: 2
- Parking features: Driveway, Garage Door Opener, Garage Faces Side, Oversized
- Attached garage spaces: 2
- Has uncovered spaces: Yes
Features
- Levels: One
- Stories: 1
- Exterior features: Irrigation System, Private Mailbox
- Waterfront features: Lake, Lake Privileges
Lot
- Size: 10,616 Square Feet
Details
- Parcel number: 302130213104050
- Zoning: RSF-2
- Special conditions: None
Construction
Type & style
- Home type: SingleFamily
- Property subtype: Single Family Residence
Materials
- Block
- Foundation: Slab
- Roof: Shingle
Condition
- New construction: No
- Year built: 1959
Utilities & green energy
- Sewer: Public Sewer
- Water: Public
- Utilities for property: Cable Available, Electricity Connected, Phone Available, Sewer Connected, Street Lights, Water Connected
Community & HOA
Community
- Features: Community Boat Ramp, Dock, Fishing, Lake, Private Boat Ramp, Water Access, Golf Carts OK, Playground, Racquetball
- Pet fee: $0 monthly
- Subdivision: DOMMERICH ESTATES 4TH ADD
HOA
- Has HOA: No
Location
- Region: Maitland
Financial & listing details
- Price per square foot: $303/sqft
- Tax assessed value: $790,929
- Annual tax amount: $3,248
- Date on market: 10/26/2023
- Cumulative days on market: 129 days
- Listing terms: Cash,Conventional,VA Loan
- Ownership: Fee Simple
- Total actual rent: 0
- Electric utility on property: Yes
- Road surface type: Asphalt
Price history
| Date | Event | Price |
|---|---|---|
| 12/29/2023 | Sold | $910,000-1.6%$303/sqft |
Source:  Stellar MLS #O6151748 Report a problem Stellar MLS #O6151748 Report a problem | ||
| 12/8/2023 | Pending sale | $925,000$308/sqft |
Source: Stellar MLS #O6151748 Report a problem | ||
| 11/30/2023 | Price change | $925,000-2.6%$308/sqft |
Source: Stellar MLS #O6151748 Report a problem | ||
| 11/17/2023 | Price change | $950,000-2.6%$317/sqft |
Source: Stellar MLS #O6151748 Report a problem | ||
| 11/10/2023 | Price change | $975,000-2.2%$325/sqft |
Source: Stellar MLS #O6151748 Report a problem | ||
| 10/26/2023 | Listed for sale | $997,000+0.7%$332/sqft |
Source: Stellar MLS #O6151748 Report a problem | ||
| 10/23/2023 | Listing removed | -- |
Source: Stellar MLS #O6129779 Report a problem | ||
| 10/5/2023 | Price change | $990,000-1%$330/sqft |
Source: Stellar MLS #O6129779 Report a problem | ||
| 9/15/2023 | Price change | $1,000,000-4.8%$333/sqft |
Source: Stellar MLS #O6129779 Report a problem | ||
| 9/5/2023 | Price change | $1,050,000-4.5%$350/sqft |
Source: Stellar MLS #O6129779 Report a problem | ||
| 8/24/2023 | Price change | $1,100,000-4.3%$367/sqft |
Source: Stellar MLS #O6129779 Report a problem | ||
| 8/10/2023 | Price change | $1,150,000-4.2%$383/sqft |
Source: Stellar MLS #O6129779 Report a problem | ||
| 7/28/2023 | Listed for sale | $1,200,000+104.8%$400/sqft |
Source: Stellar MLS #O6129779 Report a problem | ||
| 6/13/2022 | Sold | $586,000+3.7%$195/sqft |
Source: Public Record Report a problem | ||
| 2/18/2022 | Pending sale | $565,000$188/sqft |
Source: Stellar MLS #O6002920 Report a problem | ||
Public tax history
| Year | Property taxes | Tax assessment |
|---|---|---|
| 2024 | $12,913 +59.9% | $790,929 +58.5% |
| 2023 | $8,073 +148.6% | $498,859 +101.9% |
| 2022 | $3,248 +1.4% | $247,099 +3% |
| 2021 | $3,202 +0.7% | $239,902 +1.4% |
| 2020 | $3,179 +0.9% | $236,590 +2.3% |
| 2019 | $3,152 +0.7% | $231,271 +1.9% |
| 2018 | $3,129 | $226,959 -39.8% |
| 2017 | $3,129 +1.2% | $376,740 +6.3% |
| 2016 | $3,090 +1.2% | $354,436 +11.3% |
| 2015 | $3,055 -2.5% | $318,339 -5.7% |
| 2014 | $3,134 +3.4% | $337,553 +4.3% |
| 2013 | $3,030 +1.6% | $323,695 -0.2% |
| 2012 | $2,983 +2.9% | $324,228 -2.3% |
| 2011 | $2,898 +5.6% | $331,783 -5.7% |
| 2010 | $2,745 | $351,708 -8.6% |
| 2009 | -- | $384,944 -1.3% |
| 2008 | $2,507 -4.7% | $390,002 +32.4% |
| 2007 | $2,630 -2.7% | $294,560 -9.4% |
| 2006 | $2,703 +0% | $325,068 +10.3% |
| 2005 | $2,702 +4.8% | $294,658 +27.4% |
| 2004 | $2,578 +3.1% | $231,201 +1.5% |
| 2003 | $2,500 +2.9% | $227,886 +7.5% |
| 2002 | $2,430 +1% | $211,990 +7.6% |
| 2001 | $2,406 +2.7% | $196,930 +9.2% |
| 2000 | $2,344 | $180,375 |
Find assessor info on the county website
Neighborhood: 32751
Nearby homes
- $959,2004 bd2 ba2k sqft1820 Thunderbird Trl, Maitland, FL 32751Off Market
- $766,1004 bd3 ba2.1k sqft1764 Thunderbird Trl, Maitland, FL 32751Off Market
- $816,3004 bd3 ba2.3k sqft1791 Mohican Trl, Maitland, FL 32751Off Market
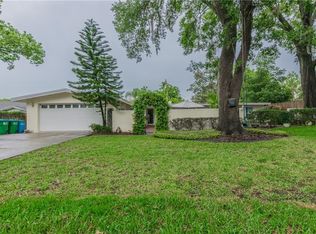
- $1,022,8004 bd3 ba2.6k sqft1771 Mohican Trl, Maitland, FL 32751Off Market
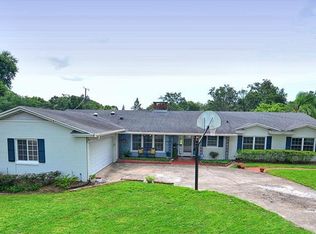
- $633,1003 bd2 ba1.6k sqft1850 Thunderbird Trl, Maitland, FL 32751Off Market
- $707,1003 bd2 ba1.8k sqft1760 Thunderbird Trl, Maitland, FL 32751Off Market
- $670,0004 bd3 ba2.1k sqft1821 Mohican Trl, Maitland, FL 32751Sold
- $1,010,0005 bd4 ba2.6k sqft1020 Tuckaseegee Trl, Maitland, FL 32751Sold
Nearby schools
GreatSchools rating
- 10/10Dommerich Elementary SchoolGrades: PK-5Distance: 0.4 mi
- 6/10Maitland Middle SchoolGrades: 6-8Distance: 0.3 mi
- 7/10Winter Park High SchoolGrades: 9-12Distance: 3.9 mi
Schools provided by the listing agent
- Elementary: Dommerich Elem
- Middle: Maitland Middle
- High: Winter Park High
Source: Stellar MLS. This data may not be complete. We recommend contacting the local school district to confirm school assignments for this home.
Get a cash offer in 3 minutes
Find out how much your home could sell for in as little as 3 minutes with a no-obligation cash offer.
Estimated market value
$1,063,300
Get a cash offer in 3 minutes
Find out how much your home could sell for in as little as 3 minutes with a no-obligation cash offer.
Estimated market value
$1,063,300
- Florida
- Orange County
- Maitland
- 32751
- 1800 THUNDERBIRD TRAIL
Nearby cities
Nearby zip codes
Other Maitland Topics
