Charming Dommerich Estates pool home with many recent updates and great flex space. Beautifully renovated kitchen with granite counters, stainless steel appliances, double ovens, side cabinets with lighted glass uppers, bar seating, and adjacent multi-purpose nook. The kitchen opens to family room with fireplace, and to sunporch with picture windows overlooking the pool. The downstairs houses three bedrooms (including original master bedroom) and two bathrooms. Addition upstairs created a primary suite with full bathroom and walk-in closet. Features include gleaming terrazzo floors and Pella energy-star windows throughout the downstairs, French doors, and a large screened porch. The backyard has a pool, a side brick patio, and pavered walkway. Improvements include AC 2023, electric panel & main breaker panel outside 2023, hot water heater 2023 and replumbed. Four Point Inspection report available. Amazing location, walking distance to Dommerich Elementary and Maitland Middle School, as well as one block to Maitland Community Park boardwalk. Dommerich Estates community lake access on Dommerich Drive.
Sold for $670,000
$670,000
1821 MOHICAN TRAIL, MAITLAND, FL 32751
4beds
2,180sqft
Single Family Residence
Built in 1959
9,990 Square Feet Lot
$662,900 Zestimate®
$307/sqft
$3,312 Estimated rent
Home value
$662,900
$603,000 - $729,000
$3,312/mo
Zestimate® history
Owner options
List your home for rent
$3,312/mo
Rent Zestimate®
Find your next renter with Zillow Rental Manager. Plus, with online applications, you can quickly screen prospective tenants – for free.
$3,312/mo
Rent Zestimate®
Refinance and save
$4,831/mo
Est. payment
Refinancing to a lower rate could help reduce your monthly payments and save thousands over the life of the loan.
$4,831/mo
Est. payment
Explore your selling options
Work with a Zillow partner agent
Leverage their expertise and Zillow's premium Showcase listings to get your home seen by more buyers.
Get startedList with your own agent
Get your home in front of millions of buyers by listing it on Zillow.
Learn how to do itSell it yourself
Take full control of how buyers see your home on Zillow by listing For Sale by Owner (FSBO).
List your homeWhat's special
Renovated kitchenGranite countersFamily room with fireplacePella energy-star windowsAdjacent multi-purpose nookFrench doorsSunporch with picture windows
Zillow last checked:
Listing updated:
Listed by:
Nancy Bagby 407-620-8868,
FANNIE HILLMAN & ASSOCIATES 407-644-1234
Bought with:
Donald Harkins, III, 3251280
DON HARKINS REALTY LLC
Source: Stellar MLS,MLS#: O6288474 Originating MLS: Orlando Regional
Originating MLS: Orlando Regional
Facts & features
Interior
Bedrooms & bathrooms
- Bedrooms: 4
- Bathrooms: 3
- Full bathrooms: 3
Rooms
- Room types: Family Room, Living Room
Primary bedroom
- Features: Walk-In Closet(s)
- Level: First
- Area: 195 Square Feet
- Dimensions: 15x13
Primary bedroom
- Features: Walk-In Closet(s)
- Level: Second
- Area: 304 Square Feet
- Dimensions: 19x16
Bedroom 3
- Features: Built-in Closet
- Level: First
- Area: 143 Square Feet
- Dimensions: 13x11
Bedroom 4
- Features: Built-in Closet
- Level: First
- Area: 110 Square Feet
- Dimensions: 11x10
Dining room
- Level: First
- Area: 117 Square Feet
- Dimensions: 13x9
Family room
- Level: First
- Area: 96 Square Feet
- Dimensions: 12x8
Kitchen
- Level: First
- Area: 120 Square Feet
- Dimensions: 12x10
Living room
- Level: First
- Area: 169 Square Feet
- Dimensions: 13x13
Heating
- Central
Cooling
- Central Air
Appliances
- Included: Oven, Cooktop, Dishwasher, Dryer, Microwave, Refrigerator, Washer
- Laundry: In Garage
Features
- Living Room/Dining Room Combo, Primary Bedroom Main Floor, PrimaryBedroom Upstairs, Solid Wood Cabinets, Split Bedroom, Stone Counters, Walk-In Closet(s)
- Flooring: Carpet, Terrazzo, Tile
- Doors: French Doors
- Windows: Drapes, Window Treatments
- Has fireplace: Yes
- Fireplace features: Living Room, Wood Burning
Interior area
- Total structure area: 2,663
- Total interior livable area: 2,180 sqft
Property
Parking
- Total spaces: 2
- Parking features: Garage Door Opener, Garage Faces Side
- Attached garage spaces: 2
Features
- Levels: Two
- Stories: 2
- Patio & porch: Deck, Patio, Rear Porch, Screened
- Exterior features: Rain Gutters, Sidewalk
- Has private pool: Yes
- Pool features: Gunite, In Ground
- Fencing: Wood
- Waterfront features: Lake Privileges, Boat Ramp - Private
- Body of water: LAKE MINNEHAHA
Lot
- Size: 9,990 Square Feet
- Dimensions: 80 x 125
- Features: City Lot, Near Public Transit, Sidewalk
- Residential vegetation: Mature Landscaping
Details
- Parcel number: 302130213104120
- Zoning: RSF-2
- Special conditions: None
Construction
Type & style
- Home type: SingleFamily
- Property subtype: Single Family Residence
Materials
- Concrete
- Foundation: Slab
- Roof: Built-Up
Condition
- New construction: No
- Year built: 1959
Utilities & green energy
- Sewer: Public Sewer
- Water: Public
- Utilities for property: Cable Available, Electricity Connected, Phone Available, Public, Sewer Connected, Water Connected
Green energy
- Energy efficient items: Windows
Community & HOA
Community
- Features: Community Boat Ramp, Dock
- Pet fee: $0 monthly
- Subdivision: DOMMERICH ESTATES 4TH ADD
HOA
- Has HOA: Yes
- HOA fee: $8 monthly
Location
- Region: Maitland
Financial & listing details
- Price per square foot: $307/sqft
- Tax assessed value: $625,855
- Annual tax amount: $10,218
- Date on market: 3/11/2025
- Cumulative days on market: 2 days
- Ownership: Fee Simple
- Total actual rent: 0
- Electric utility on property: Yes
- Road surface type: Paved
Price history
| Date | Event | Price |
|---|---|---|
| 5/2/2025 | Sold | $670,000+0.8%$307/sqft |
Source:  Stellar MLS #O6288474 Report a problem Stellar MLS #O6288474 Report a problem | ||
| 3/13/2025 | Pending sale | $665,000$305/sqft |
Source: Stellar MLS #O6288474 Report a problem | ||
| 3/11/2025 | Listed for sale | $665,000$305/sqft |
Source: Stellar MLS #O6288474 Report a problem | ||
| 12/16/2023 | Listing removed | -- |
Source: Stellar MLS #O6119204 Report a problem | ||
| 8/8/2023 | Price change | $665,000-1.5%$305/sqft |
Source: Stellar MLS #O6119204 Report a problem | ||
| 6/19/2023 | Price change | $675,000-2.9%$310/sqft |
Source: Stellar MLS #O6119204 Report a problem | ||
| 6/16/2023 | Listed for sale | $695,000+1582.8%$319/sqft |
Source: Stellar MLS #O6119204 Report a problem | ||
| 6/17/1998 | Sold | $41,300$19/sqft |
Source: Public Record Report a problem | ||
Public tax history
| Year | Property taxes | Tax assessment |
|---|---|---|
| 2024 | $10,218 +255.3% | $625,855 +187.3% |
| 2023 | $2,876 +6.9% | $217,806 +3% |
| 2022 | $2,690 +1.5% | $211,462 +3% |
| 2021 | $2,649 +0.8% | $205,303 +1.4% |
| 2020 | $2,629 +0.9% | $202,468 +2.3% |
| 2019 | $2,605 +0.8% | $197,916 +1.9% |
| 2018 | $2,584 | $194,226 -40.8% |
| 2017 | $2,584 +1.3% | $328,241 +4.9% |
| 2016 | $2,550 +1.2% | $312,952 +17.4% |
| 2015 | $2,519 -2.5% | $266,525 +4.3% |
| 2014 | $2,584 +3.5% | $255,545 +4.2% |
| 2013 | $2,497 +1.6% | $245,267 +1.3% |
| 2012 | $2,457 +3.1% | $242,133 -1.7% |
| 2011 | $2,383 +5.7% | $246,409 -5% |
| 2010 | $2,254 | $259,483 -9.7% |
| 2009 | -- | $287,457 -3.4% |
| 2008 | $2,054 -6.3% | $297,449 +2.1% |
| 2007 | $2,192 -2.6% | $291,223 +1.2% |
| 2006 | $2,252 +0.1% | $287,755 +11.5% |
| 2005 | $2,249 +4.9% | $258,015 +28.6% |
| 2004 | $2,143 +4% | $200,583 +0.7% |
| 2003 | $2,060 +3% | $199,268 +9.8% |
| 2002 | $2,000 +1.1% | $181,563 +7.2% |
| 2001 | $1,980 +2.8% | $169,364 +11.1% |
| 2000 | $1,926 | $152,431 |
Find assessor info on the county website
Neighborhood: 32751
Nearby homes
- $819,1004 bd3 ba2.3k sqft1791 Mohican Trl, Maitland, FL 32751Off Market
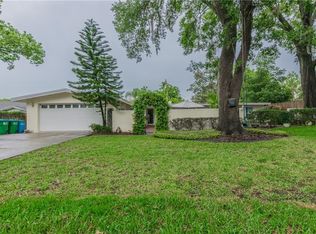
- $906,0003 bd2 ba1.6k sqft1851 Mohican Trl, Maitland, FL 32751Off Market

- $961,1004 bd2 ba2k sqft1820 Thunderbird Trl, Maitland, FL 32751Off Market
- $632,8003 bd2 ba1.6k sqft1850 Thunderbird Trl, Maitland, FL 32751Off Market
- $910,0004 bd3 ba3k sqft1800 Thunderbird Trl, Maitland, FL 32751Sold
- $1,254,1004 bd4 ba3.1k sqft1860 Thunderbird Trl, Maitland, FL 32751Off Market
- $1,033,4004 bd3 ba2.6k sqft1771 Mohican Trl, Maitland, FL 32751Off Market
- $965,0004 bd4 ba2.8k sqft1850 Mohican Trl, Maitland, FL 32751Sold
Nearby schools
GreatSchools rating
- 10/10Dommerich Elementary SchoolGrades: PK-5Distance: 0.4 mi
- 6/10Maitland Middle SchoolGrades: 6-8Distance: 0.3 mi
- 7/10Winter Park High SchoolGrades: 9-12Distance: 3.9 mi
Schools provided by the listing agent
- Elementary: Dommerich Elem
- Middle: Maitland Middle
- High: Winter Park High
Source: Stellar MLS. This data may not be complete. We recommend contacting the local school district to confirm school assignments for this home.
Get a cash offer in 3 minutes
Find out how much your home could sell for in as little as 3 minutes with a no-obligation cash offer.
Estimated market value
$662,900
Get a cash offer in 3 minutes
Find out how much your home could sell for in as little as 3 minutes with a no-obligation cash offer.
Estimated market value
$662,900
- Florida
- Orange County
- Maitland
- 32751
- 1821 MOHICAN TRAIL
Nearby cities
Nearby zip codes
Other Maitland Topics
