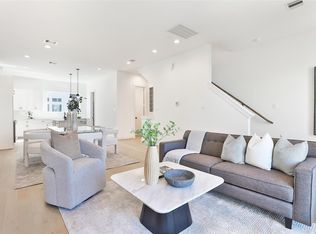
Here's Your Chance to Own Your Own Home Powerplant offering 100% Energy Security! Say GOODBYE to electric bills! Utopia Homes Introduces Cutting-Edge Tesla Technology in this Modern Heights Masterpiece! With Tesla Solar Roof Shingles & Power Wall, YOU will be in control of your power! 24/7 Power Outage Protection! Just bring your electric car to close the loop in one of the Greenest homes on the market today! These Modern Masterpieces come with Private Yards, Gorgeous White Oak Wood Flooring, Walls of Windows that flood the home with Natural Light, and Clean Chic Accents Throughout! The Gourmet kitchen boasts Quartz Countertops, Whirlpool Appliances, under-cab lighting, & walk-in pantry. Luxurious Primary Suite featuring spa-like ensuite w/ soaking tub, HUGE walk-in shower, dual-sink, & HUGE Closet! Generous 2nd bedrooms w/ walk in closets. You are minutes away from Heights Hike & Bike Paths, Close to 19th St Heights Shopping and countless Local Restaurants and Hot Spots!
Sold
Price Unknown
1020 W 15th 1/2 Street #C, Houston, TX 77008
3beds
1,907sqft
Single Family Residence
Built in 2024
1,559 Square Feet Lot
$520,400 Zestimate®
$--/sqft
$3,466 Estimated rent
Home value
$520,400
$474,000 - $572,000
$3,466/mo
Zestimate® history
Owner options
List your home for rent
$3,466/mo
Rent Zestimate®
Find your next renter with Zillow Rental Manager. Plus, with online applications, you can quickly screen prospective tenants – for free.
$3,466/mo
Rent Zestimate®
Refinance and save
$1,800/mo
Est. payment
Refinancing to a lower rate could help reduce your monthly payments and save thousands over the life of the loan.
$1,800/mo
Est. payment
Explore your selling options
Work with a Zillow partner agent
Leverage their expertise and Zillow's premium Showcase listings to get your home seen by more buyers.
Get startedList with your own agent
Get your home in front of millions of buyers by listing it on Zillow.
Learn how to do itSell it yourself
Take full control of how buyers see your home on Zillow by listing For Sale by Owner (FSBO).
List your homeWhat's special
Zillow last checked:
Listing updated:
Listed by:
Shawn Manderscheid,
eXp Realty LLC
Bought with:
Step Real Estate
Source: eXp Realty,MLS#: 4766495
Facts & features
Interior
Bedrooms & bathrooms
- Bedrooms: 3
- Bathrooms: 4
- Full bathrooms: 3
- 1/2 bathrooms: 1
Heating
- Natural Gas, Solar
Cooling
- Electric, Solar Assisted
Appliances
- Included: Disposal, Gas Oven, Microwave, Gas Cooktop, Dishwasher, Instant Hot Water
- Laundry: Electric Dryer Hookup, Gas Dryer Hookup, Washer Hookup
Features
- 1 Bedroom Down - Not Primary BR, En-Suite Bath, Primary Bed - 3rd Floor, Walk-In Closet(s), Countertops(Quartz)
- Windows: Insulated/Low-E windows
Interior area
- Total structure area: 1,907
- Total interior livable area: 1,907 sqft
Property
Parking
- Total spaces: 2
- Parking features: Attached
- Attached garage spaces: 2
Features
- Stories: 3
Lot
- Size: 1,559 Square Feet
- Features: Other, 0 Up To 1/4 Acre
Details
- Parcel number: 1379220010003
Construction
Type & style
- Home type: SingleFamily
- Architectural style: Traditional
- Property subtype: Single Family Residence
Materials
- Batts Insulation, Brick, Cement Siding, Wood Siding
- Roof: Other,Tile
Condition
- New construction: Yes
- Year built: 2024
Details
- Builder name: Utopia
Utilities & green energy
- Sewer: Public Sewer
- Water: Public
Green energy
- Energy efficient items: Thermostat
Community & HOA
Community
- Subdivision: Oaks/Shady Acres
HOA
- Has HOA: Yes
- HOA fee: $1,800 annually
Location
- Region: Houston
Financial & listing details
- Annual tax amount: $7,652
- Date on market: 11/21/2025
Price history
| Date | Event | Price |
|---|---|---|
| 4/4/2025 | Sold | -- |
Source: eXp Realty #172127885 Report a problem | ||
| 2/21/2025 | Pending sale | $529,000$277/sqft |
Source:  HAR #4766495 Report a problem HAR #4766495 Report a problem | ||
| 2/21/2025 | Listed for sale | $529,000-3.6%$277/sqft |
Source: HAR #4766495 Report a problem | ||
| 1/12/2025 | Listing removed | $549,000$288/sqft |
Source: HAR #69696414 Report a problem | ||
| 11/14/2024 | Price change | $549,000-5.2%$288/sqft |
Source: HAR #69696414 Report a problem | ||
| 10/26/2024 | Price change | $579,000-3.3%$304/sqft |
Source: HAR #69696414 Report a problem | ||
| 10/3/2024 | Listed for sale | $599,000-2.6%$314/sqft |
Source: HAR #69696414 Report a problem | ||
| 10/2/2024 | Listing removed | $3,900$2/sqft |
Source:  HAR #3342392 Report a problem HAR #3342392 Report a problem | ||
| 6/13/2024 | Listed for rent | $3,900$2/sqft |
Source: HAR #3342392 Report a problem | ||
| 5/20/2024 | Listing removed | -- |
Source: HAR #49547159 Report a problem | ||
| 5/6/2024 | Listed for sale | $615,000$322/sqft |
Source: HAR #49547159 Report a problem | ||
Public tax history
Tax history is unavailable.
Neighborhood: Greater Heights
Nearby homes
- $467,2003 bd2 ba1.4k sqft1011 W 15th 1/2 St, Houston, TX 77008Off Market
- $3,7003 bd4 ba2k sqft1020 W 15th 1/2 St #A, Houston, TX 77008For Rent
- $380,3003 bd2 ba1.2k sqft1015 W 15th 1/2 St, Houston, TX 77008Off Market
- $477,5003 bd3 ba1.8k sqft1014 W 15th 1/2 St, Houston, TX 77008Off Market

- $444,5003 bd2 ba1.4k sqft1031 W 15th 1/2 St, Houston, TX 77008Off Market
- $401,96510,659 Square Feet1024 W 15th 1/2 St, Houston, TX 77008Off Market
- $475,8003 bd3 ba2.1k sqft15 E 12th 1/2 St, Houston, TX 77008Off Market
- $440,0003 bd3 ba1.2k sqft1029 W 15th 1/2 St, Houston, TX 77008For Sale
- $405,5002 bd3 ba1.2k sqft1017 W 15th 1/2 St, Houston, TX 77008Off Market
Nearby schools
GreatSchools rating
- 3/10Love Elementary SchoolGrades: PK-5Distance: 0.6 mi
- 8/10Hamilton Middle SchoolGrades: 6-8Distance: 1.2 mi
- 5/10Waltrip High SchoolGrades: 9-12Distance: 1.6 mi
Schools provided by the listing agent
- Elementary: Love Elementary School
- Middle: Hamilton Middle School (Houston)
- High: Waltrip High School
Source: eXp Realty. This data may not be complete. We recommend contacting the local school district to confirm school assignments for this home.
Get a cash offer in 3 minutes
Find out how much your home could sell for in as little as 3 minutes with a no-obligation cash offer.
Estimated market value
$520,400
Get a cash offer in 3 minutes
Find out how much your home could sell for in as little as 3 minutes with a no-obligation cash offer.
Estimated market value
$520,400
- Texas
- Harris County
- Houston
- 77008
- Greater Heights
- 1020 W 15th 1/2 Street Unit C
Nearby cities
Nearby neighborhoods
Nearby zip codes
Other Houston Topics
